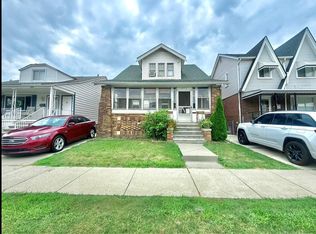
Great location in heart of East Dearborn, Ready to move-in newer construction with 4 Bedroom and 3 ½ bath, lots of updates includes , New Furnace for back porch, and windows. New water softener 2021. Iron Gate in the backyard to the entrance of detached garage, New Wooden Fence . Fireplace in large family room. Master bath with dual sink, tub and shower and finished basement
For sale
$489,900
4812 Williamson St, Dearborn, MI 48126
4beds
3,730sqft
Single Family Residence
Built in 1993
4,356 Square Feet Lot
$468,300 Zestimate®
$131/sqft
$-- HOA
What's special
- 18 days
- 931
- 33
Zillow last checked:
Listing updated:
Listed by:
Moe A Aldhulaimi 313-565-3200,
Real Estate One-Dbn Hts/Dbn 313-565-3200,
Ahmed M Almawri 313-522-0110,
Real Estate One-Dbn Hts/Dbn
Source: Realcomp II,MLS#: 20261080538
Facts & features
Interior
Bedrooms & bathrooms
- Bedrooms: 4
- Bathrooms: 4
- Full bathrooms: 3
- 1/2 bathrooms: 1
Primary bedroom
- Level: Second
- Area: 195
- Dimensions: 13 X 15
Bedroom
- Level: Entry
- Area: 143
- Dimensions: 11 X 13
Bedroom
- Level: Second
- Area: 121
- Dimensions: 11 X 11
Bedroom
- Level: Second
- Area: 132
- Dimensions: 11 X 12
Primary bathroom
- Level: Entry
Other
- Level: Second
Other
- Level: Basement
Other
- Level: Entry
Other
- Level: Entry
- Area: 121
- Dimensions: 11 X 11
Dining room
- Level: Entry
- Area: 180
- Dimensions: 15 X 12
Family room
- Level: Entry
- Area: 351
- Dimensions: 13 X 27
Kitchen
- Level: Entry
- Area: 176
- Dimensions: 11 X 16
Living room
- Level: Entry
- Area: 180
- Dimensions: 12 X 15
Heating
- Forced Air, Natural Gas
Features
- Basement: Finished
- Has fireplace: No
Interior area
- Total interior livable area: 3,730 sqft
- Finished area above ground: 2,530
- Finished area below ground: 1,200
Property
Parking
- Total spaces: 2
- Parking features: Two Car Garage, Attached
- Attached garage spaces: 2
Features
- Levels: Two
- Stories: 2
- Entry location: LowerLevelwSteps
- Pool features: None
Lot
- Size: 4,356 Square Feet
- Dimensions: 40.00 x 112.00
Details
- Parcel number: 32821018224023
- Special conditions: Short Sale No,Standard
Construction
Type & style
- Home type: SingleFamily
- Architectural style: Colonial
- Property subtype: Single Family Residence
Materials
- Brick
- Foundation: Basement, Block
Condition
- New construction: No
- Year built: 1993
Utilities & green energy
- Sewer: Public Sewer
- Water: Public
Community & HOA
Community
- Subdivision: ARDROSS SUB
HOA
- Has HOA: No
Location
- Region: Dearborn
Financial & listing details
- Price per square foot: $131/sqft
- Tax assessed value: $99,243
- Annual tax amount: $8,692
- Date on market: 10/5/2026
- Cumulative days on market: 18 days
- Listing agreement: Exclusive Right To Sell
- Listing terms: Cash,Conventional,FHA,Va Loan
Estimated market value
$468,300
$445,000 - $492,000
$3,465/mo
Price history
| Date | Event | Price |
|---|---|---|
| 10/5/2026 | Listed for sale | $489,900+53.1%$131/sqft |
Source:  Realcomp II #20261080538 Report a problem | ||
| 1/4/2023 | Sold | $320,000-27.1%$86/sqft |
Source: Public Record Report a problem | ||
| 9/19/2022 | Listing removed | -- |
Source: Real Estate One Report a problem | ||
| 8/2/2022 | Price change | $439,000-6.6%$118/sqft |
Source: Realcomp II #20221012459 Report a problem | ||
| 6/29/2022 | Listed for sale | $469,900+62.5%$126/sqft |
Source: Realcomp II #20221012459 Report a problem | ||
| 10/29/2015 | Sold | $289,100$78/sqft |
Source: Public Record Report a problem | ||
Public tax history
| Year | Property taxes | Tax assessment |
|---|---|---|
| 2025 | -- | $183,100 +7.2% |
| 2024 | -- | $170,800 +14.9% |
| 2023 | -- | $148,700 +6.6% |
| 2022 | -- | $139,500 +7.3% |
| 2021 | -- | $130,000 |
| 2020 | $6,002 +3.9% | $130,000 +7.3% |
| 2019 | $5,774 | $121,100 +14.9% |
| 2018 | $5,774 | $105,400 +8.8% |
| 2017 | -- | $96,900 +4.4% |
| 2016 | -- | $92,800 +3.9% |
| 2015 | -- | $89,300 +13.3% |
| 2013 | $7,885 | $78,850 -12% |
| 2011 | -- | $89,600 -38.6% |
| 2008 | -- | $145,900 -2% |
| 2007 | -- | $148,900 |
| 2005 | -- | $148,900 +3% |
| 2003 | $3,216 -5.8% | $144,550 +79.5% |
| 2001 | $3,414 +3.2% | $80,539 +3.2% |
| 2000 | $3,310 | $78,042 |
Find assessor info on the county website
Monthly payment
Est. payment
Payment breakdown
Explore the cost of this home by adjusting the details. Changes won't be saved.Climate risks
Neighborhood: Eastborn
Similar homes
- $424,9003 bd2 ba2.8k sqft4592 Helen St, Dearborn, MI 48126For Sale

 MLS ID #20261064087, Al Berry, Genius Realty. Realcomp II
- $550,0004 bd4 ba3k sqft55 Morross Cir, Dearborn, MI 48126For Sale
 MLS ID #20261034035, Sam Ellehaf, UBTEO. Realcomp II
- $359,9986 bd3 ba2.7k sqft4553 Curtis St, Dearborn, MI 48126For Sale
 MLS ID #20261061124, Kareem Hamze, Got Key'D Realty. Realcomp II
- $--4 bd3 ba3k sqft22465 Kenwyck Dr, Southfield, MI 48034Auction
 ServiceLink Auction
- $425,0003 bd2 ba2.5k sqft426 S Waverly St, Dearborn, MI 48124For SaleMLS ID #20261066882, Russell R Raftary, Raftary Real Estate Co. Realcomp II
- $515,9004 bd4 ba4.7k sqft22119 Oakwood Dr, Brownstown, MI 48193For SaleMLS ID #20261071945, Lamar Mitchell, Service 1st LLC. Realcomp II
- $439,9003 bd3 ba3.4k sqft324 Cherry Ln, Inkster, MI 48141For SaleMLS ID #20261057393, Ali Eldirani, RE/MAX Leading Edge. Realcomp II
- $249,9003 bd2 ba2.1k sqft17740 Hanna St, Melvindale, MI 48122For SaleMLS ID #20261085040, Ali M Shariff, Real Estate One-Dbn Hts/Dbn. Realcomp II
- $475,0004 bd4 ba5k sqft30129 Deer Run, Farmington Hills, MI 48331For SaleMLS ID #20261079540, Sunil Paingol, The Paingol Group Realtors Inc. Realcomp II
- $409,9003 bd2 ba3.8k sqft32134 Leona St, Garden City, MI 48135For SaleMLS ID #20261082814, Ha Nguyen, Remerica Integrity. Realcomp II
- $549,9994 bd3 ba2.2k sqft44320 Galway Dr, Northville, MI 48167For SaleMLS ID #20261084387, Justin Tibble, NEXGEN Realty. Realcomp II
- $397,5004 bd3 ba2.5k sqft14843 White Ave, Allen Park, MI 48101For SaleMLS ID #20261062622, Ethel M Nollet, Century 21 Curran & Oberski. Realcomp II
- $550,0005 bd6 ba3.7k sqft22 Edison St, Detroit, MI 48202For SaleMLS ID #20261027674, Jeff Glover, KW Professionals. Realcomp II
- $406,0004 bd3 ba3.5k sqft35312 Northmont Dr, Farmington Hills, MI 48331For SaleMLS ID #20261075433, Rafique Uddin, Max Realty LLC. Realcomp II
- $310,0003 bd2 ba2.3k sqft22832 S Brookside Dr, Dearborn Heights, MI 48125For SaleMLS ID #20261084653, Hanadi Kabbani, Empire Realty Group Fawaz & Associates. Realcomp II
- $499,9003 bd3 ba2.9k sqft1843 Manchester Blvd, Grosse Pointe Woods, MI 48236For SaleMLS ID #20261083333, Anthony Bertrand, Berkshire Hathaway HomeServices Kee Realty Bham. Realcomp II
- $429,0004 bd3 ba3.2k sqft37892 Stableview Dr, Farmington Hills, MI 48335For SaleMLS ID #20261077736, Aniq Uppal, Gateway Brokerage. Realcomp II
- $610,0004 bd3 ba2.4k sqft23275 Northline Rd, Taylor, MI 48180For SaleMLS ID #20261079304, Mark Holmes, Community Choice Realty Inc. Realcomp II
- $399,9993 bd3 ba3.2k sqft29912 Trailwood Dr, Warren, MI 48092For SaleMLS ID #20261075917, Betty J Main, RC Platinum Inc. Realcomp II
