Welcome Home! Touched by Tradition in the Prestigious Golf Club Sub. Center Entrance 4 BR Tudor W/ 3rd Floor Au Pair Suite. Enjoy the spacious Living RM w/ Fireplace and French Door Access to patio. Hardwood floors through out recently finished. Included all Stainless Steel Appliances w/ French Double-Door Fridge w/ H20 & Ice-Maker, Free-standing Stove with over the top Microwave, Built-in Dishwasher and New Garbage Disposal. 2.5 car garage, Newer Roof w/ Transferable Warranty, and City of Detroit Inspection, completed and complied with a CERTIFICATE OF OCCUPANCY ISSUED. Also, a SEWER INSPECTED W/ Video Camera from rear yard to alley and New Sprinkler system. Seller providing a 1 Year Home Warranty. Walk to the "PGA" GOLF CLUB CLASSICS, as well as the popular Avenue of Fashions, University of Detroit College, Jesuit Schools, and Mary Grove University is a short distance away. 3-hr lead time for appts only. Reach out to the listing agent through Showing Time.
For sale
$513,900
18215 Birchcrest Dr S, Detroit, MI 48221
4beds
3,274sqft
Single Family Residence
Built in 1927
7,840 Square Feet Lot
$509,100 Zestimate®
$157/sqft
$-- HOA
What's special
Hardwood floors throughoutNew sprinkler systemNew garbage disposalAll stainless steel appliancesBuilt-in dishwasher
- 116 days
- 803
- 38
Zillow last checked:
Listing updated:
Listed by:
Madge E Anderson 313-773-2975,
Front Page Properties 313-877-9020
Source: Realcomp II,MLS#: 20261047241
Facts & features
Interior
Bedrooms & bathrooms
- Bedrooms: 4
- Bathrooms: 5
- Full bathrooms: 3
- 1/2 bathrooms: 2
Primary bedroom
- Level: Second
- Area: 320
- Dimensions: 20 X 16
Bedroom
- Level: Second
- Area: 180
- Dimensions: 15 X 12
Bedroom
- Level: Second
- Area: 132
- Dimensions: 12 X 11
Bedroom
- Level: Third
- Area: 120
- Dimensions: 12 X 10
Primary bathroom
- Level: Second
- Area: 40
- Dimensions: 8 X 5
Other
- Level: Third
- Area: 15
- Dimensions: 5 X 3
Other
- Level: Second
- Area: 40
- Dimensions: 8 X 5
Other
- Level: Entry
- Area: 15
- Dimensions: 5 X 3
Other
- Level: Basement
- Area: 15
- Dimensions: 5 X 3
Other
- Level: Entry
- Area: 80
- Dimensions: 10 X 8
Dining room
- Level: Entry
- Area: 272
- Dimensions: 17 X 16
Flex room
- Level: Basement
- Area: 270
- Dimensions: 18 X 15
Kitchen
- Level: Entry
- Area: 120
- Dimensions: 12 X 10
Living room
- Level: Entry
- Area: 360
- Dimensions: 20 X 18
Other
- Level: Entry
- Area: 180
- Dimensions: 15 X 12
Heating
- Natural Gas, Steam
Appliances
- Included: Dishwasher, Free Standing Gas Oven, Free Standing Refrigerator, Microwave
Features
- Basement: Partially Finished
- Has fireplace: No
Interior area
- Total interior livable area: 3,274 sqft
- Finished area above ground: 2,624
- Finished area below ground: 650
Property
Parking
- Total spaces: 2.5
- Parking features: Twoand Half Car Garage, Detached, Driveway
- Garage spaces: 2.5
Features
- Levels: Three
- Stories: 3
- Entry location: GroundLevel
- Patio & porch: Porch
- Pool features: None
Lot
- Size: 7,840 Square Feet
- Dimensions: 50 x 158
Details
- Parcel number: W02I003738S
- Special conditions: Short Sale No,Standard
Construction
Type & style
- Home type: SingleFamily
- Architectural style: Tudor
- Property subtype: Single Family Residence
Materials
- Brick
- Foundation: Basement, Block
Condition
- New construction: No
- Year built: 1927
Details
- Warranty included: Yes
Utilities & green energy
- Sewer: Public Sewer
- Water: Public
Community & HOA
Community
- Security: Other, Smoke Detectors
- Subdivision: GOLF CLUB ADD
HOA
- Has HOA: No
Location
- Region: Detroit
Financial & listing details
- Price per square foot: $157/sqft
- Tax assessed value: $64,052
- Annual tax amount: $6,386
- Date on market: 7/2/2026
- Cumulative days on market: 116 days
- Listing agreement: Exclusive Right To Sell
- Listing terms: Cash,Conventional,FHA,Va Loan
Estimated market value
$509,100
$484,000 - $535,000
$3,399/mo
Price history
| Date | Event | Price |
|---|---|---|
| 7/2/2026 | Listed for sale | $513,900$157/sqft |
Source:  Realcomp II #20261047241 Report a problem Realcomp II #20261047241 Report a problem | ||
Public tax history
Tax history is unavailable.
Monthly payment
Est. payment
Payment breakdown
Explore the cost of this home by adjusting the details. Changes won't be saved.Climate risks
Neighborhood: University District
Similar homes
- $545,0004 bd4 ba3.7k sqft1646 Chicago Blvd, Detroit, MI 48206For Sale
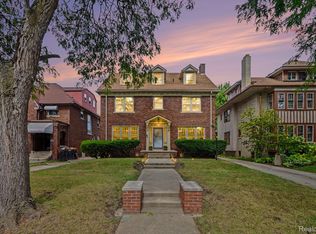
 MLS ID #20261072391, Gaye A Butler, Robinson Realty & Management Group Inc. Realcomp II
 - $335,0004 bd3 ba2.3k sqft17152 Roselawn St, Detroit, MI 48221For Sale
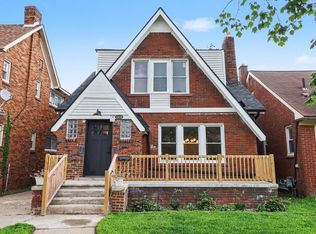
 MLS ID #26053155, Jer-Waun Kirkland, 616 Realty LLC. MichRIC
 - $499,0004 bd4 ba3.5k sqft21203 River Rd, Grosse Pointe Woods, MI 48236For Sale
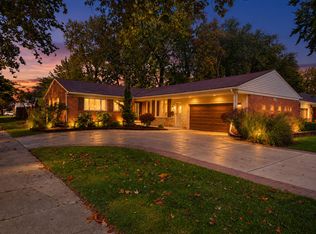 MLS ID #26056251, Ryan Heward, Golden Key Real Estate LLC. MichRIC
 - $499,0005 bd3 ba3.9k sqft8129 E Lafayette St, Detroit, MI 48214For Sale
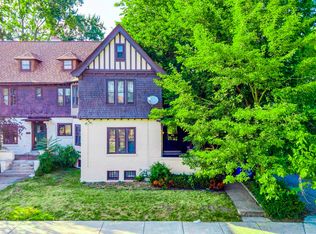
 MLS ID #50225818, Sotero Lopez II, EXP Realty LLC. MiRealSource
 - $509,9003 bd2 ba1.9k sqft1 Kensington Blvd, Pleasant Ridge, MI 48069For SaleMLS ID #20261079866, Christopher Lagoe, Berkshire Hathaway HomeServices MIRE. Realcomp II
- $479,0003 bd3 ba3.1k sqft24606 Ridgeview Dr, Farmington Hills, MI 48336For SaleMLS ID #20261086593, Blair Glover, Signature Sotheby's International Realty Bham. Realcomp II
- $499,9004 bd2 ba2.2k sqft1022 Lawndale Dr, Royal Oak, MI 48067For SaleMLS ID #20261081162, Christina Gennari, KW Domain. Realcomp II
- $538,9003 bd3 ba2.7k sqft3803 Linwood Ave, Royal Oak, MI 48073For SaleMLS ID #20261083716, Manette Klein, The Agency Hall & Hunter. Realcomp II
- $499,0003 bd2 ba1.7k sqft10504 Borgman Ave, Huntington Woods, MI 48070For SaleMLS ID #20261080778, Christine Lynn, The Agency Hall & Hunter. Realcomp II
- $275,0004 bd4 ba2.1k sqft17511 Indiana St, Detroit, MI 48221For SaleMLS ID #20261064008, Kaitlyn Pangrazzi, @properties Christie's Int'l R.E. Birmingham. Realcomp II
- $499,0004 bd3 ba2.3k sqft1794 Seyburn St, Detroit, MI 48214For SaleMLS ID #20261078971, Erica Collica Swink, Max Broock, REALTORS®-Detroit. Realcomp II
- $358,0004 bd2 ba2.8k sqft18415 Lancashire St, Detroit, MI 48223For SaleMLS ID #20261042756, Erik Hill, Nika & Co. Realcomp II
- $579,0003 bd3 ba2.7k sqft10565 Vernon Ave, Huntington Woods, MI 48070For SaleMLS ID #26050291, Michelle Shulman, The Charles Reinhart Company. MichRIC
- $514,9004 bd3 ba3.6k sqft34442 Orsini Dr, Sterling Heights, MI 48312For SaleMLS ID #50221332, Karen Sanger, Berkshire Hathaway HomeServices Kee Realty NB. MiRealSource
- $465,0007 bd4 ba3.8k sqft7312 Theisen St, Dearborn, MI 48126For SaleMLS ID #20261062408, Hassan Alsalamy, Golden Key Realty Group LLC. Realcomp II
- $525,0004 bd4 ba3.9k sqft130 S Wilson Blvd, Mount Clemens, MI 48043For SaleMLS ID #50209559, Deborah Frontczak, Sandy & Associates LLC. MiRealSource
- $514,9004 bd3 ba2.3k sqft2632 Kopson Ct, Bloomfield Hills, MI 48304For SaleMLS ID #20261070597, Robin R Wilson, The Agency Hall & Hunter. Realcomp II
- $645,0004 bd4 ba2.5k sqft608 S West St, Royal Oak, MI 48067For SaleMLS ID #20261070854, Nancy R Robinson, Real Broker, LLC Berkley. Realcomp II
- $499,9003 bd2 ba2.2k sqft24800 N Cromwell Dr, Franklin, MI 48025For SaleMLS ID #20261079163, Michael Perrotta, The Agency Hall & Hunter. Realcomp II
- $520,0004 bd3 ba2.6k sqft450 Timberline Dr, Rochester Hills, MI 48309For SaleMLS ID #20261077361, Jacob Fortner, @properties Christie's Int'l R E Rochester. Realcomp II
