An extraordinary opportunity awaits in the heart of Detroit’s historic University District. This stately home combines historic character with thoughtful modern updates. The gracious foyer opens to a sun-filled living room anchored by a fireplace and framed by elegant crown moldings, a space that immediately sets the tone for gatherings both large and small. At the heart of the home, the fully updated kitchen offers ample room for cooking and entertaining — flowing seamlessly into the formal dining room. Just beyond the dining room, a beautiful sun-drenched four season room awaits. The first-floor library provides a warm, versatile retreat for reading, working, or studying. Upstairs, spacious bedrooms, and renovated baths provide comfort and flexibility. The lower level extends the living space with another large gathering area with wetbar. Meticulously cared for and restored, this home is the perfect blend of original charm and modern convenience—an exceptionally rare find in the University District. Nestled in one of Detroit’s most sought-after communities, this home offers a lifestyle. Just steps from the Detroit Golf Club, Palmer Park, The Avenue of Fashion Shopping District and restaurants. Also close proximity to downtown Detroit, Ferndale, and Birmingham, this residence embodies the artistry, history, and enduring beauty that define University District.
For sale
Price cut: $3.4K (9/22)
$575,000
18430 Fairfield St, Detroit, MI 48221
4beds
4,374sqft
Single Family Residence
Built in 1938
6,969 Square Feet Lot
$573,800 Zestimate®
$131/sqft
$-- HOA
What's special
- 69 days
- 1,424
- 168
Zillow last checked:
Listing updated:
Listed by:
Erik Hill 248-884-8078,
Nika & Co 313-858-6580
Source: Realcomp II,MLS#: 20261058595
Facts & features
Interior
Bedrooms & bathrooms
- Bedrooms: 4
- Bathrooms: 3
- Full bathrooms: 2
- 1/2 bathrooms: 1
Primary bedroom
- Level: Second
- Area: 285
- Dimensions: 19 X 15
Bedroom
- Level: Second
- Area: 165
- Dimensions: 15 X 11
Bedroom
- Level: Second
- Area: 195
- Dimensions: 15 X 13
Bedroom
- Level: Second
- Area: 132
- Dimensions: 12 X 11
Primary bathroom
- Level: Second
- Area: 66
- Dimensions: 11 X 6
Other
- Level: Second
- Area: 72
- Dimensions: 9 X 8
Other
- Level: Entry
- Area: 15
- Dimensions: 5 X 3
Dining room
- Level: Entry
- Area: 210
- Dimensions: 15 X 14
Family room
- Level: Basement
- Area: 294
- Dimensions: 21 X 14
Other
- Level: Entry
- Area: 70
- Dimensions: 10 X 7
Kitchen
- Level: Entry
- Area: 216
- Dimensions: 18 X 12
Library
- Level: Entry
- Area: 121
- Dimensions: 11 X 11
Living room
- Level: Entry
- Area: 360
- Dimensions: 24 X 15
Heating
- Forced Air, Natural Gas
Cooling
- Central Air
Appliances
- Included: Built In Gas Oven, Dishwasher, Free Standing Refrigerator, Microwave
Features
- Entrance Foyer
- Basement: Finished,Full
- Has fireplace: Yes
- Fireplace features: Living Room
Interior area
- Total interior livable area: 4,374 sqft
- Finished area above ground: 2,935
- Finished area below ground: 1,439
Video & virtual tour
Property
Parking
- Total spaces: 2
- Parking features: Two Car Garage, Detached
- Garage spaces: 2
Features
- Levels: Two
- Stories: 2
- Entry location: GroundLevelwSteps
- Patio & porch: Patio, Porch
- Exterior features: Balcony
- Pool features: None
- Fencing: Back Yard,Fenced
Lot
- Size: 6,969 Square Feet
- Dimensions: 50 x 135
Details
- Parcel number: W02I003465S
- Special conditions: Short Sale No,Standard
Construction
Type & style
- Home type: SingleFamily
- Architectural style: Colonial,Historic
- Property subtype: Single Family Residence
Materials
- Brick, Stone
- Foundation: Basement, Brick Mortar
- Roof: Asphalt
Condition
- New construction: No
- Year built: 1938
- Major remodel year: 2026
Utilities & green energy
- Sewer: Public Sewer, Sewer At Street
- Water: Public, Waterat Street
Community & HOA
Community
- Subdivision: LINCOLNSHIRE
HOA
- Has HOA: No
Location
- Region: Detroit
Financial & listing details
- Price per square foot: $131/sqft
- Tax assessed value: $76,888
- Annual tax amount: $12,063
- Date on market: 8/2/2026
- Cumulative days on market: 69 days
- Listing agreement: Exclusive Right To Sell
- Listing terms: Cash,Conventional
Estimated market value
$573,800
$545,000 - $602,000
$2,957/mo
Price history
| Date | Event | Price |
|---|---|---|
| 9/22/2026 | Price change | $575,000-0.6%$131/sqft |
Source:  Realcomp II #20261058595 Report a problem Realcomp II #20261058595 Report a problem | ||
| 9/15/2026 | Price change | $578,400-0.3%$132/sqft |
Source: Realcomp II #20261058595 Report a problem | ||
| 9/1/2026 | Price change | $579,900-0.9%$133/sqft |
Source: Realcomp II #20261058595 Report a problem | ||
| 8/24/2026 | Price change | $584,900-0.8%$134/sqft |
Source: Realcomp II #20261058595 Report a problem | ||
| 8/12/2026 | Price change | $589,900-0.9%$135/sqft |
Source: Realcomp II #20261058595 Report a problem | ||
| 8/2/2026 | Listed for sale | $595,000+93.8%$136/sqft |
Source: Realcomp II #20261058595 Report a problem | ||
| 2/25/2026 | Sold | $307,000-1%$70/sqft |
Source: Realcomp II #20251024649 Report a problem | ||
| 10/11/2025 | Pending sale | $310,000$71/sqft |
Source: Realcomp II #20251024649 Report a problem | ||
| 9/21/2025 | Listed for sale | $310,000$71/sqft |
Source: Realcomp II #20251024649 Report a problem | ||
| 9/19/2025 | Pending sale | $310,000$71/sqft |
Source: Realcomp II #20251024649 Report a problem | ||
| 8/23/2025 | Price change | $310,000-6.1%$71/sqft |
Source: Realcomp II #20251024649 Report a problem | ||
| 8/6/2025 | Listed for sale | $330,000-10.8%$75/sqft |
Source: Realcomp II #20251024649 Report a problem | ||
| 6/30/2025 | Listing removed | $370,000$85/sqft |
Source: Realcomp II #20251009853 Report a problem | ||
| 6/23/2025 | Listed for sale | $370,000$85/sqft |
Source: Realcomp II #20251009853 Report a problem | ||
Public tax history
| Year | Property taxes | Tax assessment |
|---|---|---|
| 2025 | -- | $227,500 +21% |
| 2024 | -- | $188,000 +1.9% |
| 2023 | -- | $184,500 +21.6% |
| 2022 | -- | $151,700 +12.6% |
| 2021 | -- | $134,700 |
| 2020 | $2,875 -35.6% | $134,700 +26.4% |
| 2019 | $4,467 | $106,600 +25% |
| 2018 | $4,467 | $85,300 +11.9% |
| 2017 | -- | $76,200 -19.9% |
| 2016 | $4,468 | $95,100 +58.8% |
| 2015 | $4,468 -29.1% | $59,900 -4.9% |
| 2013 | $6,301 +41% | $63,014 -28% |
| 2010 | $4,468 | $87,461 -18% |
| 2009 | -- | $106,660 -14% |
| 2008 | -- | $124,023 |
| 2007 | -- | $124,023 |
| 2005 | $746 | $124,023 +3% |
| 2004 | -- | $120,411 |
Find assessor info on the county website
Monthly payment
Est. payment
Payment breakdown
Explore the cost of this home by adjusting the details. Changes won't be saved.Climate risks
Neighborhood: University District
Similar homes
- $575,0004 bd3 ba2.3k sqft23 Hanover Rd, Pleasant Ridge, MI 48069For Sale

 MLS ID #20261080799, Jim Shaffer, Good Company. Realcomp II
 - $599,9005 bd3 ba3.9k sqft2007 W Boston Blvd, Detroit, MI 48206For Sale
 MLS ID #20261055227, Erik Hill, Nika & Co. Realcomp II
 - $549,0003 bd3 ba2.6k sqft88 Amherst Rd, Pleasant Ridge, MI 48069For Sale
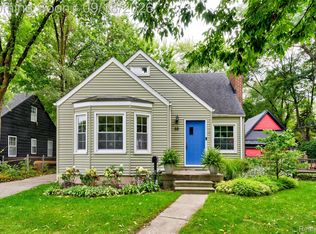 MLS ID #20261075008, Craig Bailey, Urban Ridge Realty LLC. Realcomp II
 - $349,0005 bd5 ba4.2k sqft19211 Birwood St, Detroit, MI 48221For Sale
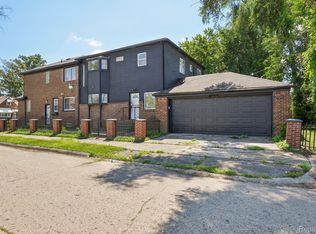 MLS ID #20261049657, DeShonna Igwenagha, DTW Experts LLC. Realcomp II
 - $597,5005 bd5 ba3k sqft1530 Longfellow St, Detroit, MI 48206For SaleMLS ID #20261058440, Bill Swanson, O'Connor Realty Detroit, LLC. Realcomp II
- $450,0006 bd3 ba3.7k sqft1474 W Boston Blvd, Detroit, MI 48206For SaleMLS ID #20261070687, Erik Hill, Nika & Co. Realcomp II
- $535,0004 bd5 ba2.9k sqft8177 La Salle Blvd, Detroit, MI 48206For SaleMLS ID #20261070596, Elizabeth D Tintinalli, @properties Christie's Int'l R.E. Detroit. Realcomp II
- $375,0004 bd5 ba3.5k sqft2769 Oakman Blvd, Detroit, MI 48238For SaleMLS ID #20261069731, Lashawn Peterson, EXP Realty Main. Realcomp II
- $629,9004 bd4 ba2.5k sqft1033 Maplegrove Ave, Royal Oak, MI 48067For SaleMLS ID #20261078330, Nicolas Petrucci, @properties Christie's Int'l R.E. Birmingham. Realcomp II
- $589,9006 bd4 ba3.3k sqft3515 Burns St, Detroit, MI 48214For SaleMLS ID #20261077476, Lindsay L Gorman, Crain Homes. Realcomp II
- $480,0005 bd3 ba2.5k sqft2400 Edison St, Detroit, MI 48206For SaleMLS ID #20261061659, Christopher Wallington, KW Domain. Realcomp II
- $475,0006 bd5 ba4.1k sqft900 Taylor St, Detroit, MI 48202For SaleMLS ID #20261073905, Alexander Zachary, Berkshire Hathaway HomeServices The Loft Warehouse. Realcomp II
- $674,9005 bd4 ba4.7k sqft535 Arden Park Blvd, Detroit, MI 48202For SaleMLS ID #20261041371, Katie Wheeler, Match Realty. Realcomp II
- $565,0004 bd3 ba3.7k sqft37967 W Meadowhill Dr, Northville, MI 48167For SaleMLS ID #20261066047, Byron Suggs, Woodward Square Realty, LLC. Realcomp II
- $599,9004 bd3 ba2.7k sqft215 La Plaza Ct, Royal Oak, MI 48073For SaleMLS ID #20261064039, Ayat Sleiman, Empire Realty Group Fawaz & Associates. Realcomp II
- $599,9004 bd4 ba3.6k sqft530 Lexington Dr, Rochester Hills, MI 48307For SaleMLS ID #20261079414, Robin R Wilson, The Agency Hall & Hunter. Realcomp II
- $725,0004 bd3 ba3.2k sqft601 Catalpa Dr, Royal Oak, MI 48067For SaleMLS ID #20261075049, Linda Singer, Max Broock Realtors. Realcomp II
- $590,0004 bd3 ba3.1k sqft22555 Shadowglen Dr, Farmington Hills, MI 48335For SaleMLS ID #20261070838, Jennie Avis, Berkshire Hathaway HS Kee Realty FH. Realcomp II
- $669,9004 bd3 ba3.5k sqft2768 Homewood Dr, Troy, MI 48098For SaleMLS ID #20261079510, Jennifer Stillwagon, Real Broker, LLC Troy. Realcomp II
- $599,9004 bd3 ba5k sqft36233 Trenton Ct, Farmington Hills, MI 48335For SaleMLS ID #20261079164, John K Goodman, Century 21 Curran & Oberski. Realcomp II
