Welcome to this spacious and beautifully renovated 4-bedroom home in Detroit’s Boston-Edison Historic District. Over 3,000 square feet of sun-drenched living space on historic Chicago Boulevard, where timeless character meets thoughtful modern updates. Refinished hardwood floors flow throughout, and a beautiful fireplace anchors the main living area, creating a warm focal point for gatherings or quiet evenings. The fully renovated kitchen offers abundant storage and counter space, stainless steel appliances, and a functional peninsula that’s ideal for casual dining and entertaining. Designer touches are found in every room, blending historic detail with modern finishes. Upstairs, a spacious primary suite and second-floor laundry and central air bring modern ease to this timeless residence. The finished third level, with a full bath and walk-in closet, makes the perfect guest suite, studio, or lounge. With 4 bedrooms, 3 full baths, and 2 half baths, there’s room for everyone. New: central air conditioning, electrical, plumbing and sewer line. The 1,300+ square foot basement offers endless potential for storage or extra activities. Walk to The Congregation and Gordon Park, with New Center, Midtown, Milwaukee Junction, and Downtown Detroit just minutes away. This is a rare opportunity to own a thoughtfully restored home on one of Detroit’s most iconic historic streets.
Coming soon 11/04
$615,000
1695 Chicago Blvd, Detroit, MI 48206
5beds
4,475sqft
Single Family Residence
Built in 1919
6,534 Square Feet Lot
$310,200 Zestimate®
$137/sqft
$-- HOA
What's special
- 4 days
- 313
- 41
Zillow last checked:
Listing updated:
Listed by:
Erik Hill 248-884-8078,
Nika & Co 313-858-6580
Source: Realcomp II,MLS#: 20261086037
Facts & features
Interior
Bedrooms & bathrooms
- Bedrooms: 5
- Bathrooms: 5
- Full bathrooms: 3
- 1/2 bathrooms: 2
Primary bedroom
- Level: Second
- Area: 252
- Dimensions: 18 X 14
Bedroom
- Level: Second
- Area: 165
- Dimensions: 15 X 11
Bedroom
- Level: Second
- Area: 154
- Dimensions: 14 X 11
Bedroom
- Level: Second
- Area: 165
- Dimensions: 15 X 11
Bedroom
- Level: Third
- Area: 220
- Dimensions: 20 X 11
Primary bathroom
- Level: Second
- Area: 63
- Dimensions: 9 X 7
Other
- Level: Second
- Area: 66
- Dimensions: 11 X 6
Other
- Level: Third
- Area: 40
- Dimensions: 8 X 5
Other
- Level: Entry
- Area: 18
- Dimensions: 6 X 3
Other
- Level: Basement
- Area: 35
- Dimensions: 7 X 5
Other
- Level: Entry
- Area: 196
- Dimensions: 14 X 14
Dining room
- Level: Entry
- Area: 225
- Dimensions: 15 X 15
Kitchen
- Level: Entry
- Area: 252
- Dimensions: 18 X 14
Laundry
- Level: Second
- Area: 20
- Dimensions: 5 X 4
Living room
- Level: Entry
- Area: 322
- Dimensions: 23 X 14
Heating
- Hot Water, Natural Gas
Cooling
- Central Air
Appliances
- Included: Dishwasher, Free Standing Gas Range, Free Standing Refrigerator, Microwave
- Laundry: Laundry Room
Features
- Entrance Foyer
- Basement: Partially Finished
- Has fireplace: Yes
- Fireplace features: Living Room
Interior area
- Total interior livable area: 4,475 sqft
- Finished area above ground: 3,105
- Finished area below ground: 1,370
Video & virtual tour
Property
Parking
- Total spaces: 2
- Parking features: Two Car Garage, Detached
- Garage spaces: 2
Features
- Levels: Three
- Stories: 3
- Entry location: GroundLevelwSteps
- Patio & porch: Covered, Porch
- Exterior features: Balcony
- Pool features: None
- Fencing: Back Yard,Fenced
Lot
- Size: 6,534 Square Feet
- Dimensions: 50 x 133.5
Details
- Parcel number: W08I002996S
- Special conditions: Short Sale No,Standard
Construction
Type & style
- Home type: SingleFamily
- Architectural style: Colonial,Historic
- Property subtype: Single Family Residence
Materials
- Brick
- Foundation: Basement, Brick Mortar
- Roof: Asphalt
Condition
- New construction: No
- Year built: 1919
- Major remodel year: 2026
Utilities & green energy
- Sewer: Public Sewer, Sewer At Street
- Water: Public, Waterat Street
Community & HOA
Community
- Subdivision: BOSTON BLVD SUB
HOA
- Has HOA: No
Location
- Region: Detroit
Financial & listing details
- Price per square foot: $137/sqft
- Tax assessed value: $248,481
- Annual tax amount: $16,686
- Date on market: 11/4/2026
- Cumulative days on market: 5 days
- Listing agreement: Exclusive Right To Sell
- Listing terms: Cash,Conventional
Estimated market value
$310,200
$282,000 - $338,000
$3,096/mo
Price history
| Date | Event | Price |
|---|---|---|
| 5/29/2026 | Sold | $325,000-4.4%$73/sqft |
Source:  Realcomp II #20261004980 Report a problem | ||
| 4/1/2026 | Pending sale | $340,000$76/sqft |
Source: Realcomp II #20261004980 Report a problem | ||
| 3/21/2026 | Price change | $340,000-3.7%$76/sqft |
Source: Realcomp II #20261004980 Report a problem | ||
| 2/27/2026 | Price change | $353,000-9.5%$79/sqft |
Source: Realcomp II #20261004980 Report a problem | ||
| 2/1/2026 | Price change | $389,900-2.5%$87/sqft |
Source: Realcomp II #20261004980 Report a problem | ||
| 1/25/2026 | Listed for sale | $399,900$89/sqft |
Source: Realcomp II #20261004980 Report a problem | ||
Public tax history
| Year | Property taxes | Tax assessment |
|---|---|---|
| 2025 | -- | $247,000 +10.5% |
| 2024 | -- | $223,500 +17.4% |
| 2023 | -- | $190,300 +34.6% |
| 2022 | -- | $141,400 +31.5% |
| 2021 | -- | $107,500 |
| 2020 | $4,833 +3927.4% | $107,500 +26.8% |
| 2019 | $120 | $84,800 |
| 2018 | $120 | -- |
| 2017 | -- | -- |
| 2016 | $2,559 | $65,000 +46.4% |
| 2015 | $2,559 -37.4% | $44,400 -5% |
| 2013 | $4,086 +59.7% | $46,736 -28% |
| 2010 | $2,559 | $64,869 -18% |
| 2009 | -- | $79,109 -28.9% |
| 2008 | -- | $111,251 -3.5% |
| 2007 | -- | $115,286 |
| 2005 | $409 | $115,286 +3% |
| 2004 | -- | $111,928 |
Find assessor info on the county website
Monthly payment
Est. payment
Payment breakdown
Explore the cost of this home by adjusting the details. Changes won't be saved.Climate risks
Neighborhood: Boston Edison
Similar homes
- $575,0005 bd3 ba3.9k sqft2007 W Boston Blvd, Detroit, MI 48206For Sale

 MLS ID #20261055227, Erik Hill, Nika & Co. Realcomp II
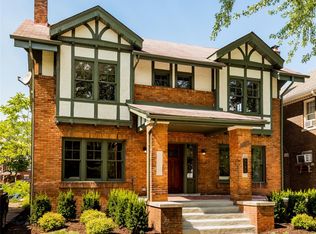
- $574,0005 bd5 ba3k sqft1530 Longfellow St, Detroit, MI 48206For Sale
 MLS ID #20261058440, Bill Swanson, O'Connor Realty Detroit, LLC. Realcomp II
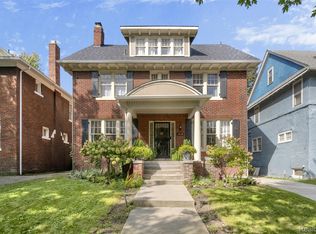
- $499,9006 bd4 ba4.6k sqft1448 Longfellow St, Detroit, MI 48206For Sale
 MLS ID #20261079076, Erik Hill, Nika & Co. Realcomp II
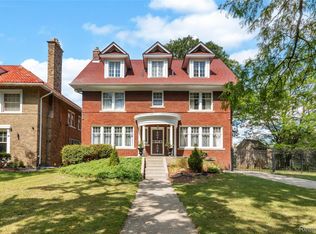
- $449,0006 bd3 ba3.7k sqft1474 W Boston Blvd, Detroit, MI 48206For Sale
 MLS ID #20261070687, Erik Hill, Nika & Co. Realcomp II
- $589,9006 bd4 ba3.3k sqft3515 Burns St, Detroit, MI 48214For SaleMLS ID #20261088445, Lindsay L Gorman, Crain Homes. Realcomp II
- $519,0004 bd5 ba2.9k sqft8177 La Salle Blvd, Detroit, MI 48206For SaleMLS ID #20261070596, Elizabeth D Tintinalli, @properties Christie's Int'l R.E. Detroit. Realcomp II
- $649,9005 bd4 ba4.7k sqft535 Arden Park Blvd, Detroit, MI 48202For SaleMLS ID #20261041371, Katie Wheeler, Match Realty. Realcomp II
- $349,0005 bd5 ba3.9k sqft1517 Edison St, Detroit, MI 48206For SaleMLS ID #20261058526, Zena Berri, U.S. Investor Group. Realcomp II
- $425,0005 bd3 ba2.5k sqft2400 Edison St, Detroit, MI 48206For SaleMLS ID #20261061659, Christopher Wallington, KW Domain. Realcomp II
- $475,0006 bd5 ba4.1k sqft900 Taylor St, Detroit, MI 48202For SaleMLS ID #20261073905, Alexander Zachary, Berkshire Hathaway HomeServices The Loft Warehouse. Realcomp II
- $540,0004 bd3 ba4.3k sqft18430 Fairfield St, Detroit, MI 48221For SaleMLS ID #20261058595, Erik Hill, Nika & Co. Realcomp II
- $550,0003 bd3 ba2.6k sqft21891 Hampstead St, Beverly Hills, MI 48025For SaleMLS ID #20261087819, Kate Hayman, KW Domain. Realcomp II
- $649,0004 bd3 ba2.4k sqft20011 Carriage Ln, Beverly Hills, MI 48025New ConstructionMLS ID #20261087651, Adam Waechter, The Agency Hall & Hunter. Realcomp II
- $669,9003 bd4 ba2.8k sqft4190 Valley Forge Rd, Bloomfield Hills, MI 48301For SaleMLS ID #20261088119, David Antonick, Brookstone, Realtors LLC. Realcomp II
- $589,9004 bd4 ba2.5k sqft1033 Maplegrove Ave, Royal Oak, MI 48067For SaleMLS ID #20261082119, Nicolas Petrucci, @properties Christie's Int'l R.E. Birmingham. Realcomp II
- $599,0004 bd3 ba3.8k sqft24711 Tudor Ln, Franklin, MI 48025For SaleMLS ID #20261060560, Amanda Petzold, @properties Christie's Int'l R.E. Birmingham. Realcomp II
- $675,0005 bd5 ba4.8k sqft622 Sunningdale Dr, Grosse Pointe Woods, MI 48236For SaleMLS ID #20261048896, Drake O'Donnell, NATOD Management. Realcomp II
- $655,0003 bd3 ba3.6k sqft1257 Audubon Rd, Grosse Pointe Park, MI 48230For Sale
 MLS ID #50224742, Thomas Youngblood Jr, Real Estate One Grosse Pointe. MiRealSource
- $775,0004 bd4 ba2.8k sqft8618 Huntington Rd, Huntington Woods, MI 48070For SaleMLS ID #20261085384, Katherine Kutscher, Real Estate One-Royal Oak. Realcomp II
- $550,0005 bd5 ba3.2k sqft2110 Langham Dr, West Bloomfield, MI 48323For SaleMLS ID #20261084514, Crystal Jallad, KW Domain. Realcomp II
