Welcome to 1474 W Boston Blvd in Detroit's Historic Boston-Edison neighborhood. Located on the gorgeous tree-lined boulevard, this 1915 brick colonial stands out with modern comforts and amenities while maintaining historic curb appeal. Enjoy over 3,700 square feet of living space in this character-filled home featuring 6 generously sized bedrooms and expansive living areas throughout. Classic charm shines through with hardwood floors, intricate architectural details, and bright, sun-drenched rooms. Notable spaces include a formal dining room, living room, and spacious sunrooms. The interior is designed for effortless entertaining, anchored by a generous kitchen and beautiful original hardwood floors throughout. Situated on a double lot, the home has undergone significant updates — including updated kitchen and bathrooms, newer roofing, electrical, plumbing, and HVAC systems — enhancing both its beauty and functionality while offering peace of mind alongside timeless charm. The second-floor primary suite is a standout feature: the primary bedroom, en-suite half bath, an additional bedroom/changing room, and a charming three-season room combine to create a private retreat within the home. The footprint lends itself beautifully to a reimagined primary sanctuary, ideal as a serene owner's wing or multi-generational living space. The finished third floor offers two additional bedrooms and a full bathroom, while the basement provides valuable potential space, ready to be finished as a recreation room, home gym, or additional living quarters. A gated driveway adds an extra layer of privacy — epitomizing the best of Detroit living. With generously proportioned rooms throughout, this property sits in one of Detroit's premier historic neighborhoods, just minutes from The Congregation, Henry Ford Hospital and its expanding campus, the Detroit District and LCA entertainment complex, Midtown, Wayne State University, and Downtown Detroit.
For sale
$450,000
1474 W Boston Blvd, Detroit, MI 48206
6beds
3,786sqft
Single Family Residence
Built in 1915
0.29 Acres Lot
$441,100 Zestimate®
$119/sqft
$-- HOA
What's special
- 41 days
- 1,441
- 215
Zillow last checked:
Listing updated:
Listed by:
Erik Hill 248-884-8078,
Nika & Co 313-858-6580
Source: Realcomp II,MLS#: 20261070687
Facts & features
Interior
Bedrooms & bathrooms
- Bedrooms: 6
- Bathrooms: 3
- Full bathrooms: 2
- 1/2 bathrooms: 1
Primary bedroom
- Level: Second
- Area: 196
- Dimensions: 14 X 14
Bedroom
- Level: Second
- Area: 100
- Dimensions: 10 X 10
Bedroom
- Level: Second
- Area: 156
- Dimensions: 13 X 12
Bedroom
- Level: Second
- Area: 182
- Dimensions: 14 X 13
Bedroom
- Level: Third
- Area: 294
- Dimensions: 21 X 14
Bedroom
- Level: Third
- Area: 252
- Dimensions: 21 X 12
Primary bathroom
- Level: Second
- Area: 63
- Dimensions: 9 X 7
Other
- Level: Second
- Area: 20
- Dimensions: 5 X 4
Other
- Level: Third
- Area: 91
- Dimensions: 13 X 7
Dining room
- Level: Entry
- Area: 182
- Dimensions: 14 X 13
Kitchen
- Level: Entry
- Area: 221
- Dimensions: 17 X 13
Living room
- Level: Entry
- Area: 450
- Dimensions: 30 X 15
Other
- Level: Entry
- Area: 176
- Dimensions: 16 X 11
Other
- Level: Second
- Area: 110
- Dimensions: 11 X 10
Heating
- Forced Air, Natural Gas
Appliances
- Included: Dishwasher, Disposal, Dryer, Free Standing Gas Range, Free Standing Refrigerator, Stainless Steel Appliances, Washer
Features
- Programmable Thermostat
- Basement: Unfinished
- Has fireplace: Yes
- Fireplace features: Living Room
Interior area
- Total interior livable area: 3,786 sqft
- Finished area above ground: 3,786
Property
Parking
- Parking features: No Garage
Features
- Levels: Three
- Stories: 3
- Entry location: GroundLevelwSteps
- Patio & porch: Covered, Porch
- Pool features: None
- Fencing: Back Yard,Fenced
Lot
- Size: 0.29 Acres
- Dimensions: 119.00 x 105.00
Details
- Parcel number: W06I002617C22
- Special conditions: Short Sale No,Standard
Construction
Type & style
- Home type: SingleFamily
- Architectural style: Colonial
- Property subtype: Single Family Residence
Materials
- Brick
- Foundation: Basement, Brick Mortar
- Roof: Asphalt
Condition
- New construction: No
- Year built: 1915
Utilities & green energy
- Sewer: Public Sewer, Sewer At Street
- Water: Public, Waterat Street
Community & HOA
Community
- Subdivision: BOSTON BLVD
HOA
- Has HOA: No
Location
- Region: Detroit
Financial & listing details
- Price per square foot: $119/sqft
- Tax assessed value: $12,200
- Annual tax amount: $11,535
- Date on market: 9/17/2026
- Cumulative days on market: 41 days
- Listing agreement: Exclusive Right To Sell
- Listing terms: Cash,Conventional
Estimated market value
$441,100
$419,000 - $463,000
$2,998/mo
Price history
| Date | Event | Price |
|---|---|---|
| 9/17/2026 | Listed for sale | $450,000+5.9%$119/sqft |
Source:  Realcomp II #20261070687 Report a problem | ||
| 5/21/2024 | Sold | $425,000-2.3%$112/sqft |
Source: Realcomp II #20240016944 Report a problem | ||
| 5/6/2024 | Pending sale | $435,000$115/sqft |
Source: Realcomp II #20240016944 Report a problem | ||
| 4/23/2024 | Price change | $435,000-2.2%$115/sqft |
Source: Realcomp II #20240016944 Report a problem | ||
| 4/1/2024 | Listed for sale | $445,000-1.1%$118/sqft |
Source: Realcomp II #20240016944 Report a problem | ||
| 3/15/2024 | Listing removed | -- |
Source: Realcomp II #20240009463 Report a problem | ||
| 3/5/2024 | Price change | $450,000-3.2%$119/sqft |
Source: Realcomp II #20240009463 Report a problem | ||
| 2/17/2024 | Listed for sale | $465,000-3.1%$123/sqft |
Source: Realcomp II #20240009463 Report a problem | ||
| 2/13/2024 | Listing removed | -- |
Source: Realcomp II #20230095904 Report a problem | ||
| 1/5/2024 | Price change | $480,000-3.8%$127/sqft |
Source: Realcomp II #20230095904 Report a problem | ||
| 11/26/2023 | Price change | $499,000-2.2%$132/sqft |
Source: Realcomp II #20230095904 Report a problem | ||
| 11/11/2023 | Listed for sale | $510,000+500%$135/sqft |
Source: Realcomp II #20230095904 Report a problem | ||
| 7/2/2009 | Listing removed | $85,000$22/sqft |
Source: RITZ REALTY #29078983 Report a problem | ||
| 6/20/2009 | Listed for sale | $85,000-54.7%$22/sqft |
Source: RITZ REALTY #29078983 Report a problem | ||
| 7/23/2003 | Sold | $187,500$50/sqft |
Source: Public Record Report a problem | ||
Public tax history
| Year | Property taxes | Tax assessment |
|---|---|---|
| 2025 | -- | $13,000 +0.8% |
| 2024 | -- | $12,900 |
| 2023 | -- | $12,900 |
| 2022 | -- | $12,900 |
| 2021 | -- | $12,900 |
| 2020 | $907 +52.3% | $12,900 |
| 2019 | $596 | $12,900 -79.1% |
| 2018 | $596 | $61,800 +11.8% |
| 2017 | -- | $55,300 -1.1% |
| 2016 | $5,776 | $55,900 +3005.6% |
| 2015 | $5,776 -22.9% | $1,800 -97.6% |
| 2013 | $7,495 +29.7% | $75,174 +4139.9% |
| 2010 | $5,776 | $1,773 |
| 2009 | -- | $1,773 |
| 2008 | -- | $1,773 |
| 2007 | -- | $1,773 -98.6% |
| 2005 | $753 | $129,119 +3% |
| 2004 | -- | $125,358 +241% |
| 2001 | $2,393 +12.2% | $36,758 +3.2% |
| 2000 | $2,132 | $35,619 |
Find assessor info on the county website
Monthly payment
Est. payment
Payment breakdown
Explore the cost of this home by adjusting the details. Changes won't be saved.Climate risks
Neighborhood: Boston Edison
Similar homes
- $499,9006 bd4 ba4.6k sqft1448 Longfellow St, Detroit, MI 48206For Sale
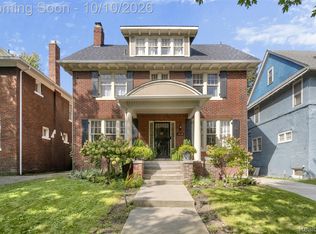
 MLS ID #20261079076, Erik Hill, Nika & Co. Realcomp II
- $464,0005 bd3 ba2.5k sqft2400 Edison St, Detroit, MI 48206For Sale
 MLS ID #20261061659, Christopher Wallington, KW Domain. Realcomp II
- $475,0006 bd5 ba4.1k sqft900 Taylor St, Detroit, MI 48202For Sale
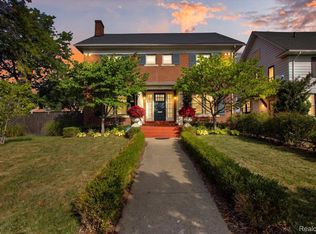 MLS ID #20261073905, Alexander Zachary, Berkshire Hathaway HomeServices The Loft Warehouse. Realcomp II
- $349,0005 bd5 ba3.9k sqft1517 Edison St, Detroit, MI 48206For Sale
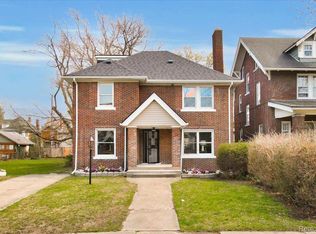 MLS ID #20261058526, Zena Berri, U.S. Investor Group. Realcomp II
- $575,0005 bd3 ba3.9k sqft2007 W Boston Blvd, Detroit, MI 48206For SaleMLS ID #20261055227, Erik Hill, Nika & Co. Realcomp II
- $597,5005 bd5 ba3k sqft1530 Longfellow St, Detroit, MI 48206For SaleMLS ID #20261058440, Bill Swanson, O'Connor Realty Detroit, LLC. Realcomp II
- $339,0006 bd3 ba2.1k sqft1936 Atkinson St, Detroit, MI 48206For SaleMLS ID #20261060370, Lakeisha Ross, EXP Realty Main. Realcomp II
- $519,0004 bd5 ba2.9k sqft8177 La Salle Blvd, Detroit, MI 48206For SaleMLS ID #20261070596, Elizabeth D Tintinalli, @properties Christie's Int'l R.E. Detroit. Realcomp II
- $360,0004 bd5 ba3.5k sqft2769 Oakman Blvd, Detroit, MI 48238For SaleMLS ID #20261069731, Lashawn Peterson, EXP Realty Main. Realcomp II
- $674,9005 bd4 ba4.7k sqft535 Arden Park Blvd, Detroit, MI 48202For SaleMLS ID #20261041371, Katie Wheeler, Match Realty. Realcomp II
- $350,0006 bd3 ba2.6k sqft2055 Evaline St, Hamtramck, MI 48212For SaleMLS ID #20261079720, Victoria Cooper, KW Domain. Realcomp II
- $489,9003 bd2 ba2.9k sqft16939 Merriman Rd, Livonia, MI 48154For SaleMLS ID #20261084930, Mike Nehme, Keller Williams Legacy. Realcomp II
- $349,9005 bd4 ba2k sqft1520 McKinstry St, Detroit, MI 48209For SaleMLS ID #20261084253, Angelica Vazquez, Century 21 Curran & Oberski. Realcomp II
- $589,9006 bd4 ba3.3k sqft3515 Burns St, Detroit, MI 48214For SaleMLS ID #20261077476, Lindsay L Gorman, Crain Homes. Realcomp II
- $485,0003 bd3 ba3.2k sqft6872 E Knollwood Cir, West Bloomfield, MI 48322For SaleMLS ID #20261084607, Nanci J Rands, The Agency Hall & Hunter. Realcomp II
- $279,0003 bd3 ba2.6k sqft1821 Oakman Blvd, Detroit, MI 48238For SaleMLS ID #20261082930, Mikhail Grigoryan, Detroit Progress Realty LLC. Realcomp II
- $570,0004 bd3 ba4.3k sqft18430 Fairfield St, Detroit, MI 48221For SaleMLS ID #20261058595, Erik Hill, Nika & Co. Realcomp II
- $459,9003 bd3 ba3.5k sqft15703 Pleasant Ave, Allen Park, MI 48101For SaleMLS ID #20261070061, Jeffrey A Daniel, Real Estate Unlimited, Inc. Realcomp II
- $380,0005 bd4 ba2.9k sqft16580 Westmoreland Rd, Detroit, MI 48219For SaleMLS ID #20261075510, Michael Perna, EXP Realty The Perna Team. Realcomp II
- $479,9004 bd3 ba3.8k sqft429 Moran Rd, Grosse Pointe Farms, MI 48236For SaleMLS ID #20261078848, Zaid Kassab, EXP Realty Main. Realcomp II
