Don’t miss this truly unique opportunity to own a custom-built 2,100 sq. ft. ranch in one of the city’s most highly desirable neighborhoods. Thoughtfully designed and filled with exceptional craftsmanship, this 3-bedroom, 3-full-bath home offers the flexibility of a potential 4th bedroom and features amenities rarely found at this level.
The stunning family room showcases granite flooring, Pella windows and sliders, a wet bar, custom built-ins, and direct access to an extraordinary private rear-yard oasis. Beautiful landscaping and hardscaping create multiple patio areas with brick pavers, landscape lighting, mature privacy, and dedicated space for a future hot tub and gazebo—an incredible setting for entertaining.
The spacious kitchen features a JennAir cooktop and Sub-Zero refrigerator and opens to a generous eating area, large living room, and formal dining room. The home offers three fireplaces, including a hand-honed marble fireplace and a striking stone masonry fireplace in the lower level.
The finished walkout lower level is truly exceptional, offering a full kitchen with granite counters and high-end appliances, wet bar, wine cabinet, office with built-ins, abundant storage, ceramic tile flooring, and a gorgeous third full bath. A sliding door provides direct access to the amazing outdoor space.
The attached, fully heated and insulated 2½-car garage is a dream, complete with an insulated overhead door, hot and cold water, epoxy flooring, floor drain, extensive custom cabinetry, and abundant counter space.
Additional highlights include a first-floor laundry, remodeled bath with heated floors and beautiful tile work, spa-like full dry sauna, separate steam shower, Grohe fixtures, Baldwin brass hardware, custom closet organizers, new 6" baseboards and casings with backbanding, and countless thoughtful custom details throughout. A truly special home that must be seen to be appreciated!
For sale
$459,900
15703 Pleasant Ave, Allen Park, MI 48101
3beds
3,549sqft
Single Family Residence
Built in 1956
0.29 Acres Lot
$446,500 Zestimate®
$130/sqft
$-- HOA
What's special
- 50 days
- 1,021
- 41
Zillow last checked:
Listing updated:
Listed by:
Jeffrey A Daniel 313-383-4400,
Real Estate Unlimited, Inc 313-383-4400
Source: Realcomp II,MLS#: 20261070061
Facts & features
Interior
Bedrooms & bathrooms
- Bedrooms: 3
- Bathrooms: 3
- Full bathrooms: 3
Primary bedroom
- Level: Entry
- Area: 196
- Dimensions: 14 X 14
Bedroom
- Level: Entry
- Area: 156
- Dimensions: 13 X 12
Bedroom
- Level: Entry
- Area: 144
- Dimensions: 12 X 12
Other
- Level: Entry
- Area: 130
- Dimensions: 13 X 10
Other
- Level: Entry
- Area: 88
- Dimensions: 11 X 8
Other
- Level: Basement
- Area: 90
- Dimensions: 10 X 9
Other
- Level: Entry
- Area: 110
- Dimensions: 11 X 10
Dining room
- Level: Entry
- Area: 132
- Dimensions: 12 X 11
Family room
- Level: Entry
- Area: 630
- Dimensions: 30 X 21
Great room
- Level: Basement
- Area: 1050
- Dimensions: 35 X 30
Kitchen
- Level: Entry
- Area: 196
- Dimensions: 14 X 14
Other
- Level: Basement
- Area: 112
- Dimensions: 14 X 8
Laundry
- Level: Entry
- Area: 99
- Dimensions: 11 X 9
Library
- Level: Basement
- Area: 144
- Dimensions: 12 X 12
Living room
- Level: Entry
- Area: 288
- Dimensions: 18 X 16
Other
- Level: Basement
- Area: 144
- Dimensions: 12 X 12
Heating
- Baseboard, Hot Water, Natural Gas, Zoned
Cooling
- Ceiling Fans, Central Air
Appliances
- Included: Built In Refrigerator, Down Draft, Dishwasher, Disposal, Double Oven, Dryer, Free Standing Electric Range, Free Standing Refrigerator, Microwave, Stainless Steel Appliances, Washer, Wine Refrigerator
- Laundry: Gas Dryer Hookup, Laundry Room
Features
- Entrance Foyer, High Speed Internet, Wet Bar
- Basement: Finished,Full,Walk Out Access
- Has fireplace: Yes
- Fireplace features: Basement, Double Sided, Family Room, Gas, Living Room, Wood Burning Stove
Interior area
- Total interior livable area: 3,549 sqft
- Finished area above ground: 2,100
- Finished area below ground: 1,449
Property
Parking
- Total spaces: 2.5
- Parking features: Twoand Half Car Garage, Attached, Direct Access, Electricityin Garage, Garage Faces Front, Heated Garage, Garage Door Opener, Workshop In Garage
- Attached garage spaces: 2.5
Features
- Levels: One
- Stories: 1
- Entry location: GroundLevelwSteps
- Patio & porch: Patio, Porch
- Exterior features: Lighting
- Pool features: None
- Fencing: Back Yard,Fenced
Lot
- Size: 0.29 Acres
- Dimensions: 80 x 155.11
- Features: Level, Sprinklers
Details
- Additional structures: Sheds
- Parcel number: 30020020083000
- Special conditions: Short Sale No,Standard
Construction
Type & style
- Home type: SingleFamily
- Architectural style: Ranch
- Property subtype: Single Family Residence
Materials
- Aluminum Siding, Brick, Stone, Vinyl Siding
- Foundation: Basement, Block, Drainage System, Sump Pump
- Roof: Asphalt,Composition
Condition
- New construction: No
- Year built: 1956
- Major remodel year: 2020
Utilities & green energy
- Electric: Circuit Breakers
- Sewer: Public Sewer
- Water: Public
Community & HOA
Community
- Features: Fitness Center, Sidewalks, Tennis Courts
- Security: Smoke Detectors
- Subdivision: CRESCENT VIEW SUB 2
HOA
- Has HOA: No
Location
- Region: Allen Park
Financial & listing details
- Price per square foot: $130/sqft
- Tax assessed value: $121,233
- Annual tax amount: $6,631
- Date on market: 9/5/2026
- Cumulative days on market: 51 days
- Listing agreement: Exclusive Right To Sell
- Listing terms: Cash,Conventional,FHA,Va Loan
- Exclusions: Exclusion(s) Exist
Estimated market value
$446,500
$424,000 - $469,000
$3,318/mo
Price history
| Date | Event | Price |
|---|---|---|
| 9/5/2026 | Listed for sale | $459,900$130/sqft |
Source:  Realcomp II #20261070061 Report a problem Realcomp II #20261070061 Report a problem | ||
Public tax history
| Year | Property taxes | Tax assessment |
|---|---|---|
| 2025 | -- | $208,700 +10.1% |
| 2024 | -- | $189,600 +11.1% |
| 2023 | -- | $170,700 +7.5% |
| 2022 | -- | $158,800 +8.5% |
| 2021 | -- | $146,400 |
| 2020 | $5,396 +3% | $146,400 +2.1% |
| 2019 | $5,239 | $143,400 +20.6% |
| 2018 | $5,239 | $118,900 +1.2% |
| 2017 | -- | $117,500 +4.2% |
| 2016 | $4,842 | $112,800 +9.9% |
| 2015 | $4,842 -45.6% | $102,600 +6.4% |
| 2013 | $8,909 +84% | $96,400 -0.3% |
| 2012 | $4,842 | $96,700 -18.1% |
| 2010 | -- | $118,000 -5.8% |
| 2009 | -- | $125,200 -6.4% |
| 2008 | -- | $133,800 -9% |
| 2007 | -- | $147,000 |
| 2005 | -- | $147,000 |
| 2003 | -- | $147,000 +38.4% |
| 2001 | $4,275 +5.8% | $106,233 +5.2% |
| 1999 | $4,042 | $101,020 |
Find assessor info on the county website
Monthly payment
Est. payment
Payment breakdown
Explore the cost of this home by adjusting the details. Changes won't be saved.Climate risks
Neighborhood: 48101
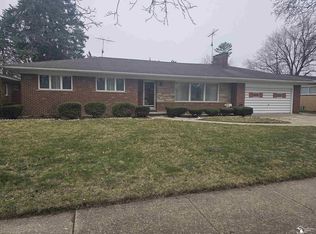
Similar homes
- $349,9005 bd2 ba4.1k sqft9235 Hubert Ave, Allen Park, MI 48101For Sale
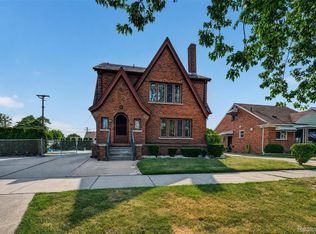
 MLS ID #20261062696, Paula Warren, Island Realty - KW Advantage. Realcomp II
 - $429,0003 bd2 ba3.8k sqft19046 Abbey Ct, Brownstown, MI 48193For Sale
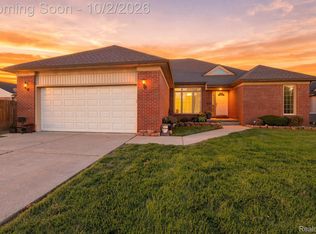 MLS ID #20261079747, Johnny M Gewarges, EXP Realty. Realcomp II
 - $489,9003 bd2 ba2.9k sqft16939 Merriman Rd, Livonia, MI 48154For Sale
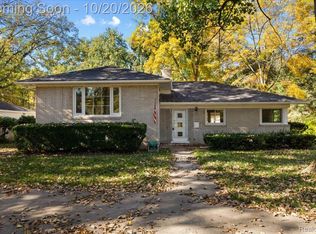 MLS ID #20261084930, Mike Nehme, Keller Williams Legacy. Realcomp II
 - $465,9993 bd2 ba2.1k sqft546 Nightingale St, Dearborn, MI 48128For Sale
 MLS ID #20261083743, Ghada Taleb, Got Key'D Realty. Realcomp II
 - $379,5005 bd4 ba3.3k sqft1732 Maple St, Wyandotte, MI 48192For SaleMLS ID #20261080601, Christopher Deighton, EXP Realty Main. Realcomp II
- $479,9004 bd4 ba3.2k sqft15626 Aspen Dr, Romulus, MI 48174For SaleMLS ID #20261078103, Amber Rinehart, RE/MAX Leading Edge. Realcomp II
- $459,9004 bd4 ba3.3k sqft30393 Bradbury Dr, Flat Rock, MI 48134For SaleMLS ID #20261078333, Dan Berry, Four Seasons Realty Dan Berry Group. Realcomp II
- $395,0004 bd3 ba3.6k sqft28966 Sibley Rd, Romulus, MI 48174For SaleMLS ID #20261054743, Michael Perna, EXP Realty The Perna Team. Realcomp II
- $515,9004 bd4 ba4.7k sqft22119 Oakwood Dr, Brownstown, MI 48193For SaleMLS ID #20261071945, Lamar Mitchell, Service 1st LLC. Realcomp II
- $450,0006 bd3 ba3.7k sqft1474 W Boston Blvd, Detroit, MI 48206For SaleMLS ID #20261070687, Erik Hill, Nika & Co. Realcomp II
- $490,0006 bd4 ba4.6k sqft19580 Parke Ln, Grosse Ile, MI 48138For SaleMLS ID #20261008260, Michael Perna, EXP Realty The Perna Team. Realcomp II
- $485,0005 bd3 ba2.9k sqft26923 Pepperwood Dr, Woodhaven, MI 48183For SaleMLS ID #20261055470, Rachel Reaves, RE/MAX Leading Edge. Realcomp II
- $330,0003 bd3 ba1.9k sqft13469 Shire Ln, Southgate, MI 48195For SaleMLS ID #20261085625, Maria Kontogouris, Keller Williams Lakeside. Realcomp II
- $435,0003 bd4 ba3.1k sqft17700 Adrian Rd, Southfield, MI 48075For SaleMLS ID #20261068119, Ruby Pooler, KW Metro. Realcomp II
- $509,9003 bd3 ba2.3k sqft27025 Havelock Dr, Dearborn Heights, MI 48127For SaleMLS ID #20261068328, Sam Amen, Own It Realty. Realcomp II
- $485,0003 bd4 ba3.6k sqft7025 Anna Dr, Belleville, MI 48111For SaleMLS ID #20261060334, Therese Antonelli, Moving The Mitten RE Group Inc. Realcomp II
- $525,0004 bd3 ba2.3k sqft22290 Genesis Dr, Woodhaven, MI 48183For SaleMLS ID #20261081019, Therese Antonelli, Moving The Mitten RE Group Inc. Realcomp II
- $399,9004 bd3 ba2.1k sqft14383 Ellen Dr, Livonia, MI 48154For SaleMLS ID #20261084645, Andy Hargreaves, Prime + Property. Realcomp II
- $449,0004 bd4 ba2.5k sqft32120 Bock St, Garden City, MI 48135For SaleMLS ID #20261042365, Nick Jaafar, Keller Williams Legacy. Realcomp II
- $375,0004 bd2 ba2.6k sqft25058 Montebello Dr, Woodhaven, MI 48183For SaleMLS ID #20261082674, Cara Pimer, Source Realty LLC. Realcomp II
