Welcome to this expansive and beautifully refreshed residence set on a generously oversized lot in desirable Grosse Ile. A sweeping driveway and elegant covered entry create a striking first impression while offering abundant parking and access to the detached 4-car garage.
Inside, the home opens to impressive living spaces designed for both everyday comfort and effortless entertaining. The dramatic great room features soaring ceilings, expansive windows, and an abundance of natural light that enhances the home’s open, airy feel. Multiple living and gathering spaces create flexibility for entertaining, relaxing, or hosting guests.
The thoughtfully designed kitchen serves as the heart of the home, showcasing granite countertops, stainless steel appliances, double ovens, and an oversized island ideal for meal preparation and conversation. Extensive cabinetry and generous counter space make this kitchen both beautiful and functional.
With six bedrooms and four full bathrooms, the home offers exceptional space and versatility. Each level provides comfortable accommodations and well-appointed living areas designed to support a variety of lifestyle needs.
One of the home’s most distinctive features is the private indoor pool area—creating a resort-style retreat that can be enjoyed year-round. This unique space offers the perfect setting for recreation, relaxation, and entertaining in every season.
The expansive yard provides room to enjoy the outdoors while maintaining privacy, and the detached 4-car garage adds outstanding storage and convenience. Set within the scenic surroundings of Grosse Ile Township, this remarkable property combines scale, comfort, and distinctive amenities in a peaceful setting.
Schedule your private showing and experience it in person.
For sale
$490,000
19580 Parke Ln, Grosse Ile, MI 48138
6beds
4,605sqft
Single Family Residence
Built in 1956
0.6 Acres Lot
$644,400 Zestimate®
$106/sqft
$-- HOA
What's special
- 245 days
- 610
- 77
Zillow last checked:
Listing updated:
Listed by:
Michael Perna 248-886-4450,
EXP Realty The Perna Team 888-501-7085,
Ruthanne Conciatore 734-659-7522,
EXP Realty The Perna Team
Source: Realcomp II,MLS#: 20261008260
Facts & features
Interior
Bedrooms & bathrooms
- Bedrooms: 6
- Bathrooms: 4
- Full bathrooms: 4
Primary bedroom
- Level: Second
- Area: 272
- Dimensions: 17 X 16
Bedroom
- Level: Entry
- Area: 132
- Dimensions: 12 X 11
Bedroom
- Level: Entry
- Area: 130
- Dimensions: 13 X 10
Bedroom
- Level: Entry
- Area: 198
- Dimensions: 18 X 11
Bedroom
- Level: Second
- Area: 204
- Dimensions: 17 X 12
Bedroom
- Level: Second
- Area: 182
- Dimensions: 14 X 13
Other
- Level: Entry
- Area: 72
- Dimensions: 12 X 6
Other
- Level: Entry
- Area: 108
- Dimensions: 12 X 9
Other
- Level: Second
- Area: 72
- Dimensions: 9 X 8
Other
- Level: Second
- Area: 56
- Dimensions: 8 X 7
Bonus room
- Level: Entry
- Area: 140
- Dimensions: 14 X 10
Family room
- Level: Entry
- Area: 297
- Dimensions: 27 X 11
Great room
- Level: Entry
- Area: 602
- Dimensions: 43 X 14
Kitchen
- Level: Entry
- Area: 320
- Dimensions: 20 X 16
Laundry
- Level: Entry
- Area: 104
- Dimensions: 13 X 8
Other
- Level: Entry
- Area: 360
- Dimensions: 20 X 18
Heating
- Forced Air, Natural Gas
Cooling
- Central Air
Appliances
- Included: Dishwasher, Disposal, Double Oven, Dryer, Electric Cooktop, Exhaust Fan, Free Standing Refrigerator, Range Hood, Self Cleaning Oven, Stainless Steel Appliances, Washer
- Laundry: Laundry Room, Washer Hookup
Features
- High Speed Internet, Programmable Thermostat, Spa Hottub
- Has basement: No
- Has fireplace: Yes
- Fireplace features: Master Bedroom, Wood Burning
Interior area
- Total interior livable area: 4,605 sqft
- Finished area above ground: 4,605
Video & virtual tour
Property
Parking
- Total spaces: 4
- Parking features: Four Car Garage, Detached, Driveway, Electricityin Garage, Garage Door Opener, Garage Faces Side
- Garage spaces: 4
Features
- Levels: Two
- Stories: 2
- Entry location: GroundLevelwSteps
- Patio & porch: Covered, Porch
- Exterior features: Gutter Guard System, Lighting
- Pool features: Indoor
- Waterfront features: Dock Facilities, River Access
- Body of water: Detroit River
Lot
- Size: 0.6 Acres
- Dimensions: 109 x 240
- Features: Irregular Lot, Level, Part Larger Parcel
Details
- Additional structures: Second Garage
- Parcel number: 73002020037004
- Special conditions: Short Sale No,Standard
Construction
Type & style
- Home type: SingleFamily
- Architectural style: Colonial,Contemporary
- Property subtype: Single Family Residence
Materials
- Aluminum Siding, Brick
- Foundation: Crawl Space, Sump Pump
- Roof: Asphalt
Condition
- Platted Sub
- New construction: No
- Year built: 1956
- Major remodel year: 2025
Utilities & green energy
- Electric: Circuit Breakers
- Sewer: Sewer At Street
- Water: Public
- Utilities for property: Above Ground Utilities, Cable Available, Underground Utilities
Community & HOA
Community
- Security: Carbon Monoxide Detectors, Closed Circuit Cameras, Smoke Detectors
- Subdivision: SUPERVISORS GROSSE ILE SUB 4
HOA
- Has HOA: No
Location
- Region: Grosse Ile
Financial & listing details
- Price per square foot: $106/sqft
- Tax assessed value: $297,340
- Annual tax amount: $18,880
- Date on market: 3/14/2026
- Cumulative days on market: 245 days
- Listing agreement: Exclusive Right To Sell
- Listing terms: Cash,Conventional,FHA,Va Loan
- Exclusions: Exclusion(s) Do Not Exist
Estimated market value
$644,400
$561,000 - $735,000
$4,259/mo
Price history
| Date | Event | Price |
|---|---|---|
| 7/9/2026 | Price change | $490,000-3.9%$106/sqft |
Source:  Realcomp II #20261008260 Report a problem | ||
| 5/27/2026 | Price change | $510,000-1.9%$111/sqft |
Source: Realcomp II #20261008260 Report a problem | ||
| 5/15/2026 | Price change | $520,000-9.6%$113/sqft |
Source: Realcomp II #20261008260 Report a problem | ||
| 3/14/2026 | Listed for sale | $575,000-4.2%$125/sqft |
Source: Realcomp II #20261008260 Report a problem | ||
| 10/15/2025 | Listing removed | $600,000$130/sqft |
Source: Realcomp II #20251029585 Report a problem | ||
| 8/21/2025 | Listed for sale | $600,000$130/sqft |
Source: Realcomp II #20251029585 Report a problem | ||
| 8/21/2025 | Listing removed | $600,000$130/sqft |
Source: Realcomp II #20251012281 Report a problem | ||
| 7/25/2025 | Price change | $600,000-7.7%$130/sqft |
Source: Realcomp II #20251012281 Report a problem | ||
| 6/28/2025 | Listed for sale | $650,000+44.4%$141/sqft |
Source: Realcomp II #20251012281 Report a problem | ||
| 8/23/2021 | Listing removed | -- |
Source: Owner Report a problem | ||
| 6/18/2021 | Pending sale | $450,000$98/sqft |
Source: Owner Report a problem | ||
| 3/8/2021 | Listed for sale | $450,000+181.3%$98/sqft |
Source: Owner Report a problem | ||
| 12/22/2016 | Listing removed | $160,000$35/sqft |
Source: RE/MAX Properties, Inc #216042673 Report a problem | ||
| 12/12/2016 | Price change | $160,000-5.9%$35/sqft |
Source: RE/MAX Properties, Inc #216042673 Report a problem | ||
| 11/29/2016 | Listed for sale | $170,000-8.4%$37/sqft |
Source: RE/MAX Properties, Inc #216042673 Report a problem | ||
| 10/21/2016 | Listing removed | $185,500$40/sqft |
Source: RE/MAX Properties, Inc #216042673 Report a problem | ||
| 9/30/2016 | Price change | $185,500-7.2%$40/sqft |
Source: RE/MAX Properties, Inc #216042673 Report a problem | ||
| 9/1/2016 | Price change | $199,900-4.8%$43/sqft |
Source: RE/MAX Properties, Inc #216042673 Report a problem | ||
| 8/3/2016 | Price change | $209,900-4.5%$46/sqft |
Source: RE/MAX Properties, Inc #216042673 Report a problem | ||
| 7/6/2016 | Price change | $219,900-4.3%$48/sqft |
Source: RE/MAX Properties, Inc #216042673 Report a problem | ||
| 6/3/2016 | Price change | $229,900-5.7%$50/sqft |
Source: RE/MAX Properties, Inc #216042673 Report a problem | ||
| 5/4/2016 | Listed for sale | $243,900$53/sqft |
Source: Homepath Report a problem | ||
| 9/25/2015 | Listing removed | -- |
Source: Auction.com Report a problem | ||
| 7/22/2015 | Listed for sale | -- |
Source: Auction.com Report a problem | ||
Public tax history
| Year | Property taxes | Tax assessment |
|---|---|---|
| 2026 | -- | $306,200 +0.4% |
| 2025 | -- | $305,100 +14.9% |
| 2024 | -- | $265,500 +8.5% |
| 2023 | -- | $244,800 +4.4% |
| 2022 | -- | $234,400 +8.5% |
| 2021 | -- | $216,100 |
| 2020 | $9,537 +46.6% | $216,100 +7.1% |
| 2019 | $6,506 | $201,800 +4.5% |
| 2018 | -- | $193,200 +3.1% |
| 2017 | -- | $187,400 -1% |
| 2016 | $2,681 | $189,200 +7.3% |
| 2015 | $2,681 -80.1% | $176,300 +25.5% |
| 2013 | $13,460 +402% | $140,500 +5.2% |
| 2012 | $2,681 | $133,600 +3.9% |
| 2010 | -- | $128,600 -7.5% |
| 2009 | -- | $139,100 -16.5% |
| 2008 | -- | $166,600 -1.7% |
| 2007 | -- | $169,500 +3.9% |
| 2005 | $1,755 | $163,100 |
| 2003 | -- | $163,100 +45.2% |
| 2001 | $4,099 -3.1% | $112,356 +3.2% |
| 2000 | $4,230 | $108,873 |
Find assessor info on the county website
Monthly payment
Est. payment
Payment breakdown
Explore the cost of this home by adjusting the details. Changes won't be saved.Climate risks
Neighborhood: 48138
Similar homes
- $379,0004 bd3 ba2.5k sqft21722 Canterbury Ave, Grosse Ile, MI 48138For Sale
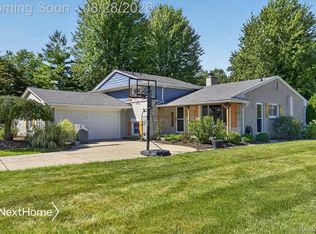 NextHome
- $515,9004 bd4 ba4.7k sqft22119 Oakwood Dr, Brownstown, MI 48193For Sale

 MLS ID #20261071945, Lamar Mitchell, Service 1st LLC. Realcomp II
- $450,0005 bd3 ba2.6k sqft19220 Martinsville Rd, Belleville, MI 48111For Sale
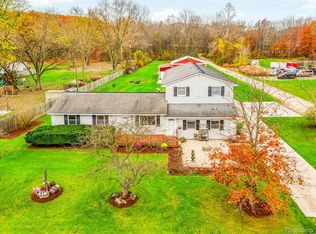 MLS ID #20261090307, Rhonda Cerone, Mi Choice Realty. Realcomp II
- $379,5005 bd4 ba3.3k sqft1732 Maple St, Wyandotte, MI 48192For Sale
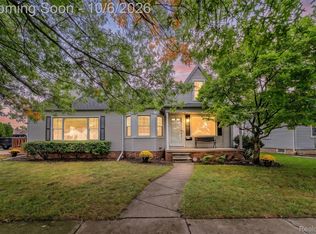 MLS ID #20261080601, Christopher Deighton, EXP Realty Main. Realcomp II
- $459,9003 bd3 ba3.5k sqft15703 Pleasant Ave, Allen Park, MI 48101For SaleMLS ID #20261070061, Jeffrey A Daniel, Real Estate Unlimited, Inc. Realcomp II
- $429,0003 bd2 ba3.8k sqft19046 Abbey Ct, Brownstown, MI 48193For SaleMLS ID #20261079747, Johnny M Gewarges, EXP Realty. Realcomp II
- $535,0004 bd3 ba3.1k sqft26966 Debiasi Dr, Brownstown, MI 48174For SaleMLS ID #20261090270, Michael J Moore, Real Estate One-Dbn Hts/Dbn. Realcomp II
- $525,0004 bd3 ba2.3k sqft22290 Genesis Dr, Woodhaven, MI 48183For SaleMLS ID #20261081019, Therese Antonelli, Moving The Mitten RE Group Inc. Realcomp II
- $449,9004 bd4 ba3.9k sqft23888 Leighwood Dr, Woodhaven, MI 48183For SaleMLS ID #20261089000, Tim Muflihi, RE/MAX Team 2000. Realcomp II
- $529,0003 bd3 ba2.7k sqft30526 Sibley Rd, Romulus, MI 48174For SaleMLS ID #20261081248, Lisa A Sobell, Real Estate One-Southgate. Realcomp II
- $459,9004 bd4 ba3.3k sqft30393 Bradbury Dr, Flat Rock, MI 48134For SaleMLS ID #20261078333, Dan Berry, Four Seasons Realty Dan Berry Group. Realcomp II
- $515,0004 bd3 ba3.4k sqft22627 Otter Rd, New Boston, MI 48164For SaleMLS ID #20261073638, Deborah A Luke, Keller Williams Advantage. Realcomp II
- $449,9004 bd4 ba3.2k sqft15626 Aspen Dr, Romulus, MI 48174For SaleMLS ID #20261078103, Amber Rinehart, RE/MAX Leading Edge. Realcomp II
- $499,9006 bd4 ba4.6k sqft1448 Longfellow St, Detroit, MI 48206For SaleMLS ID #20261079076, Erik Hill, Nika & Co. Realcomp II
- $450,0004 bd3 ba3.5k sqft24243 Summer Ln, Flat Rock, MI 48134For SaleMLS ID #20261086143, Jessica Tremonti, Century 21 Curran & Oberski. Realcomp II
- $449,0004 bd4 ba2.5k sqft32120 Bock St, Garden City, MI 48135For SaleMLS ID #20261042365, Nick Jaafar, Keller Williams Legacy. Realcomp II
- $475,0006 bd5 ba4.1k sqft900 Taylor St, Detroit, MI 48202For SaleMLS ID #20261073905, Alexander Zachary, Berkshire Hathaway HomeServices The Loft Warehouse. Realcomp II
- $599,9004 bd4 ba4.9k sqft9152 La Salle Blvd, Detroit, MI 48206For SaleMLS ID #20261087106, Raphael D Fazzolari, Rondo Investment LLC. Realcomp II
- $475,0005 bd5 ba4.2k sqft17204 Wildemere St, Detroit, MI 48221For SaleMLS ID #20261014832, Anastasia Ozegovich McDuffie, Coldwell Banker Professionals-Northville. Realcomp II
- $429,9004 bd4 ba3.8k sqft24837 Brentwood Dr, Brownstown, MI 48183For SaleMLS ID #20261087738, Sarhad Dado, 3Sixty5 Realty. Realcomp II
