Discover timeless elegance with modern comforts in this fully renovated 3-story historic home, nestled in the heart of Detroit’s prestigious University District. This 5-bedroom, 3 full bathroom, and 2 half bathroom residence seamlessly blends classic architecture with elevated updates. The thoughtfully renovated kitchen features brand-new stainless-steel appliances, sleek cabinetry, and contemporary finishes, while the fully updated bathrooms provide spa-like comfort. Throughout the home, careful design choices preserve the historic charm and character—from detailed trim and original architectural elements to the warm, inviting flow of each room. The expansive floor plan offers generous living and entertaining spaces, perfectly balancing sophistication with functionality. Located in one of Detroit’s most desirable and affluent neighborhoods, the University District is celebrated for its beautiful historic homes, tree-lined streets, and strong sense of community, offering both serenity and convenience. This home has been virtually staged to highlight its scale and potential, allowing you to imagine the lifestyle it so effortlessly supports. Don’t miss the opportunity to own a piece of Detroit history, reimagined for modern living. BATVAI.
For sale
$475,000
17204 Wildemere St, Detroit, MI 48221
5beds
4,225sqft
Single Family Residence
Built in 1931
6,969 Square Feet Lot
$385,500 Zestimate®
$112/sqft
$-- HOA
What's special
- 20 hours
- 117
- 15
Zillow last checked:
Listing updated:
Listed by:
Anastasia Ozegovich McDuffie 248-360-1425,
Coldwell Banker Professionals-Northville 248-347-3050
Source: Realcomp II,MLS#: 20261014832
Facts & features
Interior
Bedrooms & bathrooms
- Bedrooms: 5
- Bathrooms: 5
- Full bathrooms: 3
- 1/2 bathrooms: 2
Primary bedroom
- Level: Entry
- Area: 270
- Dimensions: 15 X 18
Bedroom
- Level: Second
- Area: 210
- Dimensions: 15 X 14
Bedroom
- Level: Second
- Area: 168
- Dimensions: 12 X 14
Bedroom
- Level: Second
- Area: 180
- Dimensions: 15 X 12
Bedroom
- Level: Third
- Area: 130
- Dimensions: 10 X 13
Primary bathroom
- Level: Second
- Area: 90
- Dimensions: 10 X 9
Other
- Level: Second
- Area: 80
- Dimensions: 8 X 10
Other
- Level: Third
- Area: 35
- Dimensions: 7 X 5
Other
- Level: Entry
- Area: 20
- Dimensions: 4 X 5
Other
- Level: Basement
- Area: 20
- Dimensions: 4 X 5
Other
- Level: Entry
- Area: 42
- Dimensions: 6 X 7
Dining room
- Level: Entry
- Area: 225
- Dimensions: 15 X 15
Kitchen
- Level: Entry
- Area: 168
- Dimensions: 14 X 12
Library
- Level: Entry
- Area: 132
- Dimensions: 11 X 12
Living room
- Level: Entry
- Area: 352
- Dimensions: 22 X 16
Heating
- Forced Air, Natural Gas
Features
- Basement: Full,Partially Finished
- Has fireplace: No
Interior area
- Total interior livable area: 4,225 sqft
- Finished area above ground: 2,900
- Finished area below ground: 1,325
Property
Parking
- Total spaces: 2
- Parking features: Two Car Garage, Detached
- Garage spaces: 2
Features
- Levels: Three
- Stories: 3
- Entry location: GroundLevel
- Pool features: None
Lot
- Size: 6,969 Square Feet
- Dimensions: 50 x 135
Details
- Parcel number: W02I003030S
- Special conditions: Short Sale No,Standard
Construction
Type & style
- Home type: SingleFamily
- Architectural style: Colonial,Traditional
- Property subtype: Single Family Residence
Materials
- Brick
- Foundation: Basement, Poured
Condition
- New construction: No
- Year built: 1931
- Major remodel year: 2025
Utilities & green energy
- Sewer: Public Sewer
- Water: Public
Community & HOA
Community
- Subdivision: GOLF CLUB ADD
HOA
- Has HOA: No
Location
- Region: Detroit
Financial & listing details
- Price per square foot: $112/sqft
- Tax assessed value: $73,550
- Annual tax amount: $7,574
- Date on market: 3/9/2026
- Cumulative days on market: 170 days
- Listing agreement: Exclusive Right To Sell
- Listing terms: Cash,Conventional
Estimated market value
$385,500
$339,000 - $436,000
$2,619/mo
Price history
| Date | Event | Price |
|---|---|---|
| 10/22/2026 | Listed for sale | $475,000-1.9%$112/sqft |
Source:  Realcomp II #20261014832 Report a problem | ||
| 2/12/2026 | Listing removed | $484,000$115/sqft |
Source: Realcomp II #20251030004 Report a problem | ||
| 1/18/2026 | Price change | $484,000-3.2%$115/sqft |
Source: Realcomp II #20251030004 Report a problem | ||
| 12/6/2025 | Price change | $500,000-4.8%$118/sqft |
Source: Realcomp II #20251030004 Report a problem | ||
| 11/5/2025 | Price change | $525,000-4.5%$124/sqft |
Source: Realcomp II #20251030004 Report a problem | ||
| 9/25/2025 | Price change | $550,000-4.3%$130/sqft |
Source: Realcomp II #20251030004 Report a problem | ||
| 9/14/2025 | Price change | $575,000-4.2%$136/sqft |
Source: Realcomp II #20251030004 Report a problem | ||
| 9/2/2025 | Listed for sale | $599,999+940.1%$142/sqft |
Source: Realcomp II #20251030004 Report a problem | ||
| 6/13/2011 | Sold | $57,687+28.2%$14/sqft |
Source: Public Record Report a problem | ||
| 4/6/2011 | Listed for sale | $45,000-81.8%$11/sqft |
Source: Keller Williams Realty Macomb-St. Clair Market Center #211035473 Report a problem | ||
| 4/15/2010 | Sold | $247,259+20.5%$59/sqft |
Source: Public Record Report a problem | ||
| 11/16/2006 | Sold | $205,110-22.5%$49/sqft |
Source: Public Record Report a problem | ||
| 5/14/2004 | Sold | $264,818$63/sqft |
Source: Public Record Report a problem | ||
Public tax history
| Year | Property taxes | Tax assessment |
|---|---|---|
| 2025 | -- | $172,100 +20.8% |
| 2024 | -- | $142,500 +4.3% |
| 2023 | -- | $136,600 +21.1% |
| 2022 | -- | $112,800 +12.4% |
| 2021 | -- | $100,400 |
| 2020 | $4,584 +7% | $100,400 +25% |
| 2019 | $4,284 | $80,300 +17.1% |
| 2018 | $4,284 | $68,600 +11.7% |
| 2017 | -- | $61,400 -21.9% |
| 2016 | $5,698 | $78,600 +37.2% |
| 2015 | $5,698 -5.4% | $57,300 -4.9% |
| 2013 | $6,027 +5.8% | $60,265 -28% |
| 2010 | $5,698 | $83,646 -18% |
| 2009 | -- | $102,007 -14% |
| 2008 | -- | $118,613 |
| 2007 | -- | $118,613 |
| 2005 | $1,330 | $118,613 +3% |
| 2004 | -- | $115,158 +15.9% |
| 2001 | $8,271 +112.6% | $99,330 +99.2% |
| 2000 | $3,891 | $49,871 |
Find assessor info on the county website
Monthly payment
Est. payment
Payment breakdown
Explore the cost of this home by adjusting the details. Changes won't be saved.Climate risks
Neighborhood: University District


Similar homes
- $449,9004 bd3 ba2.7k sqft18084 Birchcrest Dr, Detroit, MI 48221For Sale

 MLS ID #20261053125, JeQua Halliburton, Braven Enterprises LLC. Realcomp II
- $390,0005 bd5 ba3.4k sqft19371 Monica St, Detroit, MI 48221For Sale
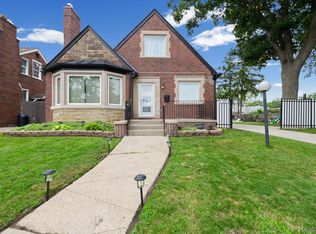 MLS ID #20261052452, Benjamin Ness, Clyde Realty LLC. Realcomp II
- $335,0004 bd3 ba2.3k sqft17152 Roselawn St, Detroit, MI 48221For Sale
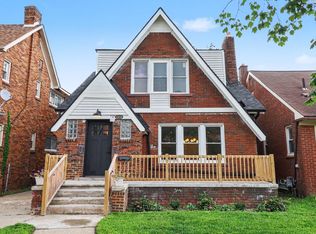
 MLS ID #26053155, Jer-Waun Kirkland, 616 Realty LLC. MichRIC
- $287,9005 bd4 ba3.6k sqft17551 Stoepel St, Detroit, MI 48221For Sale

 MLS ID #50219154, Taylor Cobb, HOMEFLO. MiRealSource
- $305,0005 bd3 ba2.5k sqft17553 Roselawn St, Detroit, MI 48221For SaleMLS ID #20261078203, Katelyn Thomas, Max Broock, REALTORS®-Birmingham. Realcomp II
- $275,0005 bd4 ba2.6k sqft17575 Stoepel St, Detroit, MI 48221For SaleMLS ID #20261001633, John Echterling, @properties Christie's Int'l R.E. Detroit. Realcomp II
- $499,0004 bd4 ba3.5k sqft21203 River Rd, Grosse Pointe Woods, MI 48236For SaleMLS ID #26056251, Ryan Heward, Golden Key Real Estate LLC. MichRIC
- $275,9006 bd3 ba2.1k sqft17125 Warrington Dr, Detroit, MI 48221For SaleMLS ID #20261060720, Jose Diaz, Detroit Progress Realty LLC. Realcomp II
- $499,9004 bd2 ba2.2k sqft1022 Lawndale Dr, Royal Oak, MI 48067For SaleMLS ID #20261081162, Christina Gennari, KW Domain. Realcomp II
- $450,0004 bd5 ba3.7k sqft21215 E Eleven Mile Rd, Saint Clair Shores, MI 48081For SaleMLS ID #50224256, Paul Kowalewski, Keller Williams Realty Lakeside. MiRealSource
- $549,9005 bd3 ba3.3k sqft605 Atkinson St, Detroit, MI 48202For SaleMLS ID #20261064850, Adam W Soroka, @properties Christie's Int'l R.E. Detroit. Realcomp II
- $279,9003 bd3 ba3.1k sqft18600 Mendota St, Detroit, MI 48221For SaleMLS ID #20261061820, Lila Mircholi, Golden Key Realty Group LLC. Realcomp II
- $479,9003 bd3 ba2.6k sqft6233 Oakman Blvd, Dearborn, MI 48126For SaleMLS ID #20261080280, Ali T Charara, Century 21 Curran & Oberski. Realcomp II
- $459,0004 bd3 ba2.7k sqft1124 E Windemere Ave, Royal Oak, MI 48073For SaleMLS ID #20261041398, Sean Shields, Max Broock, REALTORS-Royal Oak. Realcomp II
- $459,9004 bd4 ba2.6k sqft2103 Atlas Dr, Troy, MI 48083For SaleMLS ID #50224983, Alexander Dembitsky, RE/MAX Eclipse. MiRealSource
- $519,9003 bd2 ba2.2k sqft1029 Longfellow Ave, Royal Oak, MI 48067For SaleMLS ID #20261057306, Birgit Maun, Keller Williams Advantage. Realcomp II
- $449,9004 bd2 ba2.1k sqft2925 Bembridge Rd, Royal Oak, MI 48073For SaleMLS ID #20261070773, Patricia A Roberge, The Agency Hall & Hunter. Realcomp II
- $329,0004 bd5 ba4.8k sqft2425 W Grand Blvd, Detroit, MI 48208For SaleMLS ID #20261031433, Dwayne Robinson, RE/MAX Dream Properties. Realcomp II
- $339,9004 bd3 ba2.2k sqft8818 W Outer Dr, Detroit, MI 48219For SaleMLS ID #20261077833, David Rabior, Clyde Realty LLC. Realcomp II
- $599,9994 bd4 ba5.1k sqft360 E Boston Blvd, Detroit, MI 48202For SaleMLS ID #20251036831, Tarita Boone, Real Estate by Rita. Realcomp II
