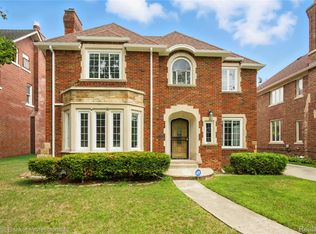
Homes like this in University District don't open up often, and when they do, they rarely come this well cared for. This 1927 home has already had the kind of meaningful work buyers hope to find, while holding onto the character these classic Detroit homes are known for.
Period details give the home its character: decorative plaster ceiling medallions, rope molding and ornamental trim, a curved staircase with wrought iron railing, original wood doors, stained glass accents, and a stone and wrought iron front entry.
Inside, you'll find over 3,000 square feet above grade, four bedrooms, and refinished hardwood floors throughout. A formal dining room adds to the character, while a den lined with built-in shelving works well as a library or home office, and the living room fireplace anchors the main floor. Nearly every bedroom has its own bath, including the primary suite.
Downstairs, the newly finished basement adds another full level of living space, with a step-down wet bar, kegerator, and beverage cooler that make it a natural place to gather.
Major updates include brand-new central air (2026) and two newer furnaces, professional basement waterproofing with a transferable warranty (2026), new gutters, and a whole-house water filter, taking the heavier lifting off the table for the next owner.
Outside, a new three-season room and a new backyard patio with a handcrafted wood pergola open onto a large, private yard, with a detached garage at the back.
Located in one of Detroit's most established historic neighborhoods, this is the kind of University District home buyers tend to wait for: updated where it matters, full of character, and in a neighborhood people genuinely stay in once they get here.
Sold for $479,000
Zillow last checked:
Listing updated:
Bought with:
Elizabeth D Tintinalli, 6501292285
@properties Christie's Int'l R.E. Detroit
Source: Realcomp II,MLS#: 20261052700
Price history
| Date | Event | Price |
|---|---|---|
| 9/3/2026 | Sold | $479,000+0.8%$129/sqft |
Source:  Realcomp II #20261052700 Report a problem Realcomp II #20261052700 Report a problem | ||
| 8/21/2026 | Pending sale | $475,000$128/sqft |
Source: Realcomp II #20261052700 Report a problem | ||
| 7/18/2026 | Listed for sale | $475,000+19%$128/sqft |
Source: Realcomp II #20261052700 Report a problem | ||
| 8/4/2020 | Sold | $399,000+2.3%$108/sqft |
Source: Public Record Report a problem | ||
| 10/31/2019 | Listing removed | $389,900$105/sqft |
Source: KW Metro #219107553 Report a problem | ||
| 9/9/2019 | Price change | $389,900-2.5%$105/sqft |
Source: KW Metro #219107553 Report a problem | ||
| 5/9/2019 | Listed for sale | $399,900+222.5%$108/sqft |
Source: KW Metro #219042959 Report a problem | ||
| 4/4/1995 | Sold | $124,000$33/sqft |
Source: Public Record Report a problem | ||

Get a cash offer in 3 minutes
Find out how much your home could sell for in as little as 3 minutes with a no-obligation cash offer.
Estimated market value
$480,800
