Rare opportunity to own this charming 1910 home in Detroit’s historic Boston-Edison neighborhood. Original mosaic tile welcomes you through the front entry, while beautiful wood floors span the living room, dining room, and kitchen. The spacious kitchen features quartz countertops and new appliances, with a convenient first-floor powder room for guests.
The second floor offers four generously sized bedrooms, a newly renovated full bath, and a private terrace overlooking the large backyard. The third-floor primary suite provides a peaceful retreat with a large walk-in closet and en-suite bath.
Numerous major updates have been completed, including plumbing, electrical, hot water tank, HVAC with forced-air heat—a rare feature for a home of this age—roof, and windows/storm windows.
Ideally located just off Woodward Avenue with easy access to New Center, Midtown, Hamtramck, Downtown Detroit, and Ferndale. Enjoy close proximity to some of the city’s favorite restaurants, cafes, and bars, including Supino Pizzeria, Milwaukee Caffe, Kiesling, Congregation, and Time Will Tell. A wonderful combination of historic character, modern updates, and an unbeatable location.
For sale
Price cut: $24.9K (9/15)
$575,000
605 Atkinson St, Detroit, MI 48202
5beds
3,328sqft
Single Family Residence
Built in 1910
6,969 Square Feet Lot
$552,400 Zestimate®
$173/sqft
$-- HOA
What's special
- 43 days
- 386
- 47
Zillow last checked:
Listing updated:
Listed by:
Adam W Soroka 586-563-7792,
@properties Christie's Int'l R.E. Detroit 313-230-0510
Source: Realcomp II,MLS#: 20261064850
Facts & features
Interior
Bedrooms & bathrooms
- Bedrooms: 5
- Bathrooms: 3
- Full bathrooms: 2
- 1/2 bathrooms: 1
Bedroom
- Level: Second
- Area: 143
- Dimensions: 11 X 13
Bedroom
- Level: Second
- Area: 132
- Dimensions: 12 X 11
Bedroom
- Level: Second
- Area: 154
- Dimensions: 11 X 14
Bedroom
- Level: Second
- Area: 132
- Dimensions: 11 X 12
Bedroom
- Level: Third
- Area: 360
- Dimensions: 18 X 20
Other
- Level: Second
- Area: 72
- Dimensions: 6 X 12
Other
- Level: Third
- Area: 28
- Dimensions: 7 X 4
Other
- Level: Entry
- Area: 18
- Dimensions: 3 X 6
Kitchen
- Level: Entry
- Area: 240
- Dimensions: 12 X 20
Heating
- Forced Air, Natural Gas
Features
- Basement: Unfinished
- Has fireplace: No
Interior area
- Total interior livable area: 3,328 sqft
- Finished area above ground: 3,328
Property
Parking
- Parking features: No Garage
Features
- Levels: Two
- Stories: 2
- Entry location: GroundLevelwSteps
- Pool features: None
Lot
- Size: 6,969 Square Feet
- Dimensions: 50.00 x 137.00
Details
- Parcel number: W04I002509S
- Special conditions: Short Sale No,Standard
Construction
Type & style
- Home type: SingleFamily
- Architectural style: Historic
- Property subtype: Single Family Residence
Materials
- Brick
- Foundation: Basement, Brick Mortar
Condition
- New construction: No
- Year built: 1910
- Major remodel year: 2026
Utilities & green energy
- Sewer: Sewer At Street
- Water: Public
Community & HOA
Community
- Subdivision: VOIGT PARK SUB (PLATS)
HOA
- Has HOA: No
Location
- Region: Detroit
Financial & listing details
- Price per square foot: $173/sqft
- Tax assessed value: $33,779
- Annual tax amount: $2,611
- Date on market: 8/17/2026
- Cumulative days on market: 43 days
- Listing agreement: Exclusive Right To Sell
- Listing terms: Cash,Conventional
- Exclusions: Exclusion(s) Do Not Exist
Estimated market value
$552,400
$525,000 - $580,000
$4,503/mo
Price history
| Date | Event | Price |
|---|---|---|
| 9/15/2026 | Price change | $575,000-4.2%$173/sqft |
Source:  Realcomp II #20261064850 Report a problem Realcomp II #20261064850 Report a problem | ||
| 8/17/2026 | Listed for sale | $599,900+50%$180/sqft |
Source: Realcomp II #20261064850 Report a problem | ||
| 6/15/2023 | Listing removed | -- |
Source: Realcomp II #20230027123 Report a problem | ||
| 5/1/2023 | Price change | $399,900-3.6%$120/sqft |
Source: Realcomp II #20230027123 Report a problem | ||
| 4/12/2023 | Listed for sale | $415,000+791.3%$125/sqft |
Source: Realcomp II #20230027123 Report a problem | ||
| 4/13/2019 | Listing removed | $1,775$1/sqft |
Source: Banyan Realty LLC #219023658 Report a problem | ||
| 3/21/2019 | Listed for rent | $1,775$1/sqft |
Source: Banyan Realty LLC #219023658 Report a problem | ||
| 3/20/2007 | Sold | $46,560-4.8%$14/sqft |
Source: Public Record Report a problem | ||
| 4/15/2005 | Sold | $48,899$15/sqft |
Source: Public Record Report a problem | ||
Public tax history
| Year | Property taxes | Tax assessment |
|---|---|---|
| 2025 | -- | $55,200 +13.6% |
| 2024 | -- | $48,600 +1.5% |
| 2023 | -- | $47,900 +46.5% |
| 2022 | -- | $32,700 +8.3% |
| 2021 | -- | $30,200 |
| 2020 | $1,824 +5.8% | $30,200 +30.2% |
| 2019 | $1,723 | $23,200 +18.4% |
| 2018 | $1,723 | $19,600 +16.7% |
| 2017 | -- | $16,800 -46.5% |
| 2016 | $3,319 | $31,400 +79.4% |
| 2015 | $3,319 -2.4% | $17,500 -48.5% |
| 2013 | $3,400 +2.4% | $34,000 -28% |
| 2010 | $3,319 | $47,191 -34.6% |
| 2009 | -- | $72,153 -14.5% |
| 2008 | -- | $84,390 -3.5% |
| 2007 | -- | $87,451 +5.5% |
| 2005 | $312 | $82,892 +3% |
| 2004 | -- | $80,478 |
Find assessor info on the county website
Monthly payment
Est. payment
Payment breakdown
Explore the cost of this home by adjusting the details. Changes won't be saved.Climate risks
Neighborhood: Piety Hill
Similar homes
- $599,9995 bd4 ba3.2k sqft1485 Chicago Blvd, Detroit, MI 48206For Sale

 MLS ID #20261055675, Gaye A Butler, Robinson Realty & Management Group Inc. Realcomp II
 - $485,0005 bd4 ba2.5k sqft137 Trowbridge St, Detroit, MI 48202For Sale
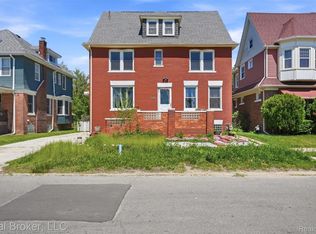 MLS ID #20261063140, Martin Samarco, Real Broker, LLC. Realcomp II
 - $850,0006 bd5 ba4.4k sqft94 E Boston Blvd, Detroit, MI 48202For Sale
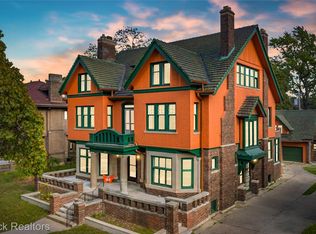 MLS ID #20261073348, Jason Dabish, Max Broock Realtors. Realcomp II
 - $659,9004 bd3 ba3.2k sqft97 Delaware St, Detroit, MI 48202For Sale
 MLS ID #20261033615, Lisa Virkus, Edge Realty, LLC. Realcomp II
 - $299,9005 bd3 ba2k sqft899 Edison St, Detroit, MI 48202For SaleMLS ID #20261057772, Noah Jackson, SimpliHom. Realcomp II
- $385,0005 bd3 ba2.4k sqft402 Horton St, Detroit, MI 48202For SaleMLS ID #20261067857, Eleni Zaharopoulos, Clyde Realty LLC. Realcomp II
- $289,9006 bd2 ba2.2k sqft632 Clairmount St, Detroit, MI 48202For SaleMLS ID #20261060674, Sherri Saad, RE/MAX Leading Edge. Realcomp II
- $305,0006 bd2 ba2.2k sqft444 E Philadelphia St, Detroit, MI 48202For SaleMLS ID #20261069650, Cooper Przekop, Douglas Rose Realty. Realcomp II
- $319,0005 bd2 ba2.5k sqft812 E George Ave, Hazel Park, MI 48030For SaleMLS ID #20261077714, Jim Shaffer, Good Company. Realcomp II
- $519,0004 bd3 ba3.1k sqft20096 Shrewsbury Rd, Detroit, MI 48221For SaleMLS ID #20261049730, Patrice Henderson, Max Broock Realtors. Realcomp II
- $570,0004 bd3 ba2.7k sqft1327 Alicia Ct, Royal Oak, MI 48073For SaleMLS ID #20261074514, Joseph Venditti, Sine & Monaghan, LLC. Realcomp II
- $350,0004 bd3 ba2.4k sqft2559 Helen St, Detroit, MI 48207For SaleMLS ID #20261072489, Jennifer C Chimienti, Heirloom House Co. Realcomp II
- $369,9004 bd2 ba2.9k sqft3412 Field St, Detroit, MI 48214For SaleMLS ID #20261056885, Adam W Soroka, @properties Christie's Int'l R.E. Detroit. Realcomp II
- $355,0004 bd3 ba2.3k sqft4815 Iroquois St, Detroit, MI 48214For SaleMLS ID #20261070106, Patrick Czech, Century 21 Curran & Oberski. Realcomp II
- $350,0006 bd4 ba3.7k sqft16910 La Salle Ave, Detroit, MI 48221For SaleMLS ID #20261069683, Ioana C Preda, Good Company. Realcomp II
- $499,9004 bd3 ba2.9k sqft2912 Tanglewood Dr, Wayne, MI 48184For SaleMLS ID #20261077835, Erin L Fritz, Clients First, REALTORS®. Realcomp II
- $319,0004 bd4 ba2.7k sqft12725 Broadstreet Ave, Detroit, MI 48238For SaleMLS ID #20261072885, Valyncia Page, Front Page Properties. Realcomp II
- $495,0004 bd2 ba2.6k sqft1215 Nottingham Rd, Grosse Pointe Park, MI 48230For SaleMLS ID #20261037983, Ryan Berns, Jim Saros Real Estate Services. Realcomp II
- $389,9994 bd4 ba4k sqft18092 Muirland St, Detroit, MI 48221For SaleMLS ID #20261053801, Kelli Lewis, 4Houses Realty, LLC. Realcomp II
- $649,9003 bd3 ba2.8k sqft31617 Auburn Dr, Beverly Hills, MI 48025For SaleMLS ID #20261077466, Carol C Gaggos, Max Broock, REALTORS®-Birmingham. Realcomp II
