A Detroit classic, refreshed for the next 100 years! Welcome to this beautifully restored Colonial in Detroit’s iconic Boston Edison Historic District. Offering just over 2,300 sqft with 4 bedrooms, 2 full baths and a powder room, this home strikes the perfect balance of original character, modern flair and quality craftsmanship. Step inside to a foyer featuring preserved original chevron tile and newly refinished hardwood floors. The sun drenched living room features large windows and an original wood burning fireplace. Just beyond, the formal dining room showcases original leaded glass windows, while preserved French doors open to a moody green office that adds just the right amount of personality. Through an arched doorway, discover a beautifully reimagined kitchen with black and white checkered tile, fresh white cabinetry, quartz countertops, stainless steel appliances and vintage inspired details. Just off the kitchen, an enclosed three season porch offers another space to relax and unwind. Upstairs, original leaded glass windows flood the landing with natural light. The primary suite offers a true retreat with a walk in closet and beautifully appointed ensuite bath featuring a striking glass enclosed shower with designer chosen tile. Three additional bedrooms, a second full bath and convenient second floor laundry complete the upper level. The third floor offers potential for additional living space or storage. An unfinished basement and detached two car garage provide added functionality. Major updates include a new boiler and water lines in 2022 and a new roof in 2023. Set along a beautiful, tree lined street with the Congregation and Rectory at the end of the block, this home puts you right in the heart of Boston Edison, just minutes from downtown, dining and nightlife. Eligible for the NEZ Homestead tax abatement for qualifying primary residence buyers. Nothing left to do but move in and enjoy!
For sale
$405,000
2040 Atkinson St, Detroit, MI 48206
4beds
2,312sqft
Single Family Residence
Built in 1921
5,227 Square Feet Lot
$391,600 Zestimate®
$175/sqft
$-- HOA
What's special
- 8 days
- 889
- 197
Likely to sell faster than
Zillow last checked:
Listing updated:
Listed by:
Julia Walker 248-227-6264,
@properties Christie's Int'l R.E. Birmingham 248-850-8632
Source: Realcomp II,MLS#: 20261088906
Facts & features
Interior
Bedrooms & bathrooms
- Bedrooms: 4
- Bathrooms: 3
- Full bathrooms: 2
- 1/2 bathrooms: 1
Primary bedroom
- Level: Second
- Area: 224
- Dimensions: 16 X 14
Bedroom
- Level: Second
- Area: 140
- Dimensions: 10 X 14
Bedroom
- Level: Second
- Area: 140
- Dimensions: 10 X 14
Bedroom
- Level: Second
- Area: 130
- Dimensions: 13 X 10
Primary bathroom
- Level: Second
- Area: 56
- Dimensions: 7 X 8
Other
- Level: Second
- Area: 63
- Dimensions: 9 X 7
Other
- Level: Entry
- Area: 24
- Dimensions: 6 X 4
Bonus room
- Level: Third
- Area: 1026
- Dimensions: 27 X 38
Dining room
- Level: Entry
- Area: 182
- Dimensions: 14 X 13
Kitchen
- Level: Entry
- Area: 196
- Dimensions: 14 X 14
Laundry
- Level: Second
- Area: 9
- Dimensions: 3 X 3
Living room
- Level: Entry
- Area: 300
- Dimensions: 20 X 15
Sitting room
- Level: Entry
- Area: 96
- Dimensions: 12 X 8
Other
- Level: Entry
- Area: 126
- Dimensions: 14 X 9
Heating
- Natural Gas, Radiant
Appliances
- Included: Dishwasher, Disposal, Dryer, Free Standing Gas Range, Free Standing Refrigerator, Microwave, Stainless Steel Appliances, Washer
- Laundry: Laundry Room
Features
- Basement: Unfinished
- Has fireplace: Yes
- Fireplace features: Living Room
Interior area
- Total interior livable area: 2,312 sqft
- Finished area above ground: 2,312
Property
Parking
- Total spaces: 2
- Parking features: Two Car Garage, Detached
- Garage spaces: 2
Features
- Levels: Two
- Stories: 2
- Entry location: GroundLevelwSteps
- Patio & porch: Enclosed, Porch
- Exterior features: Balcony
- Pool features: None
Lot
- Size: 5,227 Square Feet
- Dimensions: 40 x 133.5
Details
- Parcel number: W08I002795S
- Special conditions: Short Sale No,Standard
Construction
Type & style
- Home type: SingleFamily
- Architectural style: Colonial,Historic
- Property subtype: Single Family Residence
Materials
- Aluminum Siding, Brick
- Foundation: Basement, Brick Mortar
Condition
- New construction: No
- Year built: 1921
- Major remodel year: 2026
Utilities & green energy
- Sewer: Public Sewer
- Water: Public
Community & HOA
Community
- Subdivision: JOY FARM SUB
HOA
- Has HOA: No
Location
- Region: Detroit
Financial & listing details
- Price per square foot: $175/sqft
- Tax assessed value: $34,386
- Annual tax amount: $4,403
- Date on market: 11/4/2026
- Cumulative days on market: 8 days
- Listing agreement: Exclusive Right To Sell
- Listing terms: Cash,Conventional,FHA,Va Loan
Estimated market value
$391,600
$372,000 - $411,000
$2,697/mo
Price history
| Date | Event | Price |
|---|---|---|
| 11/5/2026 | Listed for sale | $405,000+141.1%$175/sqft |
Source:  Realcomp II #20261088906 Report a problem | ||
| 1/28/2022 | Pending sale | $168,000+24.4%$73/sqft |
Source: Realcomp II #2210071462 Report a problem | ||
| 12/14/2021 | Sold | $135,000-19.6%$58/sqft |
Source: Public Record Report a problem | ||
| 11/19/2021 | Pending sale | $168,000$73/sqft |
Source: Realcomp II #2210071462 Report a problem | ||
| 11/8/2021 | Listing removed | -- |
Source:  AAABOR #485795962 Report a problem | ||
| 10/1/2021 | Listed for sale | $168,000$73/sqft |
Source: AAABOR #485795962 Report a problem | ||
| 9/30/2021 | Pending sale | $168,000$73/sqft |
Source: Realcomp II #2210071462 Report a problem | ||
| 8/26/2021 | Listed for sale | $168,000+46.2%$73/sqft |
Source: Realcomp II #2210071462 Report a problem | ||
| 8/30/2016 | Listing removed | $114,900$50/sqft |
Source: Keller Williams - West Bloomfield #216075166 Report a problem | ||
| 8/25/2016 | Price change | $114,900-8%$50/sqft |
Source: Keller Williams - West Bloomfield #216075166 Report a problem | ||
| 7/28/2016 | Listed for sale | $124,900+213%$54/sqft |
Source: Keller Williams Rlty West Bloomfield M C #216075166 Report a problem | ||
| 8/28/2015 | Listed for rent | $1,200$1/sqft |
Source: Keller Williams Rlty West Bloomfield M C #215093662 Report a problem | ||
| 7/28/2015 | Sold | $39,900$17/sqft |
Source:  MiRealSource #31241417 Report a problem | ||
| 7/10/2015 | Pending sale | $39,900$17/sqft |
Source: CENTURY 21 Curran & Christie #215039916 Report a problem | ||
| 6/30/2015 | Price change | $39,900-20%$17/sqft |
Source: CENTURY 21 Curran & Christie #215039916 Report a problem | ||
| 4/28/2015 | Listed for sale | $49,900$22/sqft |
Source: Century 21 Curran & Christie #215039916 Report a problem | ||
Public tax history
| Year | Property taxes | Tax assessment |
|---|---|---|
| 2026 | -- | $128,600 -12.6% |
| 2025 | -- | $147,100 +13.4% |
| 2024 | -- | $129,700 +25.4% |
| 2023 | -- | $103,400 +69.5% |
| 2022 | -- | $61,000 +20.1% |
| 2021 | -- | $50,800 |
| 2020 | $1,498 -41.7% | $50,800 +33% |
| 2019 | $2,571 | $38,200 +32.6% |
| 2018 | $2,571 | $28,800 +9.1% |
| 2017 | -- | $26,400 -25.6% |
| 2016 | $1,935 | $35,500 +2% |
| 2015 | $1,935 -35.2% | $34,800 -28% |
| 2013 | $2,986 +54.4% | $48,323 -15% |
| 2010 | $1,935 | $56,843 -18% |
| 2009 | -- | $69,321 -16% |
| 2008 | -- | $82,525 |
| 2007 | -- | $82,525 +5.5% |
| 2005 | $299 | $78,223 +3% |
| 2004 | -- | $75,945 |
Find assessor info on the county website
Monthly payment
Est. payment
Payment breakdown
Explore the cost of this home by adjusting the details. Changes won't be saved.Climate risks
Neighborhood: Historic Atkinson

Similar homes
- $574,0005 bd5 ba3k sqft1530 Longfellow St, Detroit, MI 48206For Sale
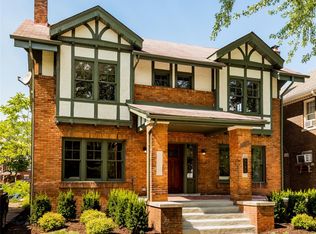
 MLS ID #20261058440, Bill Swanson, O'Connor Realty Detroit, LLC. Realcomp II
- $244,9006 bd2 ba2.3k sqft1933 Taylor St, Detroit, MI 48206For Sale
 MLS ID #20261086553, Garrett Blair, Douglas Rose Realty. Realcomp II
- $274,0004 bd3 ba1.9k sqft940 Burlingame St, Detroit, MI 48202For Sale
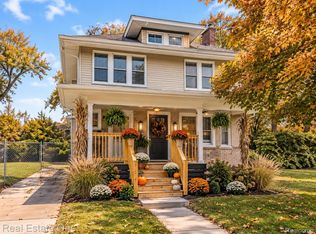 MLS ID #20261084256, Rebecca Goldberg, Real Estate One-WB/FH. Realcomp II
- $479,0003 bd2 ba2.5k sqft919 E Lincoln Ave, Royal Oak, MI 48067For Sale

 MLS ID #26059561, Desiree Bourgeois, Redfin Corporation. MichRIC
- $359,9003 bd1 ba1.9k sqft721 Leroy St, Ferndale, MI 48220For SaleMLS ID #20261091688, Matthew Barker, Max Broock, REALTORS®-Birmingham. Realcomp II
- $370,0004 bd3 ba2.1k sqft4070 Bacon Ave, Berkley, MI 48072For SaleMLS ID #20261091004, Kellie Meldrum, Max Broock, REALTORS®-Birmingham. Realcomp II
- $260,0004 bd2 ba1.8k sqft746 W Bethune St, Detroit, MI 48202For SaleMLS ID #20261083454, Joseph Venditti, Sine & Monaghan, LLC. Realcomp II
- $225,0003 bd3 ba2.5k sqft3322 Leslie St, Detroit, MI 48238For SaleMLS ID #20261088895, Brenda D Davis, Century 21 Professionals Troy. Realcomp II
- $549,9005 bd3 ba3.3k sqft605 Atkinson St, Detroit, MI 48202For SaleMLS ID #20261064850, Adam W Soroka, @properties Christie's Int'l R.E. Detroit. Realcomp II
- $409,0003 bd2 ba2k sqft31095 W Rutland St, Beverly Hills, MI 48025For SaleMLS ID #20261090113, Angela Nagle, @properties Christie's Int'l R.E. Birmingham. Realcomp II
- $384,0003 bd2 ba1.7k sqft1527 N Blair Ave, Royal Oak, MI 48067For SaleMLS ID #20261089245, Laura Garcia, Coldwell Banker Professionals-Birm. Realcomp II
- $358,0004 bd2 ba2.8k sqft18415 Lancashire St, Detroit, MI 48223For SaleMLS ID #20261042756, Erik Hill, Nika & Co. Realcomp II
- $270,0004 bd3 ba2.7k sqft14145 Faust Ave, Detroit, MI 48223For SaleMLS ID #20261087228, Irvin S Gilliam, Keller Williams Advantage. Realcomp II
- $389,0004 bd3 ba2.3k sqft26126 Westmeath St, Farmington Hills, MI 48334For SaleMLS ID #20261086932, Amy Jindo, Max Broock Realtors. Realcomp II
- $325,0004 bd2 ba2.9k sqft3412 Field St, Detroit, MI 48214For SaleMLS ID #20261056885, Adam W Soroka, @properties Christie's Int'l R.E. Detroit. Realcomp II
- $250,0006 bd2 ba2.9k sqft8438 Dexter Ave, Detroit, MI 48206For SaleMLS ID #20261069162, Osavbie Usenvbuwa, Century 21 Curran & Oberski. Realcomp II
- $390,0004 bd3 ba1.7k sqft822 W Breckenridge St, Ferndale, MI 48220For SaleMLS ID #20261054109, Shera Christensen, Keller Williams Paint Creek. Realcomp II
- $399,9003 bd3 ba2.1k sqft35488 Hathaway St, Livonia, MI 48150For SaleMLS ID #20261087494, Mike H Ismail, Century 21 Curran & Oberski. Realcomp II
- $275,0004 bd3 ba2.3k sqft2187 Harding St, Detroit, MI 48214For SaleMLS ID #20261087931, Jay Taylor, Good Company. Realcomp II
- $384,9003 bd2 ba1.8k sqft634 N Edison Ave, Royal Oak, MI 48067For SaleMLS ID #20261086287, Sinan Ghareeb, National Realty Centers, Inc. Realcomp II
