Updated 2026 super sharp 3 bedroom 3 full bath brick ranch, finished basement with new carpet & full basement bathroom, large living room with picture window, updated kitchen 2026 with quartz counters & backsplash, brand new appliances and new tile flooring 2026, master bedroom with master full bath, refinished hardwood floors throughout home 2026, freshly painted 2026, new electrical 2026, new plumbing 2026, 2 car garage with new insulated garage door, home is close to Hines Drive with many parks & hiking/biking trails, immediate occupancy, all data apx.
For sale
$399,900
35488 Hathaway St, Livonia, MI 48150
3beds
2,113sqft
Single Family Residence
Built in 1955
7,405 Square Feet Lot
$392,600 Zestimate®
$189/sqft
$-- HOA
What's special
- 12 days
- 993
- 81
Likely to sell faster than
Zillow last checked:
Listing updated:
Listed by:
Mike H Ismail 313-999-7688,
Century 21 Curran & Oberski 313-274-7200,
Dave W Abdallah 313-203-8209,
Century 21 Curran & Oberski
Source: Realcomp II,MLS#: 20261087494
Facts & features
Interior
Bedrooms & bathrooms
- Bedrooms: 3
- Bathrooms: 3
- Full bathrooms: 3
Primary bedroom
- Level: Entry
- Area: 144
- Dimensions: 16 X 9
Bedroom
- Level: Entry
- Area: 88
- Dimensions: 11 X 8
Bedroom
- Level: Entry
- Area: 144
- Dimensions: 12 X 12
Primary bathroom
- Level: Entry
- Area: 27
- Dimensions: 9 X 3
Other
- Level: Entry
- Area: 40
- Dimensions: 8 X 5
Other
- Level: Basement
- Area: 40
- Dimensions: 8 X 5
Dining room
- Level: Entry
- Area: 65
- Dimensions: 13 X 5
Kitchen
- Level: Entry
- Area: 126
- Dimensions: 14 X 9
Living room
- Level: Entry
- Area: 169
- Dimensions: 13 X 13
Heating
- Forced Air, Natural Gas
Cooling
- Central Air
Appliances
- Included: Dishwasher, Disposal, Free Standing Gas Range, Free Standing Refrigerator, Microwave
- Laundry: Gas Dryer Hookup, Washer Hookup
Features
- Basement: Finished,Full
- Has fireplace: No
Interior area
- Total interior livable area: 2,113 sqft
- Finished area above ground: 1,113
- Finished area below ground: 1,000
Property
Parking
- Total spaces: 2
- Parking features: Two Car Garage, Detached, Driveway
- Garage spaces: 2
Features
- Levels: One
- Stories: 1
- Entry location: GroundLevelwSteps
- Patio & porch: Covered, Porch
- Pool features: None
- Fencing: Back Yard,Fenced,Fencing Allowed
Lot
- Size: 7,405 Square Feet
- Dimensions: 60 x 125
Details
- Parcel number: 46125010364000
- Special conditions: Short Sale No,Standard
Construction
Type & style
- Home type: SingleFamily
- Architectural style: Ranch
- Property subtype: Single Family Residence
Materials
- Brick
- Foundation: Basement, Poured
- Roof: Asphalt
Condition
- New construction: No
- Year built: 1955
- Major remodel year: 2026
Utilities & green energy
- Sewer: Public Sewer
- Water: Public
- Utilities for property: Above Ground Utilities
Community & HOA
Community
- Features: Sidewalks
- Subdivision: COUNTRY HOMES SUB 2
HOA
- Has HOA: No
Location
- Region: Livonia
Financial & listing details
- Price per square foot: $189/sqft
- Tax assessed value: $69,134
- Annual tax amount: $2,841
- Date on market: 10/29/2026
- Cumulative days on market: 12 days
- Listing agreement: Exclusive Right To Sell
- Listing terms: Cash,Conventional,FHA,Va Loan
Estimated market value
$392,600
$373,000 - $412,000
$2,164/mo
Price history
| Date | Event | Price |
|---|---|---|
| 10/29/2026 | Listed for sale | $399,900+66.6%$189/sqft |
Source:  Realcomp II #20261087494 Report a problem | ||
| 6/29/2026 | Sold | $240,000-4%$114/sqft |
Source:  MiRealSource #50210946 Report a problem | ||
| 6/15/2026 | Pending sale | $250,000$118/sqft |
Source: MiRealSource #50210946 Report a problem | ||
| 6/11/2026 | Listed for sale | $250,000$118/sqft |
Source: MiRealSource #50210946 Report a problem | ||
Public tax history
| Year | Property taxes | Tax assessment |
|---|---|---|
| 2025 | -- | $123,400 +16% |
| 2024 | -- | $106,400 +9.4% |
| 2023 | -- | $97,300 +4.6% |
| 2022 | -- | $93,000 +6.7% |
| 2021 | -- | $87,200 |
| 2020 | $2,253 +2.2% | $87,200 +3.9% |
| 2019 | $2,204 | $83,900 +8% |
| 2018 | $2,204 | $77,700 +12% |
| 2017 | -- | $69,400 |
| 2016 | $2,059 | $69,400 +12.1% |
| 2015 | $2,059 | $61,890 +17.6% |
| 2012 | -- | $52,630 |
| 2005 | $858 -53.8% | -- |
| 2003 | $1,858 +9.4% | -- |
| 2001 | $1,698 +2.8% | $52,960 +3.2% |
| 2000 | $1,652 | $51,320 |
Find assessor info on the county website
Monthly payment
Est. payment
Payment breakdown
Explore the cost of this home by adjusting the details. Changes won't be saved.Climate risks
Neighborhood: 48150
Similar homes
- $290,0003 bd2 ba2.3k sqft31734 Joy Rd, Livonia, MI 48150For Sale

 MLS ID #20261089080, Sorra Scott, @properties Christie's Int'l RE Northville. Realcomp II
- $415,0004 bd3 ba1.8k sqft44573 Nantucket Dr, Canton, MI 48187For Sale
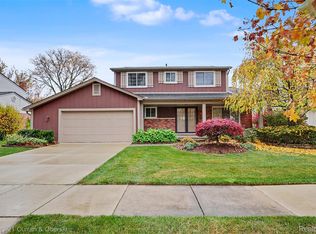 MLS ID #20261089923, Barbara Jones, Century 21 Curran & Oberski. Realcomp II
- $369,9003 bd2 ba1.6k sqft42459 Postiff Ave, Plymouth, MI 48170For Sale
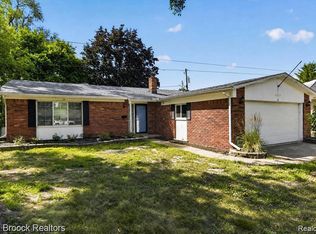 MLS ID #20261084673, Alia J Belbeisi, Max Broock Realtors. Realcomp II
- $409,0003 bd2 ba2k sqft31095 W Rutland St, Beverly Hills, MI 48025For Sale
 MLS ID #20261090113, Angela Nagle, @properties Christie's Int'l R.E. Birmingham. Realcomp II
- $389,0004 bd3 ba2.3k sqft26126 Westmeath St, Farmington Hills, MI 48334For SaleMLS ID #20261086932, Amy Jindo, Max Broock Realtors. Realcomp II
- $443,0004 bd4 ba1.9k sqft21136 Randall St, Farmington Hills, MI 48336For SaleMLS ID #20261084385, Roger Murray, National Realty Centers, Inc. Realcomp II
- $395,0003 bd2 ba1.9k sqft520 Reed St, Northville, MI 48167For SaleMLS ID #20261081606, Bryan Russell, National Realty Centers, Inc. Realcomp II
- $369,9003 bd2 ba2k sqft1824 N Beech Daly Rd, Dearborn Heights, MI 48127For SaleMLS ID #20261080712, Ali T Charara, Century 21 Curran & Oberski. Realcomp II
- $289,9003 bd3 ba1.9k sqft32534 Rosslyn Ave, Garden City, MI 48135For SaleMLS ID #20261087587, Sonia Smyk, Coldwell Banker Professionals-Birm. Realcomp II
- $384,9003 bd3 ba3k sqft704 N Inkster Rd, Dearborn Heights, MI 48127For SaleMLS ID #20261074135, Ali T Charara, Century 21 Curran & Oberski. Realcomp II
- $224,9993 bd2 ba2k sqft30004 Rush St, Garden City, MI 48135For SaleMLS ID #20261087035, Timothy Hillmer, Century 21 Curran & Oberski. Realcomp II
- $350,0004 bd4 ba2.6k sqft3107 Cornell St, Dearborn, MI 48124For SaleMLS ID #20261089230, Jessica Tremonti, Century 21 Curran & Oberski. Realcomp II
- $350,0003 bd3 ba1.3k sqft261 N Mill St, Plymouth, MI 48170For SaleMLS ID #20261085454, John K Goodman, Century 21 Curran & Oberski. Realcomp II
- $434,9004 bd2 ba2.3k sqft45162 Forest Trail Dr, Canton, MI 48187For SaleMLS ID #20261070620, Vicki Burr, National Realty Centers, Inc. Realcomp II
- $229,9003 bd1 ba1.8k sqft35138 Sansburn St, Westland, MI 48186For SaleMLS ID #20261089980, Mick I Khzouz, Clients First, REALTORS®. Realcomp II
- $400,0003 bd2 ba1.9k sqft702 Butternut Ave, Royal Oak, MI 48073For SaleMLS ID #20261087482, Frederick A Alexander, KW Showcase Realty. Realcomp II
- $399,9003 bd2 ba1.3k sqft17825 Kinross Ave, Beverly Hills, MI 48025For SaleMLS ID #20261083753, Denise Johnson, Max Broock, REALTORS®-Birmingham. Realcomp II
- $279,9003 bd2 ba1.3k sqft33223 Lynx St, Westland, MI 48185For SaleMLS ID #20261082943, Maria Lacaria, Century 21 Curran & Oberski. Realcomp II
- $394,9904 bd3 ba3k sqft18444 Addison Dr, Southfield, MI 48075For SaleMLS ID #20261085045, Sunam Yaldoo, National Realty Centers, Inc. Realcomp II
- $324,9993 bd2 ba1.7k sqft19036 Outer Dr, Dearborn, MI 48128For SaleMLS ID #20261087480, Timothy Hillmer, Century 21 Curran & Oberski. Realcomp II
