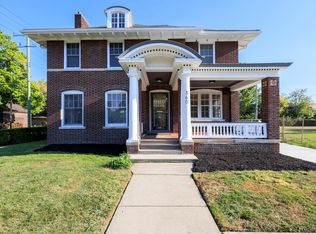
Exceptional opportunity to own a beautifully renovated historic residence offering nearly 5,000 square feet of living space and three distinct units in Detroit’s North End. Ideal for an owner-occupant seeking additional rental income, Multigenerational living, or a sophisticated multi-unit investment, the property combines the character of a historic Detroit home with extensively updated interiors and exceptional flexibility. The expansive primary residence offers four bedrooms and two full baths with beautifully renovated living spaces, exposed brick, original architectural character, and contemporary finishes. A separately appointed two-bedroom residence has also been fully renovated, while the partially finished studio/loft offers substantial additional living space and the opportunity for the next owner to complete the remaining finishes to their vision. Each residence offers private laundry, and the property includes ample parking.
Centrally located near Detroit’s premier sporting venues, museums,
cultural attractions, restaurants, and entertainment destinations, the
property offers both historic character and convenient access to the
city’s most celebrated amenities.
For sale
$599,000
227 King St, Detroit, MI 48202
7beds
4,819sqft
Single Family Residence
Built in 1894
5,662 Square Feet Lot
$643,900 Zestimate®
$124/sqft
$-- HOA
What's special
- 2 days
- 98
- 14
Zillow last checked:
Listing updated:
Listed by:
Kevin M Hill 248-850-8632,
@properties Christie's Int'l RE Northville 248-850-8632
Source: Realcomp II,MLS#: 20261089530
Facts & features
Interior
Bedrooms & bathrooms
- Bedrooms: 7
- Bathrooms: 4
- Full bathrooms: 4
Primary bedroom
- Level: Entry
- Area: 180
- Dimensions: 12 X 15
Bedroom
- Level: Entry
- Area: 100
- Dimensions: 10 X 10
Bedroom
- Level: Entry
- Area: 72
- Dimensions: 9 X 8
Bedroom
- Level: Entry
- Area: 100
- Dimensions: 10 X 10
Bedroom
- Level: Second
- Area: 100
- Dimensions: 10 X 10
Bedroom
- Level: Second
- Area: 120
- Dimensions: 12 X 10
Bedroom
- Level: Third
- Area: 400
- Dimensions: 20 X 20
Primary bathroom
- Level: Entry
- Area: 64
- Dimensions: 8 X 8
Other
- Level: Entry
- Area: 64
- Dimensions: 8 X 8
Other
- Level: Second
- Area: 64
- Dimensions: 8 X 8
Other
- Level: Third
- Area: 144
- Dimensions: 12 X 12
Kitchen
- Level: Entry
- Area: 150
- Dimensions: 15 X 10
Kitchen
- Level: Second
- Area: 150
- Dimensions: 10 X 15
Kitchen
- Level: Third
- Area: 100
- Dimensions: 10 X 10
Laundry
- Level: Entry
- Area: 36
- Dimensions: 6 X 6
Laundry
- Level: Second
- Area: 25
- Dimensions: 5 X 5
Laundry
- Level: Third
- Area: 25
- Dimensions: 5 X 5
Living room
- Level: Entry
- Area: 150
- Dimensions: 10 X 15
Living room
- Level: Second
- Area: 144
- Dimensions: 12 X 12
Living room
- Level: Third
- Area: 100
- Dimensions: 10 X 10
Heating
- Forced Air, Natural Gas
Cooling
- Central Air
Appliances
- Included: Dishwasher, Disposal, Dryer, Free Standing Gas Oven, Free Standing Refrigerator, Washer
- Laundry: Laundry Room
Features
- Basement: Unfinished
- Has fireplace: Yes
- Fireplace features: Living Room, Wood Burning
Interior area
- Total interior livable area: 4,819 sqft
- Finished area above ground: 4,819
Property
Parking
- Parking features: Driveway, No Garage, Oversized
Features
- Levels: Three
- Stories: 3
- Entry location: GroundLevelwSteps
- Patio & porch: Porch
- Pool features: None
Lot
- Size: 5,662 Square Feet
- Dimensions: 50 x 114.44
Details
- Parcel number: W01I002788S
- Special conditions: Short Sale No,Standard
Construction
Type & style
- Home type: SingleFamily
- Architectural style: Historic,Victorian
- Property subtype: Single Family Residence
Materials
- Vinyl Siding
- Foundation: Basement, Poured
- Roof: Asphalt
Condition
- New construction: No
- Year built: 1894
- Major remodel year: 2026
Utilities & green energy
- Sewer: Public Sewer
- Water: Public
Community & HOA
Community
- Features: Sidewalks
- Subdivision: JOS R MC LAUGHLINS
HOA
- Has HOA: No
Location
- Region: Detroit
Financial & listing details
- Price per square foot: $124/sqft
- Tax assessed value: $117,069
- Annual tax amount: $13,274
- Date on market: 11/5/2026
- Cumulative days on market: 36 days
- Listing agreement: Exclusive Right To Sell
- Listing terms: Cash,Conventional
Estimated market value
$643,900
$612,000 - $676,000
Not available
Price history
| Date | Event | Price |
|---|---|---|
| 11/5/2026 | Listed for sale | $599,000-9.9%$124/sqft |
Source:  Realcomp II #20261089530 Report a problem | ||
| 11/2/2026 | Listing removed | $665,000$138/sqft |
Source: Realcomp II #20261073932 Report a problem | ||
| 9/29/2026 | Listed for sale | $665,000+41.1%$138/sqft |
Source: Realcomp II #20261076910 Report a problem | ||
| 10/27/2022 | Sold | $471,240+277%$98/sqft |
Source: Public Record Report a problem | ||
| 8/17/2021 | Sold | $125,000-3.1%$26/sqft |
Source: Public Record Report a problem | ||
| 7/17/2021 | Pending sale | $129,000$27/sqft |
Source: Realcomp II #2210053366 Report a problem | ||
| 7/8/2021 | Listed for sale | $129,000+134.1%$27/sqft |
Source: Realcomp II #2210053366 Report a problem | ||
| 9/2/2016 | Sold | $55,112$11/sqft |
Source: Agent Provided Report a problem | ||
Public tax history
| Year | Property taxes | Tax assessment |
|---|---|---|
| 2025 | -- | $135,000 +28.2% |
| 2024 | -- | $105,300 +64.3% |
| 2023 | -- | $64,100 +42.8% |
| 2022 | -- | $44,900 +6.1% |
| 2021 | -- | $42,300 |
| 2020 | $553 -50.2% | $42,300 +59% |
| 2019 | $1,110 | $26,600 +20.9% |
| 2018 | $1,110 | $22,000 +2.3% |
| 2017 | -- | $21,500 -55% |
| 2016 | $957 | $47,800 +282.4% |
| 2015 | $957 +14.6% | $12,500 -15.7% |
| 2013 | $836 -12.7% | $14,824 -24.6% |
| 2010 | $957 | $19,658 -12% |
| 2009 | -- | $22,339 -13.5% |
| 2008 | -- | $25,825 |
| 2007 | -- | $25,825 +5.5% |
| 2005 | $84 | $24,479 +3% |
| 2004 | -- | $23,766 +280% |
| 2001 | $407 +12.2% | $6,254 +3.2% |
| 2000 | $363 | $6,060 |
Find assessor info on the county website
Monthly payment
Est. payment
Payment breakdown
Explore the cost of this home by adjusting the details. Changes won't be saved.Climate risks
Neighborhood: North End
Similar homes
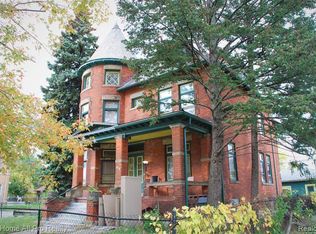
- $585,0005 bd5 ba5.8k sqft244 Arden Park Blvd, Detroit, MI 48202For Sale
 MLS ID #20261089745, Kimberly L Knox, Milagro Realty Group, LLC. Realcomp II
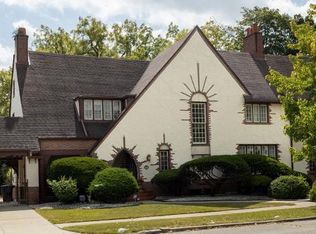
- $599,9004 bd4 ba4.9k sqft9152 La Salle Blvd, Detroit, MI 48206For Sale
 MLS ID #20261087106, Raphael D Fazzolari, Rondo Investment LLC. Realcomp II
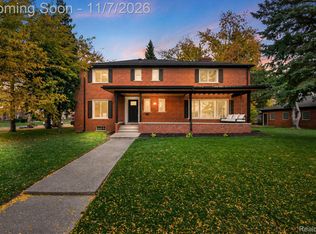
- $629,0005 bd4 ba3.1k sqft886 Atkinson St, Detroit, MI 48202For Sale
 MLS ID #20261086368, Shawnta Agnew, EXP Realty Main. Realcomp II
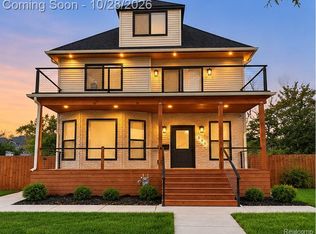
- $599,9994 bd4 ba5.1k sqft360 E Boston Blvd, Detroit, MI 48202For Sale
 MLS ID #20251036831, Tarita Boone, Real Estate by Rita. Realcomp II
- $649,9005 bd4 ba4.7k sqft535 Arden Park Blvd, Detroit, MI 48202For SaleMLS ID #20261041371, Katie Wheeler, Match Realty. Realcomp II
- $550,0005 bd6 ba3.7k sqft22 Edison St, Detroit, MI 48202For SaleMLS ID #20261089646, Jeff Glover, Glover Agency. Realcomp II
- $615,0005 bd5 ba4.4k sqft1695 Chicago Blvd, Detroit, MI 48206For SaleMLS ID #20261086037, Erik Hill, Nika & Co. Realcomp II
- $549,9005 bd3 ba3.3k sqft605 Atkinson St, Detroit, MI 48202For SaleMLS ID #20261064850, Adam W Soroka, @properties Christie's Int'l R.E. Detroit. Realcomp II
- $589,9006 bd4 ba3.3k sqft3515 Burns St, Detroit, MI 48214For SaleMLS ID #20261088445, Lindsay L Gorman, Crain Homes. Realcomp II
- $475,0006 bd5 ba4.1k sqft900 Taylor St, Detroit, MI 48202For SaleMLS ID #20261073905, Alexander Zachary, Berkshire Hathaway HomeServices The Loft Warehouse. Realcomp II
- $515,0008 bd4 ba3.8k sqft1501 Glynn Ct, Detroit, MI 48206For SaleMLS ID #20261088760, Brandon Woodbeck, Clyde Realty LLC. Realcomp II
- $639,9904 bd5 ba3.8k sqft17126 Muirland St, Detroit, MI 48221For Sale
 MLS ID #50226725, Jenna Delpaz, Real Estate One Southgate. MiRealSource
- $850,0006 bd5 ba4.4k sqft94 E Boston Blvd, Detroit, MI 48202For SaleMLS ID #20261073348, Jason Dabish, Max Broock Realtors. Realcomp II
- $595,0009 bd4 ba4.8k sqft2080 Gladstone St, Detroit, MI 48206For SaleMLS ID #20261028297, Zaya Shamoieal, DOBI Real Estate. Realcomp II
- $599,9995 bd4 ba3.2k sqft1485 Chicago Blvd, Detroit, MI 48206For SaleMLS ID #20261055675, Gaye A Butler, Robinson Realty & Management Group Inc. Realcomp II
- $600,0006 bd5 ba3.7k sqft2676 W Grand Blvd, Detroit, MI 48208For SaleMLS ID #20261061809, Daniel P Mullan, RE/MAX Classic. Realcomp II
- $540,0005 bd4 ba2.7k sqft18025 Muirland St, Detroit, MI 48221For SaleMLS ID #50226795, Rita Vermeersch, Berkshire Hathaway HomeServices Kee Realty. MiRealSource
- $449,0004 bd5 ba3.8k sqft255 E Ferry St, Detroit, MI 48202For SaleMLS ID #20261084731, Elizabeth D Tintinalli, @properties Christie's Int'l R.E. Detroit. Realcomp II
- $659,9004 bd3 ba3.2k sqft97 Delaware St, Detroit, MI 48202For SaleMLS ID #20261033615, Lisa Virkus, Edge Realty, LLC. Realcomp II
