A 4-bed, 2.2-bath classic offering approx. 3,600 sq ft above grade plus a 1,300 sq ft finished basement 4,900 sq ft of total livable space. Completely remodeled in 2019 with a brand-new roof in 2025. Historic charm, modern everything, zero projects waiting for you.
Inside, the home keeps on giving: that finished basement adds a full extra level for living, entertaining, or workspace, and the huge master bedroom comes with a walk-in closet so big it feels more like a runway. Out front, a beautiful porch made for slow mornings and long summer evenings.
Set on a wide, tree-lined street in one of America's largest historic districts, you're steps from the 7-acre Voigt Park and Gordon Park's playground and pavilion. Coffee at The Congregation, dinner at The Wright Kitchen, and the Fisher Building, Fisher Theatre, Motown Museum, DIA, and Midtown's dining scene all minutes away with quick access to Woodward, the M-10, and downtown.
Turnkey Detroit history, in the heart of it all. Schedule your showing today
For sale
$599,900
9152 La Salle Blvd, Detroit, MI 48206
4beds
4,900sqft
Single Family Residence
Built in 1953
0.25 Acres Lot
$584,600 Zestimate®
$122/sqft
$-- HOA
What's special
- 16 days
- 801
- 132
Zillow last checked:
Listing updated:
Listed by:
Raphael D Fazzolari 248-890-5060,
Rondo Investment LLC 313-521-6666
Source: Realcomp II,MLS#: 20261087106
Facts & features
Interior
Bedrooms & bathrooms
- Bedrooms: 4
- Bathrooms: 4
- Full bathrooms: 2
- 1/2 bathrooms: 2
Primary bedroom
- Level: Second
- Area: 368
- Dimensions: 23 X 16
Bedroom
- Level: Second
- Area: 154
- Dimensions: 14 X 11
Bedroom
- Level: Second
- Area: 210
- Dimensions: 15 X 14
Bedroom
- Level: Second
- Area: 150
- Dimensions: 15 X 10
Primary bathroom
- Level: Second
- Area: 72
- Dimensions: 12 X 6
Other
- Level: Second
Other
- Level: Entry
- Area: 35
- Dimensions: 7 X 5
Other
- Level: Basement
- Area: 48
- Dimensions: 6 X 8
Dining room
- Level: Entry
- Area: 210
- Dimensions: 15 X 14
Family room
- Level: Entry
- Area: 396
- Dimensions: 22 X 18
Kitchen
- Level: Entry
- Area: 266
- Dimensions: 14 X 19
Laundry
- Level: Second
- Area: 64
- Dimensions: 8 X 8
Living room
- Level: Entry
- Area: 368
- Dimensions: 23 X 16
Heating
- Forced Air, Natural Gas
Cooling
- Central Air
Appliances
- Included: Dishwasher, Dryer, Free Standing Gas Range, Free Standing Refrigerator, Microwave, Range Hood, Stainless Steel Appliances, Washer
- Laundry: Laundry Room
Features
- Basement: Daylight,Finished
- Has fireplace: Yes
- Fireplace features: Living Room
Interior area
- Total interior livable area: 4,900 sqft
- Finished area above ground: 3,600
- Finished area below ground: 1,300
Property
Parking
- Total spaces: 3
- Parking features: Three Car Garage, Detached, Garage Faces Front, Garage Door Opener, Garage Faces Side
- Garage spaces: 3
Features
- Levels: Two
- Stories: 2
- Entry location: GroundLevel
- Patio & porch: Deck, Porch
- Pool features: None
Lot
- Size: 0.25 Acres
- Dimensions: 79.00 x 135.00
Details
- Parcel number: W10I002486S
- Special conditions: Short Sale No,Standard
Construction
Type & style
- Home type: SingleFamily
- Architectural style: Colonial
- Property subtype: Single Family Residence
Materials
- Brick
- Foundation: Basement, Block
- Roof: Asphalt
Condition
- New construction: No
- Year built: 1953
- Major remodel year: 2019
Utilities & green energy
- Sewer: Public Sewer
- Water: Public
Community & HOA
Community
- Subdivision: JOY FARM ALSO P39
HOA
- Has HOA: No
Location
- Region: Detroit
Financial & listing details
- Price per square foot: $122/sqft
- Tax assessed value: $7,560
- Annual tax amount: $4,607
- Date on market: 11/7/2026
- Cumulative days on market: 16 days
- Listing agreement: Exclusive Right To Sell
- Listing terms: Cash,Conventional,FHA,Va Loan
- Exclusions: Exclusion(s) Do Not Exist
Estimated market value
$584,600
$555,000 - $614,000
$3,852/mo
Price history
| Date | Event | Price |
|---|---|---|
| 11/7/2026 | Listed for sale | $599,900+73.9%$122/sqft |
Source:  Realcomp II #20261087106 Report a problem | ||
| 7/30/2020 | Sold | $345,000-1.4%$70/sqft |
Source: Public Record Report a problem | ||
| 6/18/2020 | Pending sale | $350,000$71/sqft |
Source: EXP Realty LLC #2200020788 Report a problem | ||
| 6/9/2020 | Price change | $350,000-2.8%$71/sqft |
Source: EXP Realty LLC #2200020788 Report a problem | ||
| 6/4/2020 | Price change | $359,9000%$73/sqft |
Source: EXP Realty LLC #2200020788 Report a problem | ||
| 5/29/2020 | Listed for sale | $360,000$73/sqft |
Source: EXP Realty LLC #2200020788 Report a problem | ||
| 5/24/2020 | Pending sale | $360,000$73/sqft |
Source: EXP Realty LLC #2200020788 Report a problem | ||
| 5/21/2020 | Listed for sale | $360,000$73/sqft |
Source: EXP Realty LLC #2200020788 Report a problem | ||
| 3/31/2020 | Listing removed | $360,000$73/sqft |
Source: EXP Realty LLC #2200020788 Report a problem | ||
| 3/20/2020 | Pending sale | $360,000$73/sqft |
Source: EXP Realty LLC #2200020788 Report a problem | ||
| 3/12/2020 | Listed for sale | $360,000$73/sqft |
Source: EXP Realty LLC #2200020788 Report a problem | ||
| 1/20/2020 | Listing removed | $360,000$73/sqft |
Source: EXP Realty LLC #219118477 Report a problem | ||
| 11/26/2019 | Listed for sale | $360,000+148.3%$73/sqft |
Source: EXP Realty LLC-Novi #219118477 Report a problem | ||
| 11/8/2019 | Sold | $145,000-60.8%$30/sqft |
Source: Public Record Report a problem | ||
| 11/8/2019 | Price change | $369,900-7.5%$75/sqft |
Source: Mitten Realty Group LLC #219110793 Report a problem | ||
| 10/29/2019 | Listed for sale | $399,900+207.6%$82/sqft |
Source: Mitten Realty Group LLC #219110793 Report a problem | ||
| 6/4/2019 | Sold | $130,000-27.4%$27/sqft |
Source: Public Record Report a problem | ||
| 2/14/2019 | Listing removed | $179,000$37/sqft |
Source: Alexander Real Estate Detroit, LLC #218119179 Report a problem | ||
| 12/28/2018 | Listed for sale | $179,000+65.9%$37/sqft |
Source: Alexander Real Estate Detroit, LLC #218119179 Report a problem | ||
| 7/16/2018 | Sold | $107,914+439.6%$22/sqft |
Source: Public Record Report a problem | ||
| 9/2/2011 | Listing removed | $20,000$4/sqft |
Source: RE/MAX in the Hills #211086093 Report a problem | ||
| 8/14/2011 | Listed for sale | $20,000$4/sqft |
Source: RE/MAX in the Hills #211086093 Report a problem | ||
Public tax history
| Year | Property taxes | Tax assessment |
|---|---|---|
| 2026 | -- | $10,300 |
| 2025 | -- | $10,300 -3.7% |
| 2024 | -- | $10,700 -94.8% |
| 2023 | -- | $205,100 +70.6% |
| 2022 | -- | $120,200 +20.8% |
| 2021 | -- | $99,500 |
| 2020 | $4,994 +13% | $99,500 +32% |
| 2019 | $4,418 | $75,400 +30.4% |
| 2018 | $4,418 | $57,800 +9.9% |
| 2017 | -- | $52,600 -25.6% |
| 2016 | $3,993 | $70,700 +28.1% |
| 2015 | $3,993 -39.6% | $55,200 -28% |
| 2013 | $6,613 +65.6% | $76,615 -28% |
| 2010 | $3,993 | $106,341 |
| 2009 | -- | $106,341 -16% |
| 2008 | -- | $126,597 |
| 2007 | -- | -- |
| 2005 | -- | $126,597 +3% |
| 2004 | -- | $122,910 |
Find assessor info on the county website
Monthly payment
Est. payment
Payment breakdown
Explore the cost of this home by adjusting the details. Changes won't be saved.Climate risks
Neighborhood: Historic Atkinson

Similar homes
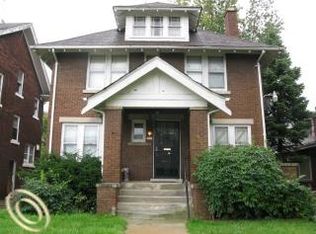
- $575,0005 bd3 ba3.9k sqft2007 W Boston Blvd, Detroit, MI 48206For Sale

 MLS ID #20261055227, Erik Hill, Nika & Co. Realcomp II
- $510,0004 bd5 ba2.9k sqft8177 La Salle Blvd, Detroit, MI 48206For Sale
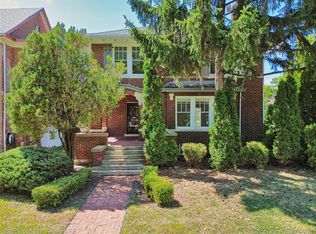 MLS ID #20261091712, Elizabeth D Tintinalli, @properties Christie's Int'l R.E. Detroit. Realcomp II
- $574,0005 bd5 ba3k sqft1530 Longfellow St, Detroit, MI 48206For Sale
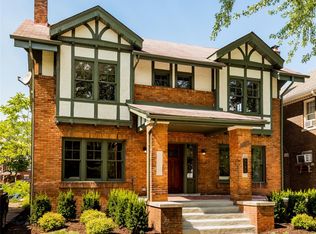 MLS ID #20261058440, Bill Swanson, O'Connor Realty Detroit, LLC. Realcomp II
- $499,9006 bd4 ba4.6k sqft1448 Longfellow St, Detroit, MI 48206For Sale
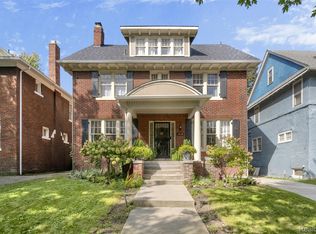 MLS ID #20261079076, Erik Hill, Nika & Co. Realcomp II
- $649,9005 bd4 ba4.7k sqft535 Arden Park Blvd, Detroit, MI 48202For SaleMLS ID #20261041371, Katie Wheeler, Match Realty. Realcomp II
- $429,9004 bd5 ba3.4k sqft862 Atkinson St, Detroit, MI 48202For SaleMLS ID #20261091237, Danny Peterson, EXP Realty Main. Realcomp II
- $299,9995 bd5 ba3.9k sqft1517 Edison St, Detroit, MI 48206For SaleMLS ID #20261058526, Zena Berri, U.S. Investor Group. Realcomp II
- $589,9006 bd4 ba3.3k sqft3515 Burns St, Detroit, MI 48214For SaleMLS ID #20261088445, Lindsay L Gorman, Crain Homes. Realcomp II
- $475,0006 bd5 ba4.1k sqft900 Taylor St, Detroit, MI 48202For SaleMLS ID #20261073905, Alexander Zachary, Berkshire Hathaway HomeServices The Loft Warehouse. Realcomp II
- $549,9994 bd3 ba2.5k sqft4660 Burnley Dr, Bloomfield Hills, MI 48304For SaleMLS ID #20261092885, Kate Hayman, KW Domain. Realcomp II
- $449,9993 bd4 ba3.2k sqft14377 Grandmont Ave, Detroit, MI 48227For SaleMLS ID #20261089962, Brian McGlaun, Berkshire Hathaway HomeServices Kee Realty Bham. Realcomp II
- $625,0004 bd3 ba3.1k sqft4166 Cherrywood Dr, Troy, MI 48098For SaleMLS ID #20261088616, David J Bajoka, Bajoka Property Group, LLC. Realcomp II
- $539,5004 bd3 ba3.6k sqft25383 Carollton Dr, Farmington Hills, MI 48335For SaleMLS ID #20261092701, Diane Remer, KW Professionals. Realcomp II
- $650,0004 bd3 ba3.3k sqft25842 Surrey Ct, Farmington Hills, MI 48335For SaleMLS ID #20261092680, Michael Perna, EXP Realty The Perna Team. Realcomp II
- $299,9996 bd3 ba3.1k sqft1727 Virginia Park, Detroit, MI 48206For SaleMLS ID #20261079374, Megan Ransome, EXP Z Real Estate. Realcomp II
- $649,0004 bd3 ba2.4k sqft20011 Carriage Ln, Beverly Hills, MI 48025New ConstructionMLS ID #20261087651, Adam Waechter, The Agency Hall & Hunter. Realcomp II
- $549,9005 bd4 ba4.3k sqft15591 Timbers Edge Dr, Clinton Township, MI 48035For SaleMLS ID #20261091991, Michele Martin, Coldwell Banker Professionals-GPF. Realcomp II
- $699,9995 bd4 ba3.3k sqft32725 Wing Lake Rd, Franklin, MI 48025For SaleMLS ID #20261088525, Paul V Wolfert, Century 21 Curran & Oberski. Realcomp II
- $749,0005 bd5 ba4.6k sqft1632 Spotswood Dr, Bloomfield Hills, MI 48302For SaleMLS ID #20261091894, Renee Lossia Acho, KW Domain. Realcomp II
- $559,0004 bd4 ba4.6k sqft18779 Sandhurst Dr, Clinton Township, MI 48038For SaleMLS ID #20261091598, Joe Helou, Summit Union Real Estate. Realcomp II
