Set among the grand, tree-lined streets of Detroit’s historic Indian Village, this distinguished brick residence offers a rare opportunity to own a piece of the city’s architectural legacy. Indian Village is celebrated for its magnificent early-20th-century homes, prominent architects, mature streetscapes, and remarkably diverse collection of individually designed residences. A welcoming covered front porch with terrazzo flooring introduces the home while the front entry is distinguished by a mosaic tile foyer, rich woodwork, and walls of glass-paned windows. The exceptionally large living room spans nearly the entire front-to-back length of the home offering several distinct areas for seating. The dining room has period character: beautiful stained-glass windows glowing with warm gold and red tones, handsome built-in cabinetry. The home takes a playful turn into a pale pink kitchen, where whimsical picnic-basket-inspired wallpaper brings an unexpected pop of personality and color. The second level has 4 spacious bedrooms and two full bathrooms. Each bedroom is brought to life through different paint colors and individual design. The result is a second floor that feels collected and personal with plenty of room for family, guests, a home office, or creative space. The third floor is finished with up to 3 additional bedrooms. The home benefits from a list of recent improvements designed to preserve its character and enhance everyday living. Restored natural wood & fresh paint throughout, important exterior masonry work has been completed, including whole-house tuck-pointing, chimney & concrete work, roof flashing and flat-roof repairs and sealing. 2 car garage with new garage door & electrical. New washer, dryer, dishwasher and security system and updated electrical and plumbing throughout. Experience Detroit history in a way that feels authentic.
For sale
Price cut: $10K (9/29)
$589,900
3515 Burns St, Detroit, MI 48214
6beds
3,322sqft
Single Family Residence
Built in 1915
8,712 Square Feet Lot
$567,700 Zestimate®
$178/sqft
$-- HOA
What's special
- 29 days
- 1,559
- 154
Zillow last checked:
Listing updated:
Listed by:
Lindsay L Gorman 313-310-0042,
Crain Homes 248-940-5510
Source: Realcomp II,MLS#: 20261077476
Facts & features
Interior
Bedrooms & bathrooms
- Bedrooms: 6
- Bathrooms: 4
- Full bathrooms: 3
- 1/2 bathrooms: 1
Bedroom
- Level: Second
- Area: 156
- Dimensions: 13 X 12
Bedroom
- Level: Second
- Area: 221
- Dimensions: 17 X 13
Bedroom
- Level: Second
- Area: 208
- Dimensions: 16 X 13
Bedroom
- Level: Second
- Area: 144
- Dimensions: 12 X 12
Bedroom
- Level: Third
- Area: 130
- Dimensions: 13 X 10
Bedroom
- Level: Third
- Area: 143
- Dimensions: 13 X 11
Other
- Level: Second
Other
- Level: Second
Other
- Level: Third
Other
- Level: Entry
Dining room
- Level: Entry
- Area: 225
- Dimensions: 15 X 15
Kitchen
- Level: Entry
- Area: 234
- Dimensions: 13 X 18
Living room
- Level: Entry
- Area: 442
- Dimensions: 13 X 34
Heating
- Hot Water, Natural Gas, Radiant, Steam
Cooling
- Window Units
Appliances
- Included: Dishwasher, Disposal, Free Standing Electric Range, Free Standing Refrigerator, Range Hood, Stainless Steel Appliances
Features
- Basement: Unfinished
- Has fireplace: Yes
- Fireplace features: Living Room
Interior area
- Total interior livable area: 3,322 sqft
- Finished area above ground: 3,322
Property
Parking
- Total spaces: 2
- Parking features: Two Car Garage, Detached, Electricityin Garage, Parking Pad
- Garage spaces: 2
Features
- Levels: Three
- Stories: 3
- Entry location: GroundLevelwSteps
- Patio & porch: Patio, Porch
- Pool features: None
- Fencing: Back Yard,Fenced
Lot
- Size: 8,712 Square Feet
- Dimensions: 50 x 172
Details
- Parcel number: W27I240961S
- Special conditions: Short Sale No,Standard
Construction
Type & style
- Home type: SingleFamily
- Architectural style: Colonial,Historic
- Property subtype: Single Family Residence
Materials
- Brick
- Foundation: Basement, Brick Mortar
- Roof: Asphalt
Condition
- New construction: No
- Year built: 1915
Utilities & green energy
- Sewer: Public Sewer, Sewer At Street
- Water: Public, Waterat Street
Community & HOA
HOA
- Has HOA: No
Location
- Region: Detroit
Financial & listing details
- Price per square foot: $178/sqft
- Tax assessed value: $281,200
- Annual tax amount: $17,500
- Date on market: 9/24/2026
- Cumulative days on market: 60 days
- Listing agreement: Exclusive Right To Sell
- Listing terms: Cash,Conventional,FHA,Va Loan
Estimated market value
$567,700
$539,000 - $596,000
$2,957/mo
Price history
| Date | Event | Price |
|---|---|---|
| 9/29/2026 | Price change | $589,900-1.7%$178/sqft |
Source:  Realcomp II #20261077476 Report a problem Realcomp II #20261077476 Report a problem | ||
| 9/24/2026 | Listed for sale | $599,900$181/sqft |
Source: Realcomp II #20261077476 Report a problem | ||
| 9/24/2026 | Listing removed | $599,900$181/sqft |
Source: Realcomp II #20261067783 Report a problem | ||
| 8/29/2026 | Listed for sale | $599,900+32.1%$181/sqft |
Source: Realcomp II #20261067783 Report a problem | ||
| 4/12/2024 | Sold | $454,000-4.4%$137/sqft |
Source: Realcomp II #20230088990 Report a problem | ||
| 3/22/2024 | Pending sale | $475,000$143/sqft |
Source: Realcomp II #20230088990 Report a problem | ||
| 2/20/2024 | Price change | $475,000-5%$143/sqft |
Source: Realcomp II #20230088990 Report a problem | ||
| 11/29/2023 | Price change | $499,900-4.8%$150/sqft |
Source: Realcomp II #20230088990 Report a problem | ||
| 10/20/2023 | Listed for sale | $525,000+5.2%$158/sqft |
Source: Realcomp II #20230088990 Report a problem | ||
| 12/29/2022 | Listing removed | -- |
Source: Realcomp II #20221053284 Report a problem | ||
| 10/26/2022 | Price change | $499,000-4.8%$150/sqft |
Source: Realcomp II #20221053284 Report a problem | ||
| 10/19/2022 | Listed for sale | $524,000+39.7%$158/sqft |
Source: Realcomp II #20221053284 Report a problem | ||
| 4/28/2022 | Listing removed | -- |
Source: Realcomp II #2210094485 Report a problem | ||
| 3/18/2022 | Pending sale | $375,000$113/sqft |
Source: Realcomp II #2210094485 Report a problem | ||
| 3/3/2022 | Contingent | $375,000$113/sqft |
Source: Realcomp II #2210094485 Report a problem | ||
| 1/28/2022 | Price change | $375,000-11.8%$113/sqft |
Source: Realcomp II #2210094485 Report a problem | ||
| 11/12/2021 | Listed for sale | $425,000$128/sqft |
Source: Realcomp II #2210094485 Report a problem | ||
Public tax history
| Year | Property taxes | Tax assessment |
|---|---|---|
| 2025 | -- | $292,300 +13.8% |
| 2024 | -- | $256,900 +12.1% |
| 2023 | -- | $229,200 +49.8% |
| 2022 | -- | $153,000 -2.7% |
| 2021 | -- | $157,300 |
| 2020 | $2,254 -39.7% | $157,300 +29.4% |
| 2019 | $3,740 | $121,600 +15.7% |
| 2018 | $3,740 | $105,100 +15.9% |
| 2017 | -- | $90,700 +82.9% |
| 2016 | $3,020 | $49,600 |
| 2015 | $3,020 -38.4% | $49,600 -5% |
| 2013 | $4,900 +62.2% | $52,211 -28% |
| 2010 | $3,020 | $72,468 -18% |
| 2009 | -- | $88,375 -15% |
| 2008 | -- | $103,970 -2.5% |
| 2007 | -- | $106,636 |
| 2005 | $491 | $106,636 +3% |
| 2004 | -- | $103,530 +182.5% |
| 2001 | $2,385 +12.2% | $36,643 +3.2% |
| 2000 | $2,125 | $35,506 |
Find assessor info on the county website
Monthly payment
Est. payment
Payment breakdown
Explore the cost of this home by adjusting the details. Changes won't be saved.Climate risks
Neighborhood: Indian Village
Similar homes
- $575,0005 bd3 ba3.9k sqft2007 W Boston Blvd, Detroit, MI 48206For Sale

 MLS ID #20261055227, Erik Hill, Nika & Co. Realcomp II
 - C$579,9005 bd4 ba2.6k sqft2203 Victoria Ave, Windsor, ON N8X 1R2For Sale
 MLS ID #26025980, Jill Wingelaar, Sales Person, Deerbrook Realty Inc. Brokerage. Windsor-Essex County AOR
 - $597,5005 bd5 ba3k sqft1530 Longfellow St, Detroit, MI 48206For Sale
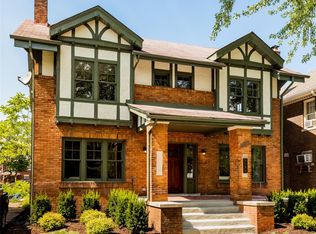 MLS ID #20261058440, Bill Swanson, O'Connor Realty Detroit, LLC. Realcomp II
 - $450,0006 bd3 ba3.7k sqft1474 W Boston Blvd, Detroit, MI 48206For Sale
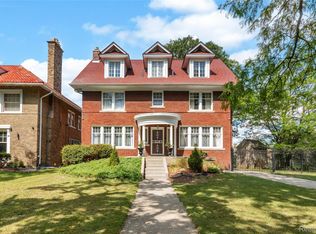 MLS ID #20261070687, Erik Hill, Nika & Co. Realcomp II
 - $499,9006 bd4 ba4.6k sqft1448 Longfellow St, Detroit, MI 48206For SaleMLS ID #20261079076, Erik Hill, Nika & Co. Realcomp II
- $475,0006 bd5 ba4.1k sqft900 Taylor St, Detroit, MI 48202For SaleMLS ID #20261073905, Alexander Zachary, Berkshire Hathaway HomeServices The Loft Warehouse. Realcomp II
- $519,0004 bd5 ba2.9k sqft8177 La Salle Blvd, Detroit, MI 48206For SaleMLS ID #20261070596, Elizabeth D Tintinalli, @properties Christie's Int'l R.E. Detroit. Realcomp II
- $674,9005 bd4 ba4.7k sqft535 Arden Park Blvd, Detroit, MI 48202For SaleMLS ID #20261041371, Katie Wheeler, Match Realty. Realcomp II
- $464,0005 bd3 ba2.5k sqft2400 Edison St, Detroit, MI 48206For SaleMLS ID #20261061659, Christopher Wallington, KW Domain. Realcomp II
- $329,0005 bd2 ba2.3k sqft712 Chalmers St, Detroit, MI 48215For SaleMLS ID #20261031482, Erik Hill, Nika & Co. Realcomp II
- $570,0004 bd3 ba4.3k sqft18430 Fairfield St, Detroit, MI 48221For SaleMLS ID #20261058595, Erik Hill, Nika & Co. Realcomp II
- $589,9004 bd4 ba2.5k sqft1033 Maplegrove Ave, Royal Oak, MI 48067For SaleMLS ID #20261082119, Nicolas Petrucci, @properties Christie's Int'l R.E. Birmingham. Realcomp II
- $499,9994 bd4 ba3.1k sqft475 Belanger St, Grosse Pointe Farms, MI 48236For SaleMLS ID #20261078662, Tamika Moore, EXP Realty Main. Realcomp II
- $350,0006 bd3 ba2.6k sqft2055 Evaline St, Hamtramck, MI 48212For SaleMLS ID #20261079720, Victoria Cooper, KW Domain. Realcomp II
- $360,0004 bd5 ba3.5k sqft2769 Oakman Blvd, Detroit, MI 48238For SaleMLS ID #20261069731, Lashawn Peterson, EXP Realty Main. Realcomp II
- $479,9004 bd3 ba3.8k sqft429 Moran Rd, Grosse Pointe Farms, MI 48236For SaleMLS ID #20261078848, Zaid Kassab, EXP Realty Main. Realcomp II
- $400,0003 bd2 ba3k sqft4199 Bishop St, Detroit, MI 48224For SaleMLS ID #20261071385, Denise L Bellore, Keller Williams Paint Creek. Realcomp II
- $499,0003 bd3 ba1.8k sqft1383 Whittier Rd, Grosse Pointe Park, MI 48230For SaleMLS ID #20261075099, Sarah Lewicki, Lambrecht Realty LLC. Realcomp II
