Classic Colonial charm, thoughtfully refreshed for modern living. This beautifully maintained 3-bedroom, 2.5-bath residence offers 1,866 square feet of inviting living space, complemented by an exceptional collection of recent improvements inside and out.
Warm, refinished hardwood floors, new base molding and fresh paint enhance the home’s timeless character, while newer stainless steel appliances bring a polished update to the kitchen. A beautifully renovated powder room completes the main level. Upstairs, the primary suite features a fully renovated ensuite bath, joined by an updated second full bath and two additional bedrooms, offering comfortable and versatile living spaces.
Just beyond the interior, a newer Trex deck extends the home outdoors and overlooks a refreshed backyard, while updated landscaping, an improved sprinkler system and fenced grounds create a beautifully finished setting for everyday living and entertaining.
Equally impressive is the investment made behind the scenes. Significant improvements include a 2025 full tear-off roof with new sheathing on both the home and garage, a new sewer line to the city connection with backflow preventer, whole-house generator, newer central air conditioning, new hot water tank and Wi-Fi-enabled garage door.
Thoughtfully cared for and extensively improved over the years, this is a home that retains the character of a classic Colonial while offering the comfort, convenience and peace of mind of many important modern updates. Simply move in and enjoy!
For sale
$499,000
1383 Whittier Rd, Grosse Pointe Park, MI 48230
3beds
1,866sqft
Single Family Residence
Built in 1950
7,840 Square Feet Lot
$486,300 Zestimate®
$267/sqft
$-- HOA
What's special
- 7 days
- 426
- 22
Zillow last checked:
Listing updated:
Listed by:
Sarah Lewicki 586-864-7208,
Lambrecht Realty LLC 313-736-4444
Source: Realcomp II,MLS#: 20261075099
Facts & features
Interior
Bedrooms & bathrooms
- Bedrooms: 3
- Bathrooms: 3
- Full bathrooms: 2
- 1/2 bathrooms: 1
Bedroom
- Level: Second
- Area: 312
- Dimensions: 26 X 12
Bedroom
- Level: Second
- Area: 110
- Dimensions: 11 X 10
Bedroom
- Level: Second
- Area: 182
- Dimensions: 14 X 13
Other
- Level: Second
- Area: 36
- Dimensions: 6 X 6
Other
- Level: Second
- Area: 54
- Dimensions: 6 X 9
Other
- Level: Entry
- Area: 16
- Dimensions: 4 X 4
Dining room
- Level: Entry
- Area: 121
- Dimensions: 11 X 11
Family room
- Level: Entry
- Area: 143
- Dimensions: 13 X 11
Kitchen
- Level: Entry
- Area: 132
- Dimensions: 12 X 11
Living room
- Level: Entry
- Area: 252
- Dimensions: 21 X 12
Heating
- Forced Air, Natural Gas
Cooling
- Ceiling Fans, Central Air
Appliances
- Included: Dishwasher, Disposal, Dryer, Free Standing Gas Range, Free Standing Refrigerator, Microwave, Stainless Steel Appliances, Washer
Features
- Basement: Unfinished
- Has fireplace: Yes
- Fireplace features: Living Room, Wood Burning
Interior area
- Total interior livable area: 1,866 sqft
- Finished area above ground: 1,866
Property
Parking
- Total spaces: 2
- Parking features: Two Car Garage, Detached, Electricityin Garage, Garage Faces Front, Garage Door Opener
- Garage spaces: 2
Features
- Levels: Two
- Stories: 2
- Entry location: GroundLevelwSteps
- Patio & porch: Deck
- Pool features: Community
- Fencing: Back Yard,Fenced
Lot
- Size: 7,840 Square Feet
- Dimensions: 50 x 156
- Features: Sprinklers
Details
- Parcel number: 39004010177000
- Special conditions: Short Sale No,Standard
Construction
Type & style
- Home type: SingleFamily
- Architectural style: Colonial
- Property subtype: Single Family Residence
Materials
- Aluminum Siding, Brick
- Foundation: Basement, Block
- Roof: Asphalt
Condition
- New construction: No
- Year built: 1950
Utilities & green energy
- Electric: Generator
- Sewer: Sewer At Street
- Water: Waterat Street
- Utilities for property: Cable Available
Community & HOA
Community
- Features: Clubhouse, Tennis Courts
- Subdivision: SCRIPPS GROSSE POINTE PARK SUB
HOA
- Has HOA: No
Location
- Region: Grosse Pointe Park
Financial & listing details
- Price per square foot: $267/sqft
- Tax assessed value: $186,278
- Annual tax amount: $9,996
- Date on market: 9/18/2026
- Cumulative days on market: 7 days
- Listing agreement: Exclusive Right To Sell
- Listing terms: Cash,Conventional
Estimated market value
$486,300
$462,000 - $511,000
$2,500/mo
Price history
| Date | Event | Price |
|---|---|---|
| 9/18/2026 | Listed for sale | $499,000+108.4%$267/sqft |
Source:  Realcomp II #20261075099 Report a problem Realcomp II #20261075099 Report a problem | ||
| 6/2/2014 | Sold | $239,500-3.4%$128/sqft |
Source:  MiRealSource #31187119 Report a problem MiRealSource #31187119 Report a problem | ||
| 4/5/2014 | Listed for sale | $248,000+6.9%$133/sqft |
Source: Adlhoch & Associates, Realtors #31187119 Report a problem | ||
| 4/30/2013 | Sold | $232,000-2.9%$124/sqft |
Source: MiRealSource #31134635 Report a problem | ||
| 3/16/2013 | Price change | $239,000-2.4%$128/sqft |
Source: Adlhoch & Associates, Realtors #31134635 Report a problem | ||
| 2/5/2013 | Listed for sale | $245,000$131/sqft |
Source: Adlhoch & Associates, Realtors #31134635 Report a problem | ||
Public tax history
| Year | Property taxes | Tax assessment |
|---|---|---|
| 2025 | -- | $209,400 +8.1% |
| 2024 | -- | $193,700 +6.8% |
| 2023 | -- | $181,400 +1.8% |
| 2022 | -- | $178,200 -4.6% |
| 2021 | -- | $186,800 |
| 2020 | $8,035 +0.7% | $186,800 +13.2% |
| 2019 | $7,978 | $165,000 +10.9% |
| 2018 | -- | $148,800 +47.2% |
| 2017 | $7,540 | $101,100 -29.6% |
| 2016 | $7,540 +133.6% | $143,600 +1.6% |
| 2015 | $3,227 -72.8% | $141,300 +19% |
| 2013 | $11,870 +267.8% | $118,700 -4.9% |
| 2012 | $3,227 | $124,800 -7.7% |
| 2010 | -- | $135,200 -5.4% |
| 2009 | -- | $142,900 -4.9% |
| 2008 | -- | $150,300 -13.9% |
| 2007 | -- | $174,500 +5% |
| 2005 | $2,267 | $166,200 +0.8% |
| 2003 | -- | $164,900 +69% |
| 2001 | -- | $97,561 +3.2% |
| 2000 | $4,145 | $94,536 |
Find assessor info on the county website
Monthly payment
Est. payment
Payment breakdown
Explore the cost of this home by adjusting the details. Changes won't be saved.Climate risks
Neighborhood: 48230
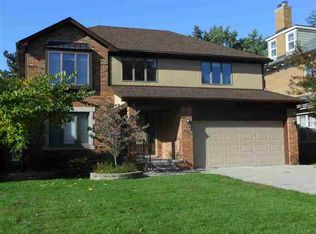
- $599,1003 bd3 ba1.8k sqft1389 Whittier Rd, Grosse Pointe Park, MI 48230Off Market
- $417,50015 bd1 ba1.8k sqft1377 Whittier Rd, Grosse Pointe Park, MI 48230Off Market
- $461,10015 bd1 ba2.5k sqft1371 Whittier Rd, Grosse Pointe Park, MI 48230Off Market
- $--4 bd4 ba2.4k sqft1395 Whittier Rd, Grosse Pointe, MI 48230Off Market
Similar homes
- $525,0003 bd2 ba2.5k sqft962 Lincoln Rd, Grosse Pointe, MI 48230For Sale

 MLS ID #50222176, Kimberly Valice, Sine & Monaghan LLC. MiRealSource
 - $489,0004 bd3 ba2.5k sqft743 Rivard Blvd, Grosse Pointe, MI 48230For Sale
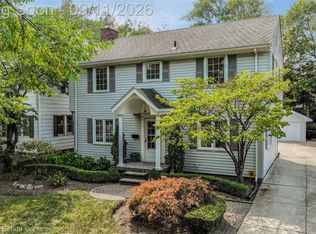
 MLS ID #20261071845, Bradford Morgan, Jim Saros Real Estate Services. Realcomp II
 - $475,0003 bd2 ba2.4k sqft818 Cadieux Rd, Grosse Pointe, MI 48230For Sale
 MLS ID #50219746, Shana Sine Cameron, Sine & Monaghan LLC. MiRealSource
 - $524,9003 bd3 ba2.3k sqft675 Fisher Rd, Grosse Pointe, MI 48230For Sale
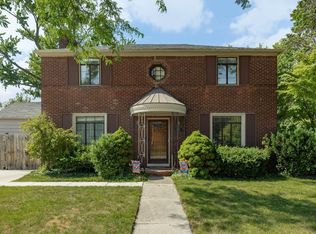 MLS ID #50214065, Paula Draper, Higbie Maxon Agney Inc. MiRealSource
 - $495,0004 bd2 ba2.6k sqft1215 Nottingham Rd, Grosse Pointe Park, MI 48230For SaleMLS ID #20261037983, Ryan Berns, Jim Saros Real Estate Services. Realcomp II
- $478,0003 bd2 ba2.2k sqft1301 Torrey Rd, Grosse Pointe Woods, MI 48236For SaleMLS ID #50222747, Panagiota Vasilos, Sine & Monaghan LLC. MiRealSource
- $259,0003 bd1 ba2k sqft1023 Somerset Ave, Grosse Pointe Park, MI 48230For SaleMLS ID #50222488, Julie Ahee, Sine & Monaghan LLC. MiRealSource
- $520,0004 bd3 ba1.7k sqft357 Roosevelt Pl, Grosse Pointe, MI 48230For SaleMLS ID #50220973, Polly Ryan, Sine & Monaghan LLC. MiRealSource
- $389,9003 bd3 ba2k sqft679 Neff Rd, Grosse Pointe, MI 48230For SaleMLS ID #20261071456, Brett Maciag, Sine & Monaghan LLC. Realcomp II
- $495,0003 bd3 ba2k sqft407 Lothrop Rd, Grosse Pointe Farms, MI 48236For SaleMLS ID #50221110, Charles Krasner, Sine & Monaghan LLC. MiRealSource
- $434,0003 bd2 ba1.7k sqft628 Notre Dame St, Grosse Pointe, MI 48230For SaleMLS ID #50218183, Michael J. Fikany, James R. Fikany Real Estate Co. MiRealSource
- $529,0004 bd3 ba2.6k sqft641 Fisher Rd, Grosse Pointe, MI 48230For SaleMLS ID #20261061657, Bradford Morgan, Jim Saros Real Estate Services. Realcomp II
- $475,0004 bd3 ba2.5k sqft278 Fisher Rd, Grosse Pointe Farms, MI 48230For SaleMLS ID #50216029, Robert Dallaire, Real Estate One Grosse Pointe. MiRealSource
- $599,0003 bd3 ba2.5k sqft779 Saint Clair St, Grosse Pointe, MI 48230For SaleMLS ID #50218456, Mark G Monaghan, Sine & Monaghan LLC. MiRealSource
- $535,0004 bd4 ba2.5k sqft16818 Saint Paul St, Grosse Pointe Park, MI 48230For SaleMLS ID #50222239, Aaron Nason, Signal Real Estate Services. MiRealSource
- $609,9003 bd3 ba2.2k sqft615 Lakepointe St, Grosse Pointe Park, MI 48230For SaleMLS ID #20261045816, Spencer Ray, Jim Saros Real Estate Services. Realcomp II
- $419,0003 bd2 ba1.9k sqft907 University Pl, Grosse Pointe, MI 48230For Sale
 MLS ID #26040744, Adrena Holman, Redfin Corporation. MichRIC
