Classic center-entrance Colonial perfectly positioned on a large lot in the highly sought-after Grosse Pointe South school district, offering timeless character, updates, and exceptional curb appeal. Featuring 4 bedrooms and 2.5 baths (1 full up, 1/2 on main, 1 full in basement), this inviting home showcases high ceilings, gorgeous plasterwork, gleaming hardwood floors, Pella wood windows, and an ideal circular floor plan enhanced by a spacious family room addition. The living room features a wood-burning fireplace, while built-in cabinetry and bookshelves add both charm and functionality throughout. The updated Hickory kitchen offers granite countertops, stainless steel appliances, a convenient pass-through that opens to the family room, and a built-in desk. A mudroom area with closet storage off the rear entry provides excellent everyday functionality. The fourth bedroom offers flexibility as a bedroom, home office, or additional living space. Full bath upstairs, plus an additional full bath in the partially finished basement. Additional highlights include central air, newer boiler (2015), newer hot water tank (2022), updated electrical (200A), updated block foundation along the driveway side, main roof (2010), newer garage roof (2025), laundry appliances (washer 2025), and a new (2025) awning. Outside, enjoy a fully fenced yard, tremendous landscaping, a private garden with pond and waterfall, and a large two-car garage. A wonderful combination of classic architectural detail, thoughtful updates, outdoor privacy, and an outstanding location. Just short walk to The Village shopping & dining district, waterfront park with pool, and award-winning schools, this remarkable home offers the perfect combination of historic charm, modern convenience, and an unbeatable Grosse Pointe lifestyle.
For sale
$489,000
743 Rivard Blvd, Grosse Pointe, MI 48230
4beds
2,561sqft
Single Family Residence
Built in 1926
6,969 Square Feet Lot
$479,700 Zestimate®
$191/sqft
$-- HOA
What's special
- 15 days
- 2,126
- 114
Zillow last checked:
Listing updated:
Listed by:
Bradford Morgan 313-886-9030,
Jim Saros Real Estate Services 313-886-9030
Source: Realcomp II,MLS#: 20261071845
Facts & features
Interior
Bedrooms & bathrooms
- Bedrooms: 4
- Bathrooms: 3
- Full bathrooms: 2
- 1/2 bathrooms: 1
Primary bedroom
- Level: Second
- Area: 154
- Dimensions: 14 X 11
Bedroom
- Level: Second
- Area: 150
- Dimensions: 10 X 15
Bedroom
- Level: Second
- Area: 130
- Dimensions: 13 X 10
Bedroom
- Level: Second
- Area: 130
- Dimensions: 13 X 10
Other
- Level: Basement
- Area: 48
- Dimensions: 8 X 6
Other
- Level: Second
- Area: 63
- Dimensions: 7 X 9
Other
- Level: Entry
- Area: 15
- Dimensions: 3 X 5
Dining room
- Level: Entry
- Area: 182
- Dimensions: 13 X 14
Family room
- Level: Entry
- Area: 288
- Dimensions: 24 X 12
Flex room
- Level: Basement
- Area: 260
- Dimensions: 13 X 20
Great room
- Level: Basement
- Area: 260
- Dimensions: 20 X 13
Kitchen
- Level: Entry
- Area: 130
- Dimensions: 13 X 10
Living room
- Level: Entry
- Area: 322
- Dimensions: 14 X 23
Heating
- Natural Gas, Other Heating Source, Radiant
Cooling
- Attic Fan, Ceiling Fans, Central Air
Features
- Basement: Partially Finished
- Has fireplace: Yes
- Fireplace features: Living Room, Wood Burning
Interior area
- Total interior livable area: 2,561 sqft
- Finished area above ground: 1,980
- Finished area below ground: 581
Property
Parking
- Total spaces: 2
- Parking features: Two Car Garage, Detached
- Garage spaces: 2
Features
- Levels: Two
- Stories: 2
- Entry location: GroundLevelwSteps
- Patio & porch: Patio
- Exterior features: Awnings
- Pool features: Community
- Fencing: Fenced
Lot
- Size: 6,969 Square Feet
- Dimensions: 50 x 135.07
Details
- Parcel number: 37001020718000
- Special conditions: Short Sale No,Standard
Construction
Type & style
- Home type: SingleFamily
- Architectural style: Colonial
- Property subtype: Single Family Residence
Materials
- Vinyl Siding
- Foundation: Basement, Block, Brick Mortar
Condition
- New construction: No
- Year built: 1926
Utilities & green energy
- Sewer: Public Sewer, Sewer At Street
- Water: Public, Waterat Street
Community & HOA
Community
- Subdivision: GROSSE POINTE COLONY SUB CYB
HOA
- Has HOA: No
Location
- Region: Grosse Pointe
Financial & listing details
- Price per square foot: $191/sqft
- Tax assessed value: $128,617
- Annual tax amount: $6,615
- Date on market: 9/11/2026
- Cumulative days on market: 15 days
- Listing agreement: Exclusive Right To Sell
- Listing terms: Cash,Conventional,FHA,Va Loan
Estimated market value
$479,700
$456,000 - $504,000
$2,488/mo
Price history
| Date | Event | Price |
|---|---|---|
| 9/11/2026 | Listed for sale | $489,000+112.6%$191/sqft |
Source:  Realcomp II #20261071845 Report a problem Realcomp II #20261071845 Report a problem | ||
| 12/27/2000 | Sold | $230,000$90/sqft |
Source:  MiRealSource #729435 Report a problem MiRealSource #729435 Report a problem | ||
Public tax history
| Year | Property taxes | Tax assessment |
|---|---|---|
| 2025 | -- | $198,500 +9.5% |
| 2024 | -- | $181,200 +4.3% |
| 2023 | -- | $173,700 +4.2% |
| 2022 | -- | $166,700 +2.5% |
| 2021 | -- | $162,600 |
| 2020 | $5,614 +9.7% | $162,600 +8.1% |
| 2019 | $5,118 | $150,400 +3.8% |
| 2018 | $5,118 -0.5% | $144,900 +1.3% |
| 2017 | $5,145 | $143,100 +4.5% |
| 2016 | $5,145 | $136,900 +10% |
| 2015 | -- | $124,400 +23% |
| 2013 | $9,452 | $101,100 +9.5% |
| 2012 | -- | $92,300 -10.9% |
| 2010 | -- | $103,600 -28.1% |
| 2005 | $3,107 | $144,100 +9.2% |
| 2003 | -- | $131,900 +9.6% |
| 2001 | $6,219 +88.8% | $120,300 +44.5% |
| 2000 | $3,294 | $83,242 |
Find assessor info on the county website
Monthly payment
Est. payment
Payment breakdown
Explore the cost of this home by adjusting the details. Changes won't be saved.Climate risks
Neighborhood: 48230
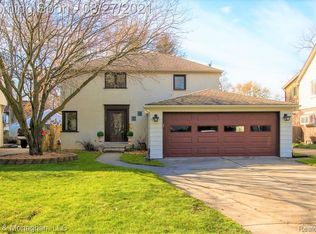
- $460,2003 bd2 ba1.7k sqft747 Rivard Blvd, Grosse Pointe, MI 48230Off Market
- $411,400-- bd1 ba1.7k sqft737 Rivard Blvd, Grosse Pointe, MI 48230Off Market
- $434,600-- bd1 ba1.6k sqft733 Rivard Blvd, Grosse Pointe, MI 48230Off Market
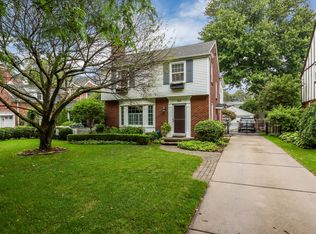
- $655,7004 bd3 ba2.1k sqft744 University Pl, Grosse Pointe, MI 48230Off Market
Similar homes
- $499,9004 bd3 ba2.5k sqft1349 Devonshire Rd, Grosse Pointe Park, MI 48230For Sale

 MLS ID #20261076103, James A Haidar, RE/MAX First. Realcomp II
 - $530,0004 bd4 ba3.2k sqft627 Washington Rd, Grosse Pointe, MI 48230For Sale

 MLS ID #50221339, Jennifer Frustaci Adlhoch, Adlhoch & Associates, REALTORS. MiRealSource
 - $529,0004 bd3 ba2.6k sqft641 Fisher Rd, Grosse Pointe, MI 48230For Sale
 MLS ID #20261061657, Bradford Morgan, Jim Saros Real Estate Services. Realcomp II
 - $475,0004 bd3 ba2.5k sqft278 Fisher Rd, Grosse Pointe Farms, MI 48230For Sale
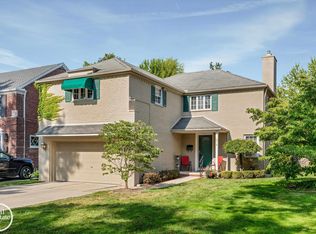 MLS ID #50216029, Robert Dallaire, Real Estate One Grosse Pointe. MiRealSource
 - $525,0003 bd2 ba2.5k sqft962 Lincoln Rd, Grosse Pointe, MI 48230For SaleMLS ID #50222176, Kimberly Valice, Sine & Monaghan LLC. MiRealSource
- $499,0003 bd3 ba1.8k sqft1383 Whittier Rd, Grosse Pointe Park, MI 48230For SaleMLS ID #20261075099, Sarah Lewicki, Lambrecht Realty LLC. Realcomp II
- $475,0003 bd2 ba2.4k sqft818 Cadieux Rd, Grosse Pointe, MI 48230For SaleMLS ID #50219746, Shana Sine Cameron, Sine & Monaghan LLC. MiRealSource
- $530,0003 bd3 ba2.8k sqft841 Washington Rd, Grosse Pointe, MI 48230For SaleMLS ID #50219105, Eric Goosen, Berkshire Hathaway HomeServices Kee Realty SCS. MiRealSource
- $520,0004 bd3 ba1.7k sqft357 Roosevelt Pl, Grosse Pointe, MI 48230For SaleMLS ID #50220973, Polly Ryan, Sine & Monaghan LLC. MiRealSource
- $524,9003 bd3 ba2.3k sqft675 Fisher Rd, Grosse Pointe, MI 48230For SaleMLS ID #50214065, Paula Draper, Higbie Maxon Agney Inc. MiRealSource
- $585,0004 bd2 ba2.7k sqft891 Washington Rd, Grosse Pointe, MI 48230For SaleMLS ID #50217392, Beline Obeid, Beline Obeid Realty. MiRealSource
- $599,0003 bd3 ba2.5k sqft779 Saint Clair St, Grosse Pointe, MI 48230For SaleMLS ID #50218456, Mark G Monaghan, Sine & Monaghan LLC. MiRealSource
- $419,0003 bd2 ba1.9k sqft907 University Pl, Grosse Pointe, MI 48230For Sale
 MLS ID #26040744, Adrena Holman, Redfin Corporation. MichRIC
 - $485,0004 bd2 ba2k sqft493-495 Saint Clair Ave, Grosse Pointe, MI 48230For SaleMLS ID #50217739, Charles Gates, Sine & Monaghan LLC. MiRealSource
- $389,9003 bd3 ba2k sqft679 Neff Rd, Grosse Pointe, MI 48230For SaleMLS ID #20261071456, Brett Maciag, Sine & Monaghan LLC. Realcomp II
- $499,0003 bd3 ba3.3k sqft1305 Bedford Rd, Grosse Pointe Park, MI 48230For SaleMLS ID #20261061909, John W Lambrecht Jr, Lambrecht Realty LLC. Realcomp II
- $495,0004 bd2 ba2.6k sqft1215 Nottingham Rd, Grosse Pointe Park, MI 48230For SaleMLS ID #20261037983, Ryan Berns, Jim Saros Real Estate Services. Realcomp II
- $549,0003 bd4 ba2.8k sqft16845 Maumee Ave, Grosse Pointe, MI 48230For SaleMLS ID #20261063468, James B Saros, Jim Saros Real Estate Services. Realcomp II
- $495,0003 bd3 ba2k sqft407 Lothrop Rd, Grosse Pointe Farms, MI 48236For SaleMLS ID #50221110, Charles Krasner, Sine & Monaghan LLC. MiRealSource
- $400,0004 bd3 ba2.6k sqft402 Roland Ct, Grosse Pointe Farms, MI 48236For SaleMLS ID #50222424, Robert J Crandall, Sine & Monaghan LLC. MiRealSource
