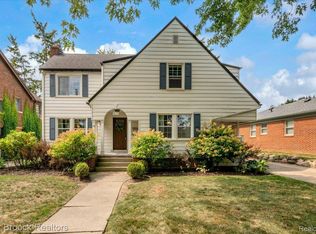
Some homes just have a point of view—and 3162 Bacon Avenue is one of them. This beautifully finished four-bedroom, two-full-bath Berkley home looks straight out of a magazine, with thoughtful details that give it personality at every turn. Custom built-ins, custom window treatments, and a distinctive tile rug bring character and a beautifully pulled-together feel to the spaces. The attention to detail goes well beyond the finishes: a new HVAC system installed in March 2026, a water heater replaced in 2022, and a waterproofed basement offer practical updates you’ll appreciate. Two washers and two dryers make laundry day a little easier, while the garage’s front and rear doors let you pull your car in from one side and step directly into the backyard from the other. Within walking distance of downtown Berkley’s shops, restaurants, and community events, and directly across from Angell Elementary, the location gives you plenty to love beyond your front door. Beautifully styled and thoughtfully equipped for everyday living, this is a home you don't want to miss.
For sale
$499,000
3162 Bacon Ave, Berkley, MI 48072
4beds
3,180sqft
Single Family Residence
Built in 1920
6,098 Square Feet Lot
$458,000 Zestimate®
$157/sqft
$-- HOA
What's special
- 5 days
- 1,558
- 282
Likely to sell faster than
Zillow last checked:
Listing updated:
Listed by:
Jaclyn Scott 248-310-1416,
Century 21 Curran & Oberski 248-264-1700
Source: Realcomp II,MLS#: 20261088942
Facts & features
Interior
Bedrooms & bathrooms
- Bedrooms: 4
- Bathrooms: 2
- Full bathrooms: 2
Primary bedroom
- Level: Entry
- Area: 144
- Dimensions: 16 X 9
Bedroom
- Level: Second
- Area: 100
- Dimensions: 10 X 10
Bedroom
- Level: Second
- Area: 80
- Dimensions: 10 X 8
Bedroom
- Level: Second
- Area: 154
- Dimensions: 11 X 14
Primary bathroom
- Level: Entry
- Area: 55
- Dimensions: 11 X 5
Other
- Level: Second
- Area: 42
- Dimensions: 7 X 6
Dining room
- Level: Entry
- Area: 169
- Dimensions: 13 X 13
Family room
- Level: Entry
- Area: 168
- Dimensions: 12 X 14
Kitchen
- Level: Entry
- Area: 192
- Dimensions: 12 X 16
Living room
- Level: Entry
- Area: 143
- Dimensions: 11 X 13
Sitting room
- Level: Entry
- Area: 77
- Dimensions: 11 X 7
Heating
- Forced Air, Natural Gas
Cooling
- Central Air
Appliances
- Included: Built In Electric Oven, Built In Electric Range, Built In Refrigerator, Disposal, Dryer, Microwave, Stainless Steel Appliances, Washer
- Laundry: Other
Features
- Basement: Partially Finished
- Has fireplace: Yes
- Fireplace features: Electric, Living Room
Interior area
- Total interior livable area: 3,180 sqft
- Finished area above ground: 2,000
- Finished area below ground: 1,180
Property
Parking
- Total spaces: 2
- Parking features: Two Car Garage, Attached
- Attached garage spaces: 2
Features
- Levels: Two
- Stories: 2
- Entry location: GroundLevelwSteps
- Pool features: None
- Fencing: Fenced
Lot
- Size: 6,098 Square Feet
- Dimensions: 50 x 125
Details
- Parcel number: 2518130003
- Special conditions: Short Sale No,Standard
Construction
Type & style
- Home type: SingleFamily
- Architectural style: Bungalow
- Property subtype: Single Family Residence
Materials
- Aluminum Siding
- Foundation: Basement, Block
- Roof: Asphalt
Condition
- New construction: No
- Year built: 1920
Utilities & green energy
- Sewer: Public Sewer, Sewer At Street
- Water: Public, Waterat Street
Community & HOA
Community
- Subdivision: THOMAS BROTHERS BEVERLY PARK
HOA
- Has HOA: No
Location
- Region: Berkley
Financial & listing details
- Price per square foot: $157/sqft
- Tax assessed value: $166,650
- Annual tax amount: $6,780
- Date on market: 11/6/2026
- Cumulative days on market: 5 days
- Listing agreement: Exclusive Right To Sell
- Listing terms: Cash,Conventional,FHA,Va Loan
Estimated market value
$458,000
$421,000 - $495,000
$2,472/mo
Price history
| Date | Event | Price |
|---|---|---|
| 11/6/2026 | Listed for sale | $499,000+28.3%$157/sqft |
Source:  Realcomp II #20261088942 Report a problem | ||
| 3/15/2021 | Listing removed | -- |
Source: Owner Report a problem | ||
| 7/23/2019 | Sold | $389,000$122/sqft |
Source: Public Record Report a problem | ||
| 6/20/2019 | Pending sale | $389,000$122/sqft |
Source: Owner Report a problem | ||
| 5/10/2019 | Listed for sale | $389,000+254%$122/sqft |
Source: Owner Report a problem | ||
| 6/14/2009 | Listing removed | $109,900$35/sqft |
Source: NCI #28144977 Report a problem | ||
| 1/1/2009 | Listed for sale | $109,900-4.4%$35/sqft |
Source: NCI #28144977 Report a problem | ||
| 11/7/2008 | Sold | $115,000+4.6%$36/sqft |
Source: Public Record Report a problem | ||
| 9/6/2008 | Listed for sale | $109,900-25.7%$35/sqft |
Source: Keller Williams Realty #28144977 Report a problem | ||
| 1/23/2008 | Sold | $148,000-32.7%$47/sqft |
Source: Public Record Report a problem | ||
| 4/27/2006 | Sold | $220,000$69/sqft |
Source:  MiRealSource #703652 Report a problem | ||
Public tax history
| Year | Property taxes | Tax assessment |
|---|---|---|
| 2025 | $6,622 +11.5% | $180,350 +4.6% |
| 2024 | $5,938 +5% | $172,360 +6.8% |
| 2023 | $5,656 +2.3% | $161,360 +8.2% |
| 2022 | $5,531 -1% | $149,130 +5.1% |
| 2021 | $5,586 | $141,940 +0.7% |
| 2020 | -- | $140,910 +38% |
| 2019 | $2,572 +1.3% | $102,110 +8.8% |
| 2018 | $2,539 -26.4% | $93,810 +5% |
| 2017 | $3,450 | $89,340 +7.6% |
| 2016 | $3,450 | $83,020 +6.1% |
| 2015 | -- | $78,220 +12.4% |
| 2014 | -- | $69,580 +10.8% |
| 2011 | -- | $62,790 -7.4% |
| 2010 | $2,368 -7.9% | $67,810 -13.5% |
| 2009 | $2,569 +63.6% | $78,430 -45.2% |
| 2005 | $1,571 | $143,040 +66.6% |
| 2003 | -- | $85,850 +12.8% |
| 2002 | -- | $76,090 +58% |
| 2001 | $1,642 +4.4% | $48,150 +3.2% |
| 2000 | $1,573 | $46,660 |
Find assessor info on the county website
Monthly payment
Est. payment
Payment breakdown
Explore the cost of this home by adjusting the details. Changes won't be saved.Climate risks
Neighborhood: 48072
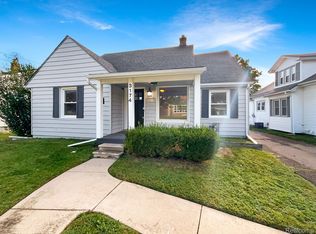

Similar homes
- $445,0004 bd2 ba1.6k sqft10824 Kingston Ave, Huntington Woods, MI 48070For Sale
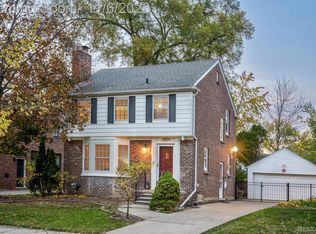
 MLS ID #20261088140, Leslie Hardy, KW Domain. Realcomp II
- $475,0003 bd2 ba2.2k sqft1533 Mansfield Rd, Birmingham, MI 48009For Sale
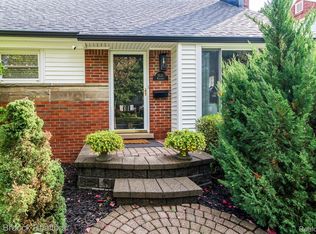 MLS ID #20261090208, Andrea B Carollo, Max Broock, REALTORS®-Birmingham. Realcomp II
- $500,0005 bd5 ba3.2k sqft2110 Langham Dr, West Bloomfield, MI 48323For Sale
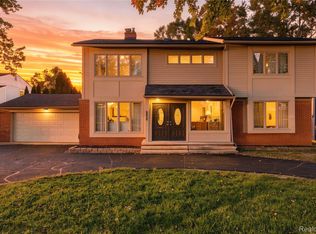 MLS ID #20261090192, Crystal Jallad, KW Domain. Realcomp II
- $529,0003 bd2 ba2.6k sqft4151 Arlington Dr, Royal Oak, MI 48073For Sale
 MLS ID #20261077381, Jan Hays, Max Broock, REALTORS®-Bloomfield Hills. Realcomp II
- $550,0003 bd3 ba2.6k sqft21891 Hampstead St, Beverly Hills, MI 48025For SaleMLS ID #20261087819, Kate Hayman, KW Domain. Realcomp II
- $599,0004 bd3 ba3.4k sqft2915 Masefield Dr, Bloomfield Hills, MI 48304For SaleMLS ID #20261086955, Lanie Hardy, KW Domain. Realcomp II
- $589,9004 bd4 ba2.5k sqft1033 Maplegrove Ave, Royal Oak, MI 48067For SaleMLS ID #20261082119, Nicolas Petrucci, @properties Christie's Int'l R.E. Birmingham. Realcomp II
- $665,0003 bd2 ba1.8k sqft2303 Ardmore Ave, Royal Oak, MI 48073For SaleMLS ID #20261088756, Michael Perrotta, The Agency Hall & Hunter. Realcomp II
- $625,0004 bd3 ba3.1k sqft4166 Cherrywood Dr, Troy, MI 48098For SaleMLS ID #20261088616, David J Bajoka, Bajoka Property Group, LLC. Realcomp II
- $550,0003 bd3 ba2k sqft32210 Arlington Dr, Beverly Hills, MI 48025For SaleMLS ID #20261085305, Akiko Larson, Max Broock, REALTORS®-Birmingham. Realcomp II
- $544,9004 bd3 ba2.4k sqft1875 Fordham Dr, Troy, MI 48098For SaleMLS ID #20261073076, Miguel Arzate Gonzalez, Century 21 Professionals Livonia. Realcomp II
- $445,0004 bd3 ba2.5k sqft5535 Wild Ridge Ln, West Bloomfield, MI 48322For SaleMLS ID #20261086882, Christina Gennari, KW Domain. Realcomp II
- $435,0003 bd3 ba2.2k sqft35647 Congress Rd, Farmington Hills, MI 48335For SaleMLS ID #20261088264, Kristi Hoskins, Epique Realty. Realcomp II
- $525,0003 bd3 ba2.6k sqft88 Amherst Rd, Pleasant Ridge, MI 48069For SaleMLS ID #20261075008, Craig Bailey, Urban Ridge Realty LLC. Realcomp II
- $429,9994 bd2 ba2.2k sqft4072 Fieldview Ave, West Bloomfield, MI 48324New ConstructionMLS ID #20261089021, Hussein Farhat, Prestige Realty Group, LLC. Realcomp II
- $494,9004 bd3 ba2.8k sqft6018 Kingsfield Dr, West Bloomfield, MI 48322For SaleMLS ID #20261071399, Stephanie Sacco, Thrive Realty Company. Realcomp II
- $510,0006 bd4 ba3.6k sqft37741 Hollyhead Dr, Farmington Hills, MI 48331For SaleMLS ID #20261084776, James Kakos, @properties Christie's Int'l R.E. Birmingham. Realcomp II
- $469,9003 bd2 ba1.8k sqft1709 Inverness St, Sylvan Lake, MI 48320For SaleMLS ID #20261088373, Jan Hays, Max Broock, REALTORS®-Bloomfield Hills. Realcomp II
- $335,0003 bd2 ba2k sqft24139 Philip Dr, Southfield, MI 48075For SaleMLS ID #20261085607, Tonia Archibald, National Realty Centers, Inc. Realcomp II
- $525,0003 bd3 ba3.9k sqft47352 Brennan Dr, Macomb, MI 48044For SaleMLS ID #20261088426, Austin Bateman, Max Broock, REALTORS-Royal Oak. Realcomp II
