Charming updated Royal Oak colonial on large 0.36 acre lot. Incredible location over looking the 18th fairway of Red Run golf course. Splendid wrap around porch provides picturesque views of the property and golf course. Appealing modern craftsman style interior. Updated open kitchen with Viking gas cooktop w/ Broan range hood, Duel Viking Ovens, Whirlpool refrigerator, LG dishwasher. Beautiful 1st floor bar with Sub bar fridge. Spacious living room and dining room plus large breakfast area. 2nd floor with 3 Bedrooms and updated full bath with walk in shower. One of a kind home!
For sale
$665,000
2303 Ardmore Ave, Royal Oak, MI 48073
3beds
1,808sqft
Single Family Residence
Built in 1920
0.36 Acres Lot
$407,000 Zestimate®
$368/sqft
$-- HOA
What's special
- 3 days
- 594
- 73
Zillow last checked:
Listing updated:
Listed by:
Michael Perrotta 248-672-0494,
The Agency Hall & Hunter 248-644-3500
Source: Realcomp II,MLS#: 20261088756
Facts & features
Interior
Bedrooms & bathrooms
- Bedrooms: 3
- Bathrooms: 2
- Full bathrooms: 1
- 1/2 bathrooms: 1
Primary bedroom
- Level: Second
- Area: 204
- Dimensions: 17 X 12
Bedroom
- Level: Second
- Area: 144
- Dimensions: 12 X 12
Bedroom
- Level: Second
- Area: 110
- Dimensions: 10 X 11
Other
- Level: Second
- Area: 77
- Dimensions: 11 X 7
Other
- Level: Entry
- Area: 21
- Dimensions: 7 X 3
Other
- Level: Entry
- Area: 99
- Dimensions: 9 X 11
Dining room
- Level: Entry
- Area: 144
- Dimensions: 12 X 12
Kitchen
- Level: Entry
- Area: 195
- Dimensions: 13 X 15
Laundry
- Level: Entry
- Area: 100
- Dimensions: 10 X 10
Living room
- Level: Entry
- Area: 252
- Dimensions: 21 X 12
Heating
- Forced Air, Natural Gas
Cooling
- Ceiling Fans, Central Air
Appliances
- Included: Built In Electric Oven, Built In Gas Range, Bar Fridge, Dishwasher, Disposal, Double Oven, Dryer, Range Hood, Washer
- Laundry: Laundry Room
Features
- Basement: Partially Finished
- Has fireplace: No
Interior area
- Total interior livable area: 1,808 sqft
- Finished area above ground: 1,508
- Finished area below ground: 300
Video & virtual tour
Property
Parking
- Total spaces: 2
- Parking features: Two Car Garage, Detached, Electricityin Garage, Garage Door Opener
- Garage spaces: 2
Features
- Levels: Two
- Stories: 2
- Entry location: GroundLevelwSteps
- Patio & porch: Deck, Porch
- Pool features: None
- Fencing: Fenced
Lot
- Size: 0.36 Acres
- Dimensions: 93 x 186 x 94 x 181
Details
- Parcel number: 2510331034
- Special conditions: Short Sale No,Standard
Construction
Type & style
- Home type: SingleFamily
- Architectural style: Colonial
- Property subtype: Single Family Residence
Materials
- Vinyl Siding
- Foundation: Basement, Block, Poured
- Roof: Asphalt
Condition
- New construction: No
- Year built: 1920
- Major remodel year: 2000
Utilities & green energy
- Sewer: Public Sewer
- Water: Public
Community & HOA
Community
- Subdivision: ASSRS 39 - ROYAL OAK
HOA
- Has HOA: No
Location
- Region: Royal Oak
Financial & listing details
- Price per square foot: $368/sqft
- Tax assessed value: $116,990
- Annual tax amount: $4,485
- Date on market: 11/8/2026
- Cumulative days on market: 3 days
- Listing agreement: Exclusive Right To Sell
- Listing terms: Cash,Conventional
Estimated market value
$407,000
$366,000 - $448,000
$2,715/mo
Price history
| Date | Event | Price |
|---|---|---|
| 11/8/2026 | Listed for sale | $665,000+158.3%$368/sqft |
Source:  Realcomp II #20261088756 Report a problem | ||
| 9/29/2000 | Sold | $257,500$142/sqft |
Source: Public Record Report a problem | ||
Public tax history
| Year | Property taxes | Tax assessment |
|---|---|---|
| 2025 | -- | $198,500 +7.8% |
| 2024 | -- | $184,150 +6.1% |
| 2023 | -- | $173,520 +6.9% |
| 2022 | -- | $162,260 +5.8% |
| 2021 | -- | $153,360 +6.9% |
| 2020 | -- | $143,460 +2.6% |
| 2019 | -- | $139,760 +11% |
| 2018 | -- | $125,950 |
| 2017 | -- | $125,950 +17.9% |
| 2015 | -- | $106,800 +2.7% |
| 2014 | -- | $104,040 +19.3% |
| 2011 | -- | $87,180 -2.1% |
| 2010 | $3,215 -14.5% | $89,070 -15.4% |
| 2009 | $3,759 +31.1% | $105,340 -46.8% |
| 2005 | $2,867 | $198,080 +98.7% |
| 2003 | -- | $99,680 +9.6% |
| 2002 | -- | $90,970 +10.1% |
| 2001 | $2,926 +74% | $82,590 +75.3% |
| 2000 | $1,681 | $47,120 |
Find assessor info on the county website
Monthly payment
Est. payment
Payment breakdown
Explore the cost of this home by adjusting the details. Changes won't be saved.Climate risks
Neighborhood: 48073
Similar homes
- $558,0004 bd3 ba2.2k sqft4190 Arlington Dr, Royal Oak, MI 48073For Sale

 MLS ID #20261076151, Jim Shaffer, Good Company. Realcomp II
- $649,0004 bd3 ba2.4k sqft20011 Carriage Ln, Beverly Hills, MI 48025New Construction
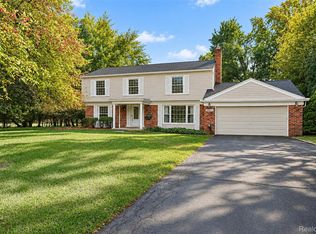 MLS ID #20261087651, Adam Waechter, The Agency Hall & Hunter. Realcomp II
- $529,0003 bd2 ba2.6k sqft4151 Arlington Dr, Royal Oak, MI 48073For Sale
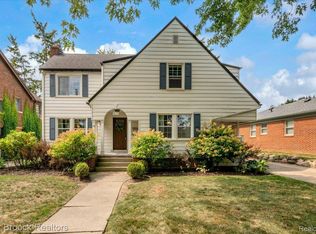 MLS ID #20261077381, Jan Hays, Max Broock, REALTORS®-Bloomfield Hills. Realcomp II
- $427,9003 bd1 ba1.5k sqft1059 Columbia Rd, Berkley, MI 48072For Sale
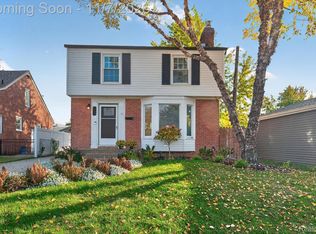 MLS ID #20261089592, Brian Hill, HB Realty Partners. Realcomp II
- $445,0004 bd2 ba1.6k sqft10824 Kingston Ave, Huntington Woods, MI 48070For SaleMLS ID #20261088140, Leslie Hardy, KW Domain. Realcomp II
- $475,0003 bd2 ba2.2k sqft1533 Mansfield Rd, Birmingham, MI 48009For SaleMLS ID #20261090208, Andrea B Carollo, Max Broock, REALTORS®-Birmingham. Realcomp II
- $589,9004 bd4 ba2.5k sqft1033 Maplegrove Ave, Royal Oak, MI 48067For SaleMLS ID #20261082119, Nicolas Petrucci, @properties Christie's Int'l R.E. Birmingham. Realcomp II
- $395,0003 bd2 ba2.7k sqft3930 Parkview Dr, Royal Oak, MI 48073For SaleMLS ID #20261084954, Melissa Bentley, Thrive Realty Company. Realcomp II
- $550,0003 bd3 ba2.6k sqft21891 Hampstead St, Beverly Hills, MI 48025For SaleMLS ID #20261087819, Kate Hayman, KW Domain. Realcomp II
- $474,9003 bd2 ba1.4k sqft904 Edgewood Dr, Royal Oak, MI 48067For SaleMLS ID #20261084618, Grace Mulcahy, @properties Christie's Int'l R.E. Birmingham. Realcomp II
- $349,9994 bd2 ba1.5k sqft71 Habrand Dr, Troy, MI 48098For SaleMLS ID #20261088835, Christina Gennari, KW Domain. Realcomp II
- $550,0003 bd3 ba2k sqft32210 Arlington Dr, Beverly Hills, MI 48025For SaleMLS ID #20261085305, Akiko Larson, Max Broock, REALTORS®-Birmingham. Realcomp II
- $475,0004 bd4 ba2.6k sqft5165 Aintree Rd, Rochester, MI 48306For SaleMLS ID #20261065139, Barbara Zarantonello, Berkshire Hathaway HomeServices Kee Realty. Realcomp II
- $365,0004 bd1 ba1.4k sqft786 W Eleven Mile Rd, Berkley, MI 48072For SaleMLS ID #20261087333, Logan C Wert, Max Broock, REALTORS®-Bloomfield Hills. Realcomp II
- $400,0004 bd2 ba2.1k sqft6859 W Dartmoor Rd, West Bloomfield, MI 48322For SaleMLS ID #20261089169, Brandon Janssen, RE/MAX, The Collective Agency. Realcomp II
- $525,0005 bd7 ba2k sqft1750 Putnam St, Detroit, MI 48208For SaleMLS ID #20261089350, Jan Dijkers, Berkshire Hathaway HomeServices The Loft Warehouse. Realcomp II
- $525,0003 bd3 ba2.6k sqft88 Amherst Rd, Pleasant Ridge, MI 48069For SaleMLS ID #20261075008, Craig Bailey, Urban Ridge Realty LLC. Realcomp II
- $339,9003 bd3 ba2.6k sqft35212 Vito Dr, Sterling Heights, MI 48310For SaleMLS ID #20261089167, Mathew Belanger, Keller Williams Paint Creek. Realcomp II
- $435,0003 bd3 ba2.2k sqft35647 Congress Rd, Farmington Hills, MI 48335For SaleMLS ID #20261088264, Kristi Hoskins, Epique Realty. Realcomp II
- $359,0003 bd3 ba1.9k sqft19463 Cherrylawn St, Detroit, MI 48221For SaleMLS ID #20261082394, Michael Perna, EXP Realty The Perna Team. Realcomp II
