Welcome to 1875 Fordham Drive, a beautifully maintained 4-bedroom, 2.5-bath home in the heart of Troy, proudly cared for by the same owner for 29 years. Located within the highly regarded Troy School District and just minutes from Somerset Collection, shopping, dining, parks, and convenient access to I-75, this home offers an exceptional combination of location, space, and pride of ownership.
Inside, you'll find generous room sizes, abundant natural light, and a well-designed floor plan featuring formal living and dining spaces, a family room with fireplace, and a bright eat-in kitchen with center island and ample cabinetry. Upstairs offers four spacious bedrooms, including a primary suite with private bath and walk-in closet, along with the convenience of second-floor laundry.
A partially finished basement provides additional recreation and storage space, while the spacious deck and attached 2-car garage complete the home. Meticulously maintained and ideally located, this is a wonderful opportunity to make a longtime-loved Troy home your own. Schedule your private showing today!
For sale
$559,900
1875 Fordham Dr, Troy, MI 48098
4beds
2,450sqft
Single Family Residence
Built in 1977
0.28 Acres Lot
$546,600 Zestimate®
$229/sqft
$8/mo HOA
What's special
- 40 days
- 966
- 52
Zillow last checked:
Listing updated:
Listed by:
Miguel Arzate Gonzalez 734-464-7111,
Century 21 Professionals Livonia 734-464-7111
Source: Realcomp II,MLS#: 20261073076
Facts & features
Interior
Bedrooms & bathrooms
- Bedrooms: 4
- Bathrooms: 3
- Full bathrooms: 2
- 1/2 bathrooms: 1
Primary bedroom
- Level: Second
- Area: 255
- Dimensions: 17 X 15
Bedroom
- Level: Second
- Area: 264
- Dimensions: 24 X 11
Bedroom
- Level: Second
- Area: 143
- Dimensions: 11 X 13
Bedroom
- Level: Second
- Area: 90
- Dimensions: 9 X 10
Other
- Level: Second
- Area: 60
- Dimensions: 6 X 10
Other
- Level: Second
- Area: 50
- Dimensions: 5 X 10
Other
- Level: Entry
- Area: 20
- Dimensions: 4 X 5
Dining room
- Level: Entry
- Area: 121
- Dimensions: 11 X 11
Family room
- Level: Entry
- Area: 143
- Dimensions: 13 X 11
Kitchen
- Level: Entry
- Area: 196
- Dimensions: 14 X 14
Laundry
- Level: Second
- Area: 80
- Dimensions: 8 X 10
Living room
- Level: Entry
- Area: 280
- Dimensions: 20 X 14
Mud room
- Level: Entry
- Area: 36
- Dimensions: 6 X 6
Heating
- Forced Air, Natural Gas
Appliances
- Included: Dryer, Free Standing Electric Range, Free Standing Refrigerator, Washer
Features
- Basement: Partially Finished
- Has fireplace: Yes
- Fireplace features: Living Room
Interior area
- Total interior livable area: 2,450 sqft
- Finished area above ground: 2,028
- Finished area below ground: 422
Property
Parking
- Total spaces: 2
- Parking features: Two Car Garage, Attached, Garage Door Opener, Garage Faces Side
- Attached garage spaces: 2
Features
- Levels: Two
- Stories: 2
- Entry location: GroundLevel
- Pool features: None
Lot
- Size: 0.28 Acres
- Dimensions: 123.08 x 100.23
Details
- Parcel number: 2008104009
- Special conditions: Short Sale No,Standard
Construction
Type & style
- Home type: SingleFamily
- Architectural style: Colonial
- Property subtype: Single Family Residence
Materials
- Aluminum Siding
- Foundation: Basement, Poured
Condition
- New construction: No
- Year built: 1977
Utilities & green energy
- Sewer: Public Sewer
- Water: Public
Community & HOA
Community
- Subdivision: FOREST VIEW VILLAGE
HOA
- Has HOA: Yes
- HOA fee: $100 annually
- HOA phone: 248-888-5050
Location
- Region: Troy
Financial & listing details
- Price per square foot: $229/sqft
- Tax assessed value: $127,980
- Annual tax amount: $4,646
- Date on market: 9/19/2026
- Cumulative days on market: 40 days
- Listing agreement: Exclusive Right To Sell
- Listing terms: Cash,Conventional,FHA
Estimated market value
$546,600
$519,000 - $574,000
$3,470/mo
Price history
| Date | Event | Price |
|---|---|---|
| 9/19/2026 | Listed for sale | $559,900+220.1%$229/sqft |
Source:  Realcomp II #20261073076 Report a problem | ||
| 11/3/1995 | Sold | $174,900$71/sqft |
Source: Public Record Report a problem | ||
Public tax history
| Year | Property taxes | Tax assessment |
|---|---|---|
| 2025 | -- | $210,340 +8.9% |
| 2024 | -- | $193,090 +9.1% |
| 2023 | -- | $177,050 +9.4% |
| 2022 | -- | $161,780 +3.1% |
| 2021 | -- | $156,840 +5% |
| 2020 | -- | $149,390 +4.9% |
| 2019 | -- | $142,350 +15.5% |
| 2015 | -- | $123,220 +8.8% |
| 2014 | -- | $113,290 +6.9% |
| 2011 | -- | $106,000 |
| 2010 | -- | $106,000 -5.8% |
| 2009 | -- | $112,530 -14.1% |
| 2003 | -- | $130,970 +13.2% |
| 2002 | -- | $115,650 +25% |
| 2001 | $3,313 +5.3% | $92,510 +3.2% |
| 2000 | $3,146 | $89,650 |
Find assessor info on the county website
Monthly payment
Est. payment
Payment breakdown
Explore the cost of this home by adjusting the details. Changes won't be saved.Climate risks
Neighborhood: 48098

Similar homes
- $549,9004 bd3 ba2.5k sqft5963 Cliffside Dr, Troy, MI 48085For Sale
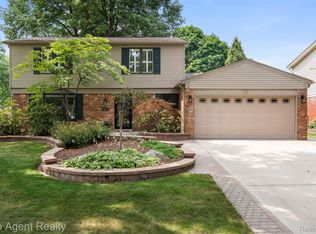
 MLS ID #20261056191, Charles N Tamou, Top Agent Realty. Realcomp II
- $489,0004 bd4 ba2.6k sqft3863 Lawson Dr, Troy, MI 48084For Sale
 MLS ID #20261072282, Janis A Valenti, KW Metro. Realcomp II
- $539,9003 bd3 ba2.3k sqft111 Charleston Dr, Troy, MI 48098For Sale
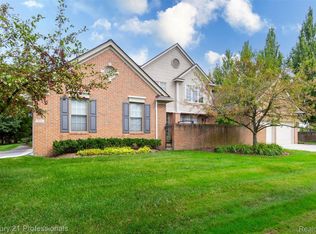 MLS ID #20261070685, Jinny Yun, Century 21 Professionals Troy. Realcomp II
- $475,0003 bd2 ba2.2k sqft1795 N Lake Dr, Troy, MI 48083For Sale
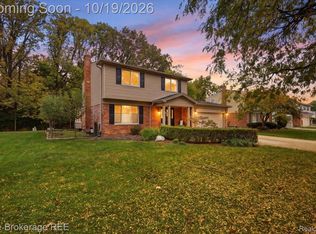 MLS ID #20261084516, Tiffini Bridgett, The Brokerage Real Estate Enthusiasts. Realcomp II
- $558,0004 bd3 ba2.2k sqft4190 Arlington Dr, Royal Oak, MI 48073For SaleMLS ID #20261076151, Jim Shaffer, Good Company. Realcomp II
- $559,0003 bd3 ba2.2k sqft627 Parkland Dr, Rochester Hills, MI 48307For SaleMLS ID #20261070937, Jiyun Noh, Keller Williams Paint Creek. Realcomp II
- $450,0004 bd3 ba2.7k sqft1192 Nicklaus Dr, Troy, MI 48085For SaleMLS ID #20261074534, Michael Perna, EXP Realty The Perna Team. Realcomp II
- $589,9004 bd4 ba2.5k sqft1033 Maplegrove Ave, Royal Oak, MI 48067For SaleMLS ID #20261082119, Nicolas Petrucci, @properties Christie's Int'l R.E. Birmingham. Realcomp II
- $499,9003 bd4 ba3.3k sqft6241 Smithfield Dr, Troy, MI 48085For SaleMLS ID #20261046472, Jinny Yun, Century 21 Professionals Troy. Realcomp II
- $590,0004 bd3 ba3.3k sqft3351 Proctor Ln, Oakland, MI 48363For SaleMLS ID #20261070869, Shireen Fakhouri, Brookstone, Realtors LLC. Realcomp II
- $529,0003 bd2 ba2.6k sqft4151 Arlington Dr, Royal Oak, MI 48073For SaleMLS ID #20261077381, Jan Hays, Max Broock, REALTORS®-Bloomfield Hills. Realcomp II
- $564,9004 bd3 ba3.1k sqft2077 Applebrook Dr, Commerce Township, MI 48382For SaleMLS ID #20261077858, Rick D Nessel, National Realty Centers, Inc. Realcomp II
- $600,0003 bd3 ba2.8k sqft5355 W Doherty Dr, West Bloomfield, MI 48323For SaleMLS ID #20261080695, Eljona Lilaj, Keller Williams Advantage. Realcomp II
- $610,0004 bd3 ba2.5k sqft3622 Elder Rd S, West Bloomfield, MI 48324For SaleMLS ID #20261077090, Maria Auterman, Brookstone, Realtors LLC. Realcomp II
- $674,9004 bd3 ba3.6k sqft1570 Lomond Ln, Rochester Hills, MI 48309For SaleMLS ID #20261080425, Jamie Scheett, Epique Realty. Realcomp II
- $574,9993 bd3 ba3k sqft1447 Ravineview Ct #C-12, Bloomfield Hills, MI 48304For SaleMLS ID #20261075809, Kristjan Dodaj, Powell Real Estate. Realcomp II
- $589,0003 bd3 ba2.1k sqft6485 Thurber Rd, Bloomfield Hills, MI 48301For SaleMLS ID #20261035466, Rachael Abraham, Max Broock, REALTORS®-Bloomfield Hills. Realcomp II
- $530,0003 bd2 ba2.3k sqft4675 Seymour Lake Rd, Oxford, MI 48371For SaleMLS ID #20261079620, Natalie Vermeulen, DOBI Real Estate. Realcomp II
- $525,0003 bd3 ba2.2k sqft1522 Oregon Ct, Waterford, MI 48327For SaleMLS ID #20261063739, Rebecca Janowak, RE/MAX Eclipse Clarkston. Realcomp II
- $455,0004 bd3 ba2.5k sqft6890 Alderley Way, West Bloomfield, MI 48322For SaleMLS ID #20261044363, Dawn M Mueller, Coldwell Banker Professionals-Northville. Realcomp II
