ABSOLUTELY GORGEOUS, OVER 3100 SF, 3-4 BR 2.5 BATH CAPE COD HOME ON BEAUTIFULLY LANDSCAPED 1/3 ACRE LOT, IN LOVELY BIRKDALE POINTE WITH SIDEWALKS, TREE-LINED STREETS. A grand 2 story foyer welcomes you inside, w/ wood floors, & open concept. The 2 story great room features floor to ceiling windows, providing plenty of light, on either side of the cozy, warm fireplace, & door-walls leading to the amazing, large stamped concrete private patio, overlooking lovely yard. The Great Room opens to Kitchen, w/ wood floors, recessed lights, custom cabinets, granite counters, bar height seating, high-end appliances, walk-in pantry. Spacious nook with door-wall leading out to amazing patio, for relaxing/enjoying a cup of coffee. Spectacular entry level Primary Bedroom Suite, provides large Bedroom, tray ceiling, ceiling fan, walk-in closet, & walk-out to the patio. Luxurious Primary Bath features granite, jacuzzi soaking tub, walk-in-shower, 2 sinks. 1st floor library/den with lots of windows, tray ceiling-&/or loft can be converted to a 4th bedroom on the entry or upper level-if need be (closet can easily be added). Seller willing to discuss options! Formal dining room with wainscotting, for large gatherings/entertaining! 1st floor laundry room, lav complete the entry level. Upstairs you will find a loft for relaxing w/ sky-lights bringing in tons of natural light; This space can easily be converted to more bedrooms if needed. 2 additional good-sized bedrooms & a full bath with granite & tub complete the 2nd floor. Freshly painted interior, new vanities, & lighting fixtures! Huge lower level basement is unfinished, but w/ so much potential for extra living & storage space! 3 car garage to keep your vehicles, etc! An overall spectacular home, super well maintained, & move-in-ready! Amazing Location near parks, lakes, restaurants, shopping & x-ways! **Please note--some photos added are for illustration only to show potential 4th bedroom. See photo captions for more details.**
For sale
$564,900
2077 Applebrook Dr, Commerce Township, MI 48382
4beds
3,121sqft
Single Family Residence
Built in 2001
0.35 Acres Lot
$552,100 Zestimate®
$181/sqft
$29/mo HOA
What's special
- 25 days
- 2,986
- 210
Likely to sell faster than
Zillow last checked:
Listing updated:
Listed by:
Rick D Nessel 248-361-0903,
National Realty Centers, Inc 248-468-1444,
Patty Nessel 248-225-6407,
National Realty Centers, Inc
Source: Realcomp II,MLS#: 20261077858
Facts & features
Interior
Bedrooms & bathrooms
- Bedrooms: 4
- Bathrooms: 3
- Full bathrooms: 2
- 1/2 bathrooms: 1
Primary bedroom
- Level: Entry
- Area: 360
- Dimensions: 24 X 15
Bedroom
- Level: Second
- Area: 130
- Dimensions: 13 X 10
Bedroom
- Level: Second
- Area: 154
- Dimensions: 14 X 11
Bedroom
- Level: Entry
- Area: 238
- Dimensions: 17 X 14
Primary bathroom
- Level: Entry
- Area: 165
- Dimensions: 15 X 11
Other
- Level: Second
- Area: 54
- Dimensions: 6 X 9
Other
- Level: Entry
- Area: 25
- Dimensions: 5 X 5
Other
- Level: Entry
- Area: 120
- Dimensions: 12 X 10
Dining room
- Level: Entry
- Area: 165
- Dimensions: 15 X 11
Great room
- Level: Entry
- Area: 304
- Dimensions: 19 X 16
Kitchen
- Level: Entry
- Area: 156
- Dimensions: 13 X 12
Laundry
- Level: Entry
- Area: 54
- Dimensions: 9 X 6
Loft
- Level: Second
- Area: 209
- Dimensions: 19 X 11
Heating
- Forced Air, Natural Gas
Cooling
- Ceiling Fans, Central Air
Appliances
- Included: Built In Electric Oven, Dishwasher, Free Standing Refrigerator, Gas Cooktop, Microwave
- Laundry: Laundry Room
Features
- High Speed Internet, Jetted Tub, Programmable Thermostat
- Basement: Unfinished
- Has fireplace: Yes
- Fireplace features: Gas, Great Room
Interior area
- Total interior livable area: 3,121 sqft
- Finished area above ground: 3,121
Property
Parking
- Total spaces: 3
- Parking features: Three Car Garage, Attached, Direct Access, Electricityin Garage, Garage Door Opener, Side Entrance
- Garage spaces: 3
Features
- Levels: Two
- Stories: 2
- Entry location: GroundLevel
- Patio & porch: Covered, Patio, Porch
- Exterior features: Lighting
- Pool features: None
Lot
- Size: 0.35 Acres
- Dimensions: 106 x 143
- Features: Hilly Ravine, Sprinklers, Wooded
Details
- Parcel number: 1709278017
- Special conditions: Short Sale No,Standard
Construction
Type & style
- Home type: SingleFamily
- Architectural style: Cape Cod,Colonial
- Property subtype: Single Family Residence
Materials
- Brick, Vinyl Siding
- Foundation: Basement, Poured
- Roof: Asphalt
Condition
- New construction: No
- Year built: 2001
- Major remodel year: 2022
Utilities & green energy
- Sewer: Public Sewer
- Water: Public
Community & HOA
Community
- Features: Sidewalks
- Subdivision: BIRKDALE POINTENO 1
HOA
- Has HOA: Yes
- HOA fee: $350 annually
Location
- Region: Commerce Township
Financial & listing details
- Price per square foot: $181/sqft
- Tax assessed value: $247,490
- Annual tax amount: $7,578
- Date on market: 9/26/2026
- Cumulative days on market: 156 days
- Listing agreement: Exclusive Right To Sell
- Listing terms: Cash,Conventional,FHA,Va Loan
Estimated market value
$552,100
$524,000 - $580,000
$3,518/mo
Price history
| Date | Event | Price |
|---|---|---|
| 9/26/2026 | Listed for sale | $564,900-4.1%$181/sqft |
Source:  Realcomp II #20261077858 Report a problem Realcomp II #20261077858 Report a problem | ||
| 9/25/2026 | Listing removed | $589,000$189/sqft |
Source: Realcomp II #20261074179 Report a problem | ||
| 9/16/2026 | Listed for sale | $589,000-1.7%$189/sqft |
Source: Realcomp II #20261074179 Report a problem | ||
| 9/11/2026 | Listing removed | $599,000$192/sqft |
Source: Realcomp II #20261034025 Report a problem | ||
| 5/17/2026 | Listed for sale | $599,000+0.7%$192/sqft |
Source: Realcomp II #20261034025 Report a problem | ||
| 1/8/2025 | Listing removed | $594,900$191/sqft |
Source: Realcomp II #20230087970 Report a problem | ||
| 2/12/2024 | Listing removed | -- |
Source: Realcomp II #20230087970 Report a problem | ||
| 2/8/2024 | Listed for sale | $594,900$191/sqft |
Source: Realcomp II #20230087970 Report a problem | ||
| 1/31/2024 | Pending sale | $594,900$191/sqft |
Source: Realcomp II #20230087970 Report a problem | ||
| 10/19/2023 | Listed for sale | $594,900+0.8%$191/sqft |
Source: Realcomp II #20230087970 Report a problem | ||
| 9/7/2023 | Listing removed | -- |
Source: Owner Report a problem | ||
| 8/18/2023 | Listed for sale | $590,000-1.7%$189/sqft |
Source: Owner Report a problem | ||
| 7/11/2023 | Listing removed | -- |
Source: Realcomp II #20230032674 Report a problem | ||
| 6/15/2023 | Price change | $600,000-2.4%$192/sqft |
Source: Realcomp II #20230032674 Report a problem | ||
| 5/25/2023 | Price change | $615,000-2.4%$197/sqft |
Source: Realcomp II #20230032674 Report a problem | ||
| 5/11/2023 | Listed for sale | $630,000+14.5%$202/sqft |
Source: Realcomp II #20230032674 Report a problem | ||
| 2/1/2022 | Sold | $550,000$176/sqft |
Source: Public Record Report a problem | ||
| 11/21/2021 | Pending sale | $550,000$176/sqft |
Source: Realcomp II #2210076863 Report a problem | ||
| 11/9/2021 | Listed for sale | $550,000-4.3%$176/sqft |
Source: Realcomp II #2210076863 Report a problem | ||
| 11/8/2021 | Listing removed | -- |
Source:  AAABOR #486213808 Report a problem AAABOR #486213808 Report a problem | ||
| 10/16/2021 | Listed for sale | $575,000+2.9%$184/sqft |
Source: AAABOR #486213808 Report a problem | ||
| 6/28/2021 | Listing removed | -- |
Source: Owner Report a problem | ||
| 5/16/2021 | Listed for sale | $559,000+59.7%$179/sqft |
Source: Owner Report a problem | ||
| 11/18/2015 | Listing removed | $3,200$1/sqft |
Source: Clients First, REALTORS #215109930 Report a problem | ||
| 10/9/2015 | Listed for rent | $3,200$1/sqft |
Source: Clients First, REALTORS #215109930 Report a problem | ||
| 4/28/2015 | Sold | $350,000+80%$112/sqft |
Source: Public Record Report a problem | ||
| 12/7/2009 | Sold | $194,400-24.9%$62/sqft |
Source: Public Record Report a problem | ||
| 8/4/2009 | Listing removed | $259,000+27.1%$83/sqft |
Source: Charles Reaume #30692308 Report a problem | ||
| 11/25/2008 | Sold | $203,748-46.4%$65/sqft |
Source: Public Record Report a problem | ||
| 3/28/2002 | Sold | $379,918$122/sqft |
Source: Public Record Report a problem | ||
Public tax history
| Year | Property taxes | Tax assessment |
|---|---|---|
| 2025 | $7,439 +6.6% | $275,600 +4.6% |
| 2024 | $6,979 +5% | $263,390 +7.9% |
| 2023 | $6,644 +10.8% | $244,120 +12.1% |
| 2022 | $5,995 +1.6% | $217,740 +3.9% |
| 2021 | $5,900 | $209,610 +5.2% |
| 2020 | -- | $199,170 +4.7% |
| 2019 | $5,706 +1.8% | $190,140 +4.6% |
| 2018 | $5,604 | $181,840 |
| 2017 | -- | $181,840 +2.6% |
| 2016 | -- | $177,210 +9% |
| 2015 | -- | $162,620 +7.4% |
| 2014 | -- | $151,350 +15% |
| 2011 | -- | $131,640 +0.3% |
| 2010 | $3,968 -44.6% | $131,250 -19.8% |
| 2009 | $7,157 | $163,730 |
Find assessor info on the county website
Monthly payment
Est. payment
Payment breakdown
Explore the cost of this home by adjusting the details. Changes won't be saved.Climate risks
Neighborhood: 48382
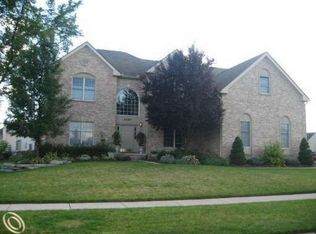
- $590,2004 bd4 ba3.3k sqft2097 Applebrook Dr, Commerce Township, MI 48382Off Market
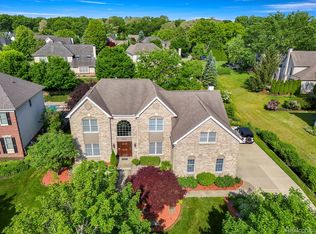
- $606,5004 bd3 ba2.7k sqft5006 Birkdale Dr, Commerce Township, MI 48382Off Market
- $650,0004 bd4 ba4.9k sqft4991 Knollcrest Ct, Commerce Township, MI 48382Sold
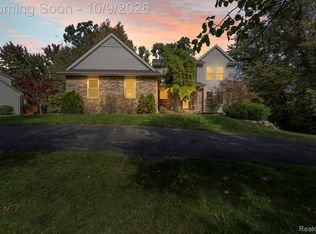
- $624,6004 bd3 ba2.7k sqft2068 Applebrook Dr, Commerce Township, MI 48382Off Market
Similar homes
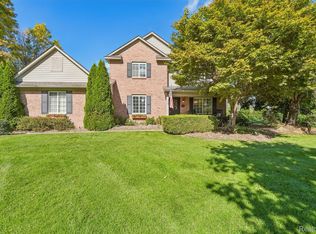
- $550,0004 bd4 ba3.3k sqft1761 Spruce Dr, Commerce Township, MI 48390For Sale
 MLS ID #20261081471, Brian McCalister, Four Seasons Realty Dan Berry Group. Realcomp II
 - $559,9003 bd3 ba2.4k sqft337 Mill Pond Ln, Milford, MI 48381For Sale
 MLS ID #20261080254, Megan Tooley, Jason Mitchell Real Estate Group Michigan LLC. Realcomp II
 - $674,9003 bd3 ba2.1k sqft9045 Commerce Rd, Commerce Township, MI 48382For Sale
 MLS ID #20261071710, Debra Katz, Five Star Real Estate-Commerce. Realcomp II
 - $499,9004 bd3 ba3.1k sqft31223 Country Ridge Cir, Farmington Hills, MI 48331For Sale
 MLS ID #20261084176, Jason Dabish, Max Broock Realtors. Realcomp II
 - $599,9004 bd4 ba3.8k sqft7566 Ashburton Ct, West Bloomfield, MI 48322For SaleMLS ID #20261079595, Lena Hazime, @properties Christie's Int'l R.E. Birmingham. Realcomp II
- $600,0004 bd4 ba4.6k sqft9015 Huron Bluffs Dr, White Lake, MI 48386For SaleMLS ID #20261047666, Anthony Djon, Anthony Djon Luxury Real Estate. Realcomp II
- $539,9004 bd3 ba3.2k sqft43145 Emerson Way, Novi, MI 48377For SaleMLS ID #20261074110, Nadia Alsaadi, National Realty Centers, Inc. Realcomp II
- $415,0004 bd4 ba3.3k sqft3226 Muirfield Cir, White Lake, MI 48383For SaleMLS ID #20261078484, Michael Perna, EXP Realty The Perna Team. Realcomp II
- $500,0004 bd3 ba2.3k sqft94 Blackberry Dr, White Lake, MI 48386For SaleMLS ID #20261054812, Andrea M Yakobe, Anthony Djon Luxury Real Estate. Realcomp II
- $560,0004 bd3 ba2.8k sqft8117 Remington Ct, Clarkston, MI 48348For SaleMLS ID #20261045152, Lauren Fortinberry, Century 21 Professionals Clarkston. Realcomp II
- $584,9004 bd3 ba3.5k sqft27363 Victoria Rd, Novi, MI 48374For SaleMLS ID #20261072210, Hari K Kakumanu, Community Choice Realty Associates, LLC. Realcomp II
- $600,0003 bd3 ba2.8k sqft5355 W Doherty Dr, West Bloomfield, MI 48323For SaleMLS ID #20261080695, Eljona Lilaj, Keller Williams Advantage. Realcomp II
- $499,9003 bd2 ba1.9k sqft7514 Capri Dr, White Lake, MI 48383For SaleMLS ID #20261069123, Paul G Mruk, RE/MAX Classic. Realcomp II
- $769,9004 bd5 ba4.1k sqft1928 Tranquil Ct, Commerce Township, MI 48390For SaleMLS ID #20261070924, Elisa Sboukis, Coldwell Banker Professionals-Birm. Realcomp II
- $535,0005 bd4 ba3.2k sqft10770 Gloria Greer Ln, Holly, MI 48442For SaleMLS ID #20261071867, Jessica Garner, Century 21 Professionals Clarkston. Realcomp II
- $599,9004 bd3 ba3.6k sqft57275 Waterway Ct, New Hudson, MI 48165For SaleMLS ID #20261072161, Blake M Ashley, RE/MAX Platinum. Realcomp II
- $519,9004 bd4 ba4k sqft4776 S Knoll Ct, West Bloomfield, MI 48323For SaleMLS ID #20261081303, Haitham Garallah, Keller Williams Legacy. Realcomp II
- $559,9004 bd3 ba2.4k sqft1875 Fordham Dr, Troy, MI 48098For SaleMLS ID #20261073076, Miguel Arzate Gonzalez, Century 21 Professionals Livonia. Realcomp II
- $580,0003 bd3 ba2.2k sqft2385 Avondale St W, Sylvan Lake, MI 48320For SaleMLS ID #20261062813, William Brundage, Coldwell Banker Professionals-Birm. Realcomp II
- $525,0003 bd3 ba2.2k sqft1522 Oregon Ct, Waterford, MI 48327For SaleMLS ID #20261063739, Rebecca Janowak, RE/MAX Eclipse Clarkston. Realcomp II
