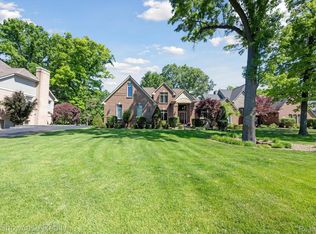
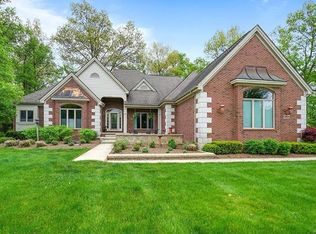
This neighborhood is truly unique. Hidden Paradise lives up to it’s name and more! With a mile of trails traversing a network of canals, covered bridges and peaceful waterfront nooks, you will truly feel as though you have left your cares behind. And along with the idyllic setting is this move-in-ready home. Offering an abundance of square footage for relaxation, work-from-home, entertaining and more! The heart of the home is the generous island kitchen flowing seamlessly into the oversized family room with focal point fireplace. The upper level features a lavish Primary Suite with expansive walk-in closet plus a Junior Ste with full bath. Most notable is the huge bonus room offering a myriad of possibilities from another ensuite to exercise, crafts, hobbies and more! For total peace of mind, the roof was replaced in 2025 and the furnace in 2022. The whole home has been painted inside and out, updated carpet throughout, plus a major landscape overhaul including an impressive rear yard oasis. Exclude library shelves.
For sale
$789,000
1928 Tranquil Ct, Commerce Township, MI 48390
4beds
4,122sqft
Single Family Residence
Built in 2004
0.43 Acres Lot
$764,000 Zestimate®
$191/sqft
$50/mo HOA
What's special
- 6 days
- 563
- 34
Zillow last checked:
Listing updated:
Listed by:
Elisa Sboukis 248-709-0066,
Coldwell Banker Professionals-Birm 248-644-6300
Source: Realcomp II,MLS#: 20261070924
Facts & features
Interior
Bedrooms & bathrooms
- Bedrooms: 4
- Bathrooms: 5
- Full bathrooms: 3
- 1/2 bathrooms: 2
Primary bedroom
- Level: Second
- Area: 336
- Dimensions: 24 X 14
Bedroom
- Level: Second
- Area: 143
- Dimensions: 13 X 11
Bedroom
- Level: Second
- Area: 143
- Dimensions: 13 X 11
Bedroom
- Level: Second
- Area: 168
- Dimensions: 14 X 12
Primary bathroom
- Level: Second
- Area: 110
- Dimensions: 10 X 11
Other
- Level: Second
- Area: 72
- Dimensions: 8 X 9
Other
- Level: Second
- Area: 48
- Dimensions: 8 X 6
Other
- Level: Entry
- Area: 24
- Dimensions: 6 X 4
Other
- Level: Basement
- Area: 24
- Dimensions: 6 X 4
Other
- Level: Entry
- Area: 270
- Dimensions: 15 X 18
Flex room
- Level: Second
- Area: 117
- Dimensions: 13 X 9
Flex room
- Level: Basement
- Area: 168
- Dimensions: 14 X 12
Game room
- Level: Second
- Area: 176
- Dimensions: 16 X 11
Great room
- Level: Entry
- Area: 400
- Dimensions: 25 X 16
Kitchen
- Level: Entry
- Area: 240
- Dimensions: 15 X 16
Laundry
- Level: Second
- Area: 54
- Dimensions: 9 X 6
Library
- Level: Entry
- Area: 266
- Dimensions: 19 X 14
Heating
- Forced Air, Natural Gas
Cooling
- Central Air
Appliances
- Included: Built In Electric Oven, Built In Refrigerator, Dishwasher, Double Oven, Dryer, Electric Cooktop, Washer
- Laundry: Laundry Room
Features
- Basement: Full,Partially Finished
- Has fireplace: Yes
- Fireplace features: Gas, Great Room
Interior area
- Total interior livable area: 4,122 sqft
- Finished area above ground: 3,922
- Finished area below ground: 200
Video & virtual tour
Property
Parking
- Total spaces: 3
- Parking features: Three Car Garage, Attached, Direct Access, Electricityin Garage, Garage Door Opener
- Garage spaces: 3
Features
- Levels: Two
- Stories: 2
- Entry location: GroundLevelwSteps
- Patio & porch: Patio, Porch
- Exterior features: Lighting, Spa Hottub
- Pool features: None
- Waterfront features: Lake Privileges
- Body of water: Twin Sun Lakes
Lot
- Size: 0.43 Acres
- Dimensions: 248 x 170 x 164
Details
- Parcel number: 1728126032
- Special conditions: Short Sale No,Standard
Construction
Type & style
- Home type: SingleFamily
- Architectural style: Colonial
- Property subtype: Single Family Residence
Materials
- Brick, Wood Siding
- Foundation: Basement, Poured, Sump Pump
- Roof: Asphalt
Condition
- Site Condo
- New construction: No
- Year built: 2004
Utilities & green energy
- Sewer: Septic Tank
- Water: Well
Community & HOA
Community
- Features: Sidewalks
- Subdivision: HIDDEN PARADISE OCCPN 1201
HOA
- Has HOA: Yes
- Services included: Other
- HOA fee: $600 annually
Location
- Region: Commerce Township
Financial & listing details
- Price per square foot: $191/sqft
- Tax assessed value: $270,990
- Annual tax amount: $8,438
- Date on market: 9/4/2026
- Cumulative days on market: 6 days
- Listing agreement: Exclusive Right To Sell
- Listing terms: Cash,Conventional
Estimated market value
$764,000
$726,000 - $802,000
$5,226/mo
Price history
| Date | Event | Price |
|---|---|---|
| 9/4/2026 | Listed for sale | $789,000+85.6%$191/sqft |
Source:  Realcomp II #20261070924 Report a problem Realcomp II #20261070924 Report a problem | ||
| 6/22/2020 | Sold | $425,000+1.2%$103/sqft |
Source: Public Record Report a problem | ||
| 5/23/2020 | Pending sale | $419,900$102/sqft |
Source: RE/MAX Classic #219116350 Report a problem | ||
| 5/16/2020 | Price change | $419,900-10.6%$102/sqft |
Source: RE/MAX Classic #219116350 Report a problem | ||
| 3/6/2020 | Price change | $469,900-3.1%$114/sqft |
Source: RE/MAX Classic #219116350 Report a problem | ||
| 2/4/2020 | Price change | $485,000-5.8%$118/sqft |
Source: RE/MAX Classic #219116350 Report a problem | ||
| 1/16/2020 | Price change | $514,900-2.7%$125/sqft |
Source: RE/MAX Classic #219116350 Report a problem | ||
| 11/22/2019 | Price change | $529,000-5.4%$128/sqft |
Source: RE/MAX Classic #219116350 Report a problem | ||
| 11/18/2019 | Listed for sale | $559,000+96.8%$136/sqft |
Source: RE/MAX Classic #219116350 Report a problem | ||
| 10/22/2015 | Sold | $284,000-18.7%$69/sqft |
Source: Public Record Report a problem | ||
| 3/31/2009 | Sold | $349,500-8.8%$85/sqft |
Source: Public Record Report a problem | ||
| 2/26/2008 | Sold | $383,400+223.5%$93/sqft |
Source: Public Record Report a problem | ||
| 3/1/2004 | Sold | $118,500+26.1%$29/sqft |
Source: Public Record Report a problem | ||
| 6/22/2001 | Sold | $94,000+26.2%$23/sqft |
Source: Public Record Report a problem | ||
| 10/4/2000 | Sold | $74,500$18/sqft |
Source: Public Record Report a problem | ||
Public tax history
| Year | Property taxes | Tax assessment |
|---|---|---|
| 2025 | $8,122 +6.6% | $365,600 +2.4% |
| 2024 | $7,619 +5.1% | $357,200 +4.3% |
| 2023 | $7,253 +1.8% | $342,590 +10.6% |
| 2022 | $7,121 -5.9% | $309,890 +34.3% |
| 2021 | $7,569 | $230,810 -15.5% |
| 2020 | -- | $273,080 +4.2% |
| 2019 | $7,324 +1.8% | $262,040 +9.6% |
| 2018 | $7,193 | $239,070 |
| 2017 | -- | $239,070 +4.3% |
| 2016 | -- | $229,240 +5.5% |
| 2015 | -- | $217,310 +8.7% |
| 2014 | -- | $200,000 +6.1% |
| 2011 | -- | $188,560 -1.8% |
| 2010 | $8,901 -16.8% | $191,940 -22.2% |
| 2009 | $10,703 | $246,700 +481.2% |
| 2003 | -- | $42,450 |
| 2002 | -- | $42,450 +17.6% |
| 2001 | $1,509 +1154.2% | $36,090 +1115.2% |
| 2000 | $120 | $2,970 |
Find assessor info on the county website
Monthly payment
Est. payment
Payment breakdown
Explore the cost of this home by adjusting the details. Changes won't be saved.Climate risks
Neighborhood: 48390
- $592,4003 bd2 ba3.2k sqft1938 Tranquil Ct, Commerce Township, MI 48390Off Market
- $770,0005 bd5 ba5k sqft1948 Tranquil Ct, Commerce Township, MI 48390Sold
- $860,8004 bd2 ba2.8k sqft2004 Carsons Cv, Commerce Township, MI 48390Off Market
- $---- bd-- ba-- sqft1948 Tranquil Ct, Walled Lake, MI 48390Off Market
Similar homes
- $769,0004 bd6 ba4.7k sqft151 Wendover Ct, Commerce Township, MI 48390For Sale

 MLS ID #20261072252, Thomas J Marougi, Metro Realty Services LLC. Realcomp II
 - $850,0005 bd5 ba6k sqft4700 Botany Gln, Commerce Township, MI 48382For Sale
 MLS ID #20261071122, Jeffrey J Kashat, KW Domain. Realcomp II
 - $550,0005 bd4 ba3.5k sqft1950 Blue Stone Ln, Commerce Township, MI 48390For Sale
 MLS ID #20261069857, Christy Rozmus, Max Broock, REALTORS®-Birmingham. Realcomp II
 - $649,9994 bd4 ba4.6k sqft1820 Crimson Ridge Dr, Commerce Township, MI 48390For Sale
 MLS ID #20261043925, Anna Gojcaj, Diplomat Realty. Realcomp II
 - $800,0005 bd5 ba5.7k sqft2352 Ivy Hill Dr, Commerce Township, MI 48382For SaleMLS ID #20261069554, Xueyong Zhang, AutoCity Realty LLC. Realcomp II
- $799,9004 bd5 ba5.2k sqft31132 Lagoon Dr, Novi, MI 48377For SaleMLS ID #20261069789, Janet K Stockton, KW Showcase Realty. Realcomp II
- $950,0003 bd4 ba3.7k sqft1424 W Oakley Park Rd, Commerce Township, MI 48390For SaleMLS ID #20261068535, Heather Salesin, The Agency Hall & Hunter. Realcomp II
- $439,9003 bd3 ba2.7k sqft2135 Holly Berry Ln, Commerce Township, MI 48390For SaleMLS ID #20261071804, Debra Katz, Five Star Real Estate-Commerce. Realcomp II
- $799,9005 bd6 ba5.3k sqft2280 Ivy Hill Dr, Commerce Township, MI 48382For Sale
 MLS ID #26043185, Dawn Wetzel, Baker Cowan Group LLC. MichRIC
 - $750,0005 bd4 ba4.6k sqft4488 Philip Ln, Commerce Township, MI 48382For SaleMLS ID #20261045749, Jillian N Moutafis, Real Estate One-Commerce. Realcomp II
- $834,9004 bd3 ba5.2k sqft2943 Sleeth Rd, Commerce Township, MI 48382For SaleMLS ID #20261051033, Ruthanne M Hellow Andrews, Independent Broker Network LLC. Realcomp II
- $689,9003 bd3 ba2.1k sqft9045 Commerce Rd, Commerce Township, MI 48382For SaleMLS ID #20261071710, Debra Katz, Five Star Real Estate-Commerce. Realcomp II
- $649,9004 bd5 ba4.5k sqft1188 Trailside Blvd, Wixom, MI 48393For SaleMLS ID #20261062355, Thomas A Harding II, Key Realty - Monroe. Realcomp II
- $439,9004 bd3 ba2.2k sqft1642 Delmonte St, Wolverine Lake, MI 48390For SaleMLS ID #20261055003, Scott Emert, Epique Realty. Realcomp II
- $775,0004 bd5 ba3.5k sqft3173 Roma Ct, Wixom, MI 48393For SaleMLS ID #20261040450, Ismaeel Badawi, Anthony Djon Luxury Real Estate. Realcomp II
- $549,7004 bd3 ba2.4k sqft250 Woodcreek Ct, Commerce Township, MI 48390For SaleMLS ID #20261041093, Chantel Fick, Realty Executives Main St LLC. Realcomp II
- $1,150,0004 bd4 ba3.6k sqft1210 W Oakley Park Rd, Commerce Township, MI 48390For SaleMLS ID #20261046688, Sandra Brincat, Golden Key Realty. Realcomp II
- $749,0003 bd4 ba3.6k sqft3926 Lakes Edge Dr, Commerce Township, MI 48382For SaleMLS ID #26037529, Adam Eichner, Eichner Realty, LLC. MichRIC
- $629,9004 bd3 ba3.5k sqft730 Leon Rd, Walled Lake, MI 48390For SaleMLS ID #20261050224, Daniel Munro, Vision Realty Centers. Realcomp II
- $975,0004 bd4 ba3k sqft240 Rosebud Ct, Walled Lake, MI 48390For SaleMLS ID #20261050634, Jeni Fisher, Fontaine Real Estate Group. Realcomp II
