Remarkable Custom Luxury Estate in very sought after Cobblestone Subdivision! 1 Acre Lot in desired Highland Twp location with lakes nearby and walking trails within sub. Privacy and nature awaits you with it's mature trees and enormous lot. Beautiful 2 story foyer welcomes you home open to the well appointed Living Rm, Dining Rm and Library - all with 10ft+ ceilings, Brazilian Wide Plank Hardwood Floors on 1st floor, 2022 Gorgeous RENOVATED TO PERFECTION - Chef's Kitchen with grand double size island with seating and solid surface/granite and stone countertops, bright kitchen with white cabinetry and in kitchen walk in pantry & all new updated lighting, Large Butler Pantry with built in ice-maker, open floor plan from Kitchen to Family Room, Family Rm with gas fireplace and wall to wall windows for amble light, Beautiful Limestone Floor in Powder Rom, Mud Room off garage, oversized Laundry room with built in sink and folding counters, Relax in the AMAZING Grand Primary Suite with it's own sitting room, balcony and oversize Spa Bath, Water Closet and enormous Walk-In Closet, Bedrooms 2 and 3 with Jack & Jill connecting Bath, All 4 Bedrooms are oversized and have large closets, spend your down time relaxing outside on the oversized deck overlooking woods and sounds of nature, 3 car garage with new opener and insulated garage doors, whole house filter, Daylight Basement. Washer & Dryer 2024, Septic Pumped 2025. Located Across the street to Prestwick Country Club that offers an affordable social membership. (measurements approx, info deemed reliable but not guaranteed)
For sale
$765,000
2459 Overbrook, Highland, MI 48357
4beds
3,602sqft
Single Family Residence
Built in 2005
0.97 Acres Lot
$743,400 Zestimate®
$212/sqft
$100/mo HOA
What's special
- 5 days
- 307
- 17
Zillow last checked:
Listing updated:
Listed by:
Heidi Rhome 734-945-1317,
Keller Williams Advantage Northville 248-380-5141
Source: Realcomp II,MLS#: 20261072576
Facts & features
Interior
Bedrooms & bathrooms
- Bedrooms: 4
- Bathrooms: 4
- Full bathrooms: 3
- 1/2 bathrooms: 1
Primary bedroom
- Level: Second
- Area: 396
- Dimensions: 22 X 18
Bedroom
- Level: Second
- Area: 121
- Dimensions: 11 X 11
Bedroom
- Level: Second
- Area: 165
- Dimensions: 15 X 11
Bedroom
- Level: Second
- Area: 165
- Dimensions: 15 X 11
Primary bathroom
- Level: Second
- Area: 192
- Dimensions: 16 X 12
Other
- Level: Second
- Area: 66
- Dimensions: 11 X 6
Other
- Level: Second
- Area: 66
- Dimensions: 11 X 6
Other
- Level: Entry
- Area: 36
- Dimensions: 9 X 4
Other
- Level: Entry
- Area: 154
- Dimensions: 14 X 11
Dining room
- Level: Entry
- Area: 182
- Dimensions: 14 X 13
Family room
- Level: Entry
- Area: 300
- Dimensions: 20 X 15
Kitchen
- Level: Entry
- Area: 330
- Dimensions: 22 X 15
Laundry
- Level: Entry
- Area: 90
- Dimensions: 10 X 9
Library
- Level: Entry
- Area: 140
- Dimensions: 14 X 10
Living room
- Level: Entry
- Area: 168
- Dimensions: 14 X 12
Mud room
- Level: Entry
- Area: 48
- Dimensions: 8 X 6
Heating
- Forced Air, Natural Gas
Cooling
- Ceiling Fans, Central Air
Appliances
- Included: Built In Electric Oven, Bar Fridge, Dishwasher, Disposal, Dryer, Exhaust Fan, Free Standing Refrigerator, Gas Cooktop, Ice Maker, Microwave, Stainless Steel Appliances, Wine Cooler
- Laundry: Laundry Room
Features
- Entrance Foyer, Programmable Thermostat
- Basement: Daylight,Unfinished
- Has fireplace: Yes
- Fireplace features: Family Room, Gas
Interior area
- Total interior livable area: 3,602 sqft
- Finished area above ground: 3,602
Property
Parking
- Total spaces: 3
- Parking features: Three Car Garage, Attached, Direct Access, Electricityin Garage, Garage Door Opener, Garage Faces Side
- Garage spaces: 3
Features
- Levels: Two
- Stories: 2
- Entry location: GroundLevelwSteps
- Patio & porch: Deck, Porch
- Exterior features: Lighting
- Pool features: None
Lot
- Size: 0.97 Acres
- Dimensions: 207 x 226 x 150 x 243
Details
- Parcel number: 1120477008
- Special conditions: Short Sale No,Standard
Construction
Type & style
- Home type: SingleFamily
- Architectural style: Colonial
- Property subtype: Single Family Residence
Materials
- Brick
- Foundation: Basement, Poured, Sump Pump
Condition
- New construction: No
- Year built: 2005
- Major remodel year: 2020
Utilities & green energy
- Sewer: Septic Tank
- Water: Public
Community & HOA
Community
- Subdivision: COBBLESTONE CONDO
HOA
- Has HOA: Yes
- HOA fee: $1,200 annually
- HOA phone: 517-545-3900
Location
- Region: Highland
Financial & listing details
- Price per square foot: $212/sqft
- Tax assessed value: $290,618
- Annual tax amount: $9,690
- Date on market: 9/10/2026
- Cumulative days on market: 5 days
- Listing agreement: Exclusive Right To Sell
- Listing terms: Cash,Conventional
Estimated market value
$743,400
$706,000 - $781,000
$4,130/mo
Price history
| Date | Event | Price |
|---|---|---|
| 9/10/2026 | Listed for sale | $765,000+84.3%$212/sqft |
Source:  Realcomp II #20261072576 Report a problem Realcomp II #20261072576 Report a problem | ||
| 11/30/2017 | Sold | $415,000+7.8%$115/sqft |
Source: Agent Provided Report a problem | ||
| 10/20/2017 | Pending sale | $384,900$107/sqft |
Source: BHHS Heritage Real Estate #217025079 Report a problem | ||
| 10/10/2017 | Price change | $384,900-3.5%$107/sqft |
Source: BHHS Heritage Real Estate #217025079 Report a problem | ||
| 9/6/2017 | Price change | $399,000-2.4%$111/sqft |
Source: BHHS Heritage Real Estate #217025079 Report a problem | ||
| 8/8/2017 | Price change | $409,000-7%$114/sqft |
Source: BHHS Heritage Real Estate #217025079 Report a problem | ||
| 7/7/2017 | Price change | $439,900-4.3%$122/sqft |
Source: BHHS Heritage Real Estate #217025079 Report a problem | ||
| 6/5/2017 | Price change | $459,900-6.1%$128/sqft |
Source: BHHS Heritage Real Estate #217025079 Report a problem | ||
| 5/2/2017 | Price change | $489,900-5.8%$136/sqft |
Source: BHHS Heritage Real Estate #217025079 Report a problem | ||
| 4/1/2017 | Listed for sale | $519,900+15.6%$144/sqft |
Source: Homepath Report a problem | ||
| 1/3/2017 | Listing removed | $449,900$125/sqft |
Source: Ralph Roberts Realty LLC #216117729 Report a problem | ||
| 12/20/2016 | Price change | $449,900-2.2%$125/sqft |
Source: Ralph Roberts Realty LLC #216117729 Report a problem | ||
| 10/12/2016 | Price change | $459,900-2.1%$128/sqft |
Source: Ralph Roberts Realty LLC #216100674 Report a problem | ||
| 9/1/2016 | Price change | $469,900-2.1%$130/sqft |
Source: Ralph Roberts Realty LLC #216087187 Report a problem | ||
| 8/11/2016 | Listed for sale | $479,900+29.5%$133/sqft |
Source: Ralph Roberts Realty LLC #216080622 Report a problem | ||
| 7/20/2016 | Sold | $370,600-12.3%$103/sqft |
Source: Public Record Report a problem | ||
| 6/9/2016 | Listed for sale | -- |
Source: Auction.com Report a problem | ||
| 3/30/2016 | Listing removed | -- |
Source: Auction.com Report a problem | ||
| 3/15/2016 | Price change | $422,600-18.7%$117/sqft |
Source: Auction.com Report a problem | ||
| 1/28/2016 | Listed for sale | -- |
Source: Auction.com Report a problem | ||
| 9/11/2007 | Sold | $520,000+11.8%$144/sqft |
Source: Public Record Report a problem | ||
| 4/10/2006 | Sold | $465,000$129/sqft |
Source: Public Record Report a problem | ||
Public tax history
| Year | Property taxes | Tax assessment |
|---|---|---|
| 2025 | $9,441 +5.7% | $351,520 +3.3% |
| 2024 | $8,931 +6.7% | $340,220 +11.8% |
| 2023 | $8,369 +5.8% | $304,290 +10% |
| 2022 | $7,913 +1% | $276,550 +4.8% |
| 2021 | $7,835 | $263,770 +2.5% |
| 2020 | -- | $257,310 +5.5% |
| 2019 | $7,700 -32.2% | $244,010 +5.6% |
| 2018 | $11,360 +13.1% | $231,080 |
| 2017 | $10,040 | $231,080 +2.3% |
| 2016 | $10,040 | $225,920 +5.6% |
| 2015 | -- | $213,850 +7.6% |
| 2014 | -- | $198,830 +13.3% |
| 2011 | -- | $175,510 -6.3% |
| 2010 | $9,187 +34.4% | $187,360 -15.5% |
| 2009 | $6,836 | $221,680 |
Find assessor info on the county website
Monthly payment
Est. payment
Payment breakdown
Explore the cost of this home by adjusting the details. Changes won't be saved.Climate risks
Neighborhood: 48357
Similar homes
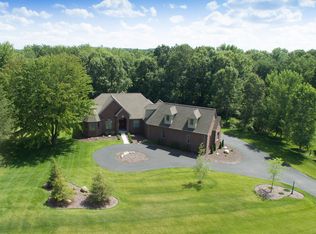
- $789,9994 bd4 ba3.4k sqft624 Nairn Cir, Highland, MI 48357For Sale
 MLS ID #20261066986, Andrew Karam, @properties Christie's Int'l R E Rochester. Realcomp II
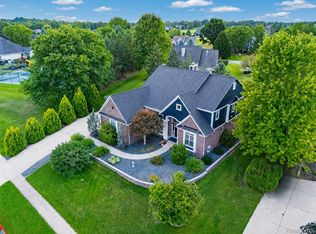
 - $599,0003 bd5 ba2.2k sqft4254 W Highland Rd, Highland, MI 48357For Sale
 MLS ID #20261072903, Sherri L Kobylarz, RE/MAX Platinum. Realcomp II
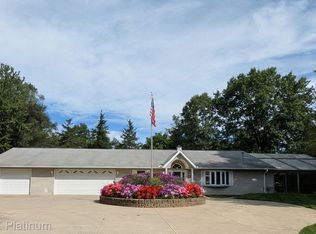
 - $579,9004 bd3 ba2.2k sqft3100 Fry Rd, Highland, MI 48357For Sale

 MLS ID #26048264, Justin Glover, RE/MAX of Grand Rapids (Stndl). MichRIC
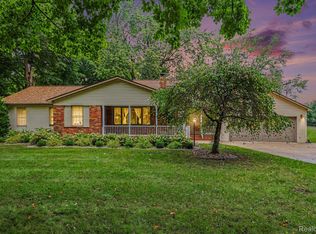
 - $425,0004 bd2 ba1.9k sqft1030 W Livingston Rd, Highland, MI 48357For Sale
 MLS ID #20261071923, Angela E Aronson, Berkshire Hathaway HomeServices Michigan Real Est. Realcomp II
 - $579,0004 bd3 ba2.7k sqft2790 Pine Bluffs Ct, Highland, MI 48357For SaleMLS ID #20261042196, Michael J Krausman, Luxury Living Real Estate. Realcomp II
- $439,9004 bd3 ba2.2k sqft3332 Woodruff Meadows Ct, Highland, MI 48357For SaleMLS ID #20261073278, Elizabeth J Young, Signature Sotheby's International Realty Bham. Realcomp II
- $569,9003 bd4 ba3k sqft2915 Allison Ln, Highland, MI 48357For SaleMLS ID #20261054151, Kirsten Scopacasa, National Realty Centers, Inc. Realcomp II
- $774,9004 bd3 ba3.3k sqft4053 Rolling Acres Dr, Hartland, MI 48353For SaleMLS ID #20261040059, Kendra Cupp, Partners Real Estate Professionals PC. Realcomp II
- $815,0005 bd5 ba3.7k sqft2280 Bullard Rd, Hartland, MI 48353For SaleMLS ID #20261062054, Tiffany Huff, 3DX Real Estate-Brighton. Realcomp II
- $749,9004 bd2 ba2.9k sqft3460 Ramada Dr, Highland, MI 48356For SaleMLS ID #20261060186, Kelly Shier, Realty Executives Home Towne. Realcomp II
- $594,9004 bd3 ba2.3k sqft398 Delmar Ct, Highland, MI 48357For SaleMLS ID #20261072641, Ray Ashley, Coldwell Banker Town & Country. Realcomp II
- $839,9004 bd4 ba5k sqft1968 Scenic Dr, Milford, MI 48380For SaleMLS ID #20261065688, James Altene Jr, Keller Williams Premier. Realcomp II
- $630,0004 bd3 ba1.8k sqft3750 Loch Dr, Highland, MI 48357For SaleMLS ID #26020926, Margaret Burkholder, First American Real Estate. MichRIC
- $645,0004 bd4 ba4k sqft5109 Harvey Lake Rd, Highland, MI 48356For SaleMLS ID #20261065315, Kimberly Cryderman, RE/MAX Classic. Realcomp II
- $829,9004 bd3 ba2.4k sqft1924 Percy Ln, Highland, MI 48357New ConstructionMLS ID #26004132, Keith Brandt, Brandt Real Estate. MichRIC
- $725,0004 bd3 ba3.6k sqft224 W Auburn Trl, Brighton, MI 48114For SaleMLS ID #20261061634, Michael Perna, EXP Realty The Perna Team. Realcomp II
- $762,9002 bd3 ba1.9k sqft1935 Percy Ln, Highland, MI 48357New ConstructionMLS ID #26004565, Keith Brandt, Brandt Real Estate. MichRIC
- $739,9005 bd3 ba3.7k sqft1510 Milford Hills Dr, Milford, MI 48381For SaleMLS ID #20261064678, Scott Fader, Joseph Walter Realty, LLC. Realcomp II
