Motivated sellers! Their new construction is almost complete and they are ready to sell! This newly updated condo features approximately $100,000 in recent updates! Offering the largest floorplan in the community and one of the few locations backing to trees, this condo is very convenient to Prestwick Village Golf Club.
At the heart of the home is a stunning $50,000 kitchen showcasing all-new cabinetry, quartz countertops, stylish lighting and fixtures, gorgeous island with seating, and stainless steel appliances (new in 2024) including double wall ovens & gas cooktop. Beautiful hardwood floors were sanded and refinished in 2022.
The large welcoming foyer opens to a sophisticated home office featuring an exceptional coffered ceiling, built-in cabinetry and desk, bay window, and plantation shutters. The spacious great room offers soaring ceilings and skylights that fill the space with natural light and the patio door leads to a new in 2024 patio and gazebo overlooking mature trees for wonderful privacy and peaceful nature views.
The main-level primary suite is an elegant retreat and features an expanded walk-in closet and elegant private bath with a spacious shower, built-in seat, and European glass door. This home features a main-level laundry room (currently being used as a walk-in pantry, but the laundry hookups remain in place).
The partially finished basement provides even more living space and endless possibilities for a man cave, den, music studio, exercise area, or future home theater. 2nd set of laundry hookups in basement, perfect for guests! Additional updates include a new water softener in 2025 and water heater in 2024, new roof in 2025, new carpet in 2021, new sliding glass door and side windows, installed in June 2024.
Info reliable but not guaranteed, buyer to verify all info. Easy access to M-59/Highland Rd., US-23, shopping, restaurants, and charming downtown Milford. Walk to Colasanti's Market! Just move in and enjoy!
For sale
Price cut: $19K (10/6)
$580,000
492 Delmar Ct, Highland, MI 48357
3beds
3,082sqft
Condominium
Built in 2004
-- sqft lot
$576,300 Zestimate®
$188/sqft
$420/mo HOA
What's special
- 47 days
- 684
- 24
Zillow last checked:
Listing updated:
Listed by:
Michele Shinedling 248-860-5244,
Heritage Real Estate 248-504-4000,
Bethany M Johnson 855-956-9466,
Heritage Real Estate
Source: Realcomp II,MLS#: 20261067881
Facts & features
Interior
Bedrooms & bathrooms
- Bedrooms: 3
- Bathrooms: 3
- Full bathrooms: 2
- 1/2 bathrooms: 1
Primary bedroom
- Level: Entry
- Area: 240
- Dimensions: 16 X 15
Bedroom
- Level: Second
- Area: 165
- Dimensions: 11 X 15
Bedroom
- Level: Second
- Area: 165
- Dimensions: 11 X 15
Primary bathroom
- Level: Entry
- Area: 110
- Dimensions: 10 X 11
Other
- Level: Second
- Area: 80
- Dimensions: 8 X 10
Other
- Level: Entry
- Area: 42
- Dimensions: 7 X 6
Dining room
- Level: Entry
- Area: 187
- Dimensions: 17 X 11
Game room
- Level: Basement
- Area: 899
- Dimensions: 31 X 29
Great room
- Level: Entry
- Area: 300
- Dimensions: 20 X 15
Kitchen
- Level: Entry
- Area: 169
- Dimensions: 13 X 13
Laundry
- Level: Entry
- Area: 42
- Dimensions: 7 X 6
Library
- Level: Entry
- Area: 216
- Dimensions: 12 X 18
Heating
- Forced Air, Natural Gas
Cooling
- Central Air
Appliances
- Included: Dishwasher, Double Oven, Dryer, Free Standing Refrigerator, Gas Cooktop, Microwave, Washer
- Laundry: Laundry Room
Features
- Basement: Partially Finished
- Has fireplace: Yes
- Fireplace features: Gas, Great Room
Interior area
- Total interior livable area: 3,082 sqft
- Finished area above ground: 2,382
- Finished area below ground: 700
Video & virtual tour
Property
Parking
- Total spaces: 2
- Parking features: Two Car Garage, Attached, Direct Access, Electricityin Garage, Garage Faces Front, Garage Door Opener
- Attached garage spaces: 2
Features
- Levels: One And One Half
- Stories: 1.5
- Entry location: GroundLevelwSteps
- Patio & porch: Covered, Patio, Porch
- Exterior features: Grounds Maintenance
Lot
- Features: Near Golf Course
Details
- Parcel number: 1127156026
- Special conditions: Short Sale No,Standard
Construction
Type & style
- Home type: Condo
- Architectural style: Cape Cod,Colonial,End Unit
- Property subtype: Condominium
Materials
- Brick, Vinyl Siding
- Foundation: Basement, Poured
- Roof: Asphalt
Condition
- New construction: No
- Year built: 2004
Utilities & green energy
- Sewer: Shared Septic
- Water: Community
Community & HOA
Community
- Subdivision: THE GLENS OF HIGHLAND CONDO OCCPN 1561
HOA
- Has HOA: Yes
- HOA fee: $420 monthly
- HOA phone: 248-706-1615
Location
- Region: Highland
Financial & listing details
- Price per square foot: $188/sqft
- Tax assessed value: $195,972
- Annual tax amount: $6,593
- Date on market: 8/28/2026
- Cumulative days on market: 47 days
- Listing agreement: Exclusive Right To Sell
- Listing terms: Cash,Conventional,FHA,Va Loan
- Exclusions: Exclusion(s) Exist
Estimated market value
$576,300
$547,000 - $605,000
$2,732/mo
Price history
| Date | Event | Price |
|---|---|---|
| 10/6/2026 | Price change | $580,000-3.2%$188/sqft |
Source:  Realcomp II #20261067881 Report a problem Realcomp II #20261067881 Report a problem | ||
| 9/15/2026 | Price change | $599,000-2.1%$194/sqft |
Source: Realcomp II #20261067881 Report a problem | ||
| 9/11/2026 | Price change | $612,000-2.1%$199/sqft |
Source: Realcomp II #20261067881 Report a problem | ||
| 8/28/2026 | Listed for sale | $624,900$203/sqft |
Source: Realcomp II #20261067881 Report a problem | ||
Public tax history
Tax history is unavailable.
Monthly payment
Est. payment
Payment breakdown
Explore the cost of this home by adjusting the details. Changes won't be saved.Climate risks
Neighborhood: 48357
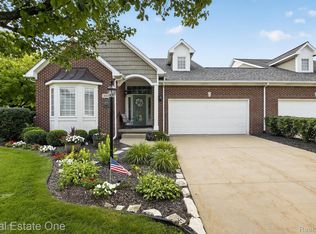

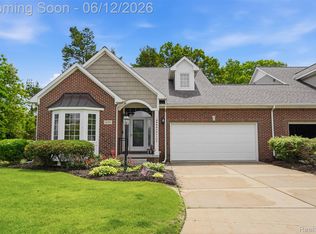
Similar homes
- $519,9004 bd3 ba2.3k sqft398 Delmar Ct, Highland, MI 48357For Sale
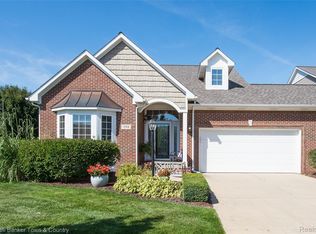
 MLS ID #20261072641, Ray Ashley, Coldwell Banker Town & Country. Realcomp II
 - $579,0003 bd5 ba2.2k sqft4254 W Highland Rd, Highland, MI 48357For Sale
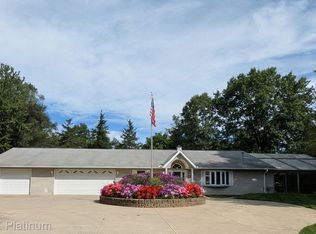 MLS ID #20261072903, Sherri L Kobylarz, RE/MAX Platinum. Realcomp II
 - $399,9993 bd4 ba2.6k sqft1160 Alissa Marie Dr, Highland, MI 48357For Sale
 MLS ID #20261060407, Paul Mecklenborg, Meck Realty. Realcomp II
 - $579,9003 bd3 ba2.4k sqft337 Mill Pond Ln, Milford, MI 48381For Sale
 MLS ID #20261080254, Megan Tooley, Jason Mitchell Real Estate Group Michigan LLC. Realcomp II
 - $799,9004 bd3 ba3.2k sqft2225 Canterwood, Highland, MI 48357For SaleMLS ID #20261072506, Kirsten Scopacasa, National Realty Centers, Inc. Realcomp II
- $765,0004 bd4 ba3.6k sqft2459 Overbrook, Highland, MI 48357For SaleMLS ID #20261072576, Heidi Rhome, Keller Williams Advantage Northville. Realcomp II
- $645,0004 bd4 ba4k sqft5109 Harvey Lake Rd, Highland, MI 48356For SaleMLS ID #20261065315, Kimberly Cryderman, RE/MAX Classic. Realcomp II
- $575,0004 bd3 ba2.2k sqft1084 Woods Edge Dr, Hartland, MI 48353For SaleMLS ID #20261079798, Donald W Putkela, The Putkela Group. Realcomp II
- $564,9004 bd3 ba3.1k sqft2077 Applebrook Dr, Commerce Township, MI 48382For SaleMLS ID #20261077858, Rick D Nessel, National Realty Centers, Inc. Realcomp II
- $550,0003 bd3 ba3k sqft9659 Alger Dr, Brighton, MI 48114For SaleMLS ID #20261071078, Michael A Bancroft, HomeCraft Real Estate. Realcomp II
- $535,0005 bd4 ba3.2k sqft10770 Gloria Greer Ln, Holly, MI 48442For SaleMLS ID #20261071867, Jessica Garner, Century 21 Professionals Clarkston. Realcomp II
- $600,0003 bd3 ba2.8k sqft5355 W Doherty Dr, West Bloomfield, MI 48323For SaleMLS ID #20261080695, Eljona Lilaj, Keller Williams Advantage. Realcomp II
- $649,9004 bd3 ba3.5k sqft2320 Cypress Point Ct, Howell, MI 48855For SaleMLS ID #20261076596, Kirsten Scopacasa, National Realty Centers, Inc. Realcomp II
- $580,0003 bd3 ba2.2k sqft2385 Avondale St W, Sylvan Lake, MI 48320For SaleMLS ID #20261062813, William Brundage, Coldwell Banker Professionals-Birm. Realcomp II
- $584,9004 bd3 ba3.5k sqft27363 Victoria Rd, Novi, MI 48374For SaleMLS ID #20261072210, Hari K Kakumanu, Community Choice Realty Associates, LLC. Realcomp II
- $599,9005 bd4 ba3.2k sqft5127 Clyde Rd, Howell, MI 48855For SaleMLS ID #20261069184, Victoria J Nulty, Partners Real Estate Professionals PC. Realcomp II
- $599,9004 bd3 ba3.6k sqft57275 Waterway Ct, New Hudson, MI 48165For SaleMLS ID #20261072161, Blake M Ashley, RE/MAX Platinum. Realcomp II
- $499,9003 bd2 ba1.9k sqft7514 Capri Dr, White Lake, MI 48383For SaleMLS ID #20261069123, Paul G Mruk, RE/MAX Classic. Realcomp II
- $424,9993 bd3 ba1.8k sqft5616 Jada Dr, Highland, MI 48356For SaleMLS ID #20261067738, Tracy Amhowitz, Castlewood Real Estate, PLLC. Realcomp II
- $674,9003 bd3 ba2.1k sqft9045 Commerce Rd, Commerce Township, MI 48382For SaleMLS ID #20261071710, Debra Katz, Five Star Real Estate-Commerce. Realcomp II
