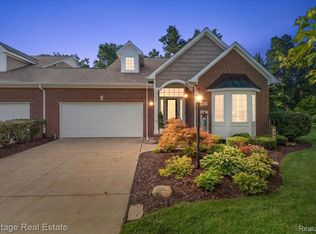
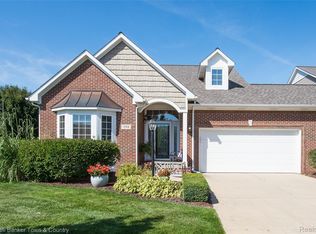
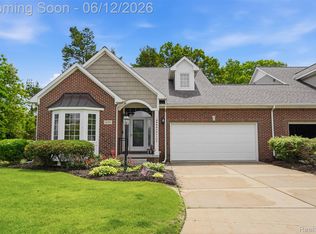
Welcome to a stunning, move-in-ready luxury condo nestled in an exclusive cul-de-sac just moments from the prestigious Prestwick Village Golf Club. This fully updated 3-bedroom, 3.5-bath residence blends timeless elegance with top-tier finishes and thoughtful design throughout.
This home is breathtaking, with an open-concept layout featuring solid maple hardwood floors, oversized architectural moldings, and new LED lighting with state-of-the-art touch dimmers. The main floor primary suite boasts a unique double-layer ceiling treatment, jetted soaking tub, barrel ceiling, frameless Euro glass shower with built-in seat, and luxurious finishes that rival a high-end spa.
The kitchen is a showstopper with an expansive granite island, top-of-the-line Merillat full overlay cabinetry, and all the functionality you need for entertaining or everyday living. Enjoy designer details around every corner—new shutter window treatments, barrel ceiling in the powder room, oversized base and casing moldings, and quality carpet throughout. Every electrical outlet and switch have been upgraded, and new exterior windows ensure energy efficiency and modern appeal.
The finished basement offers remarkable versatility, complete with a full kitchenette featuring an oversized stainless steel sink and disposal, butler’s pantry with undercounter refrigerator, a full bathroom, and over 1,000 sq ft of built-in shelving for unmatched storage. The home also features a central vacuum system for convenience. This meticulously maintained home is the perfect blend of sophistication, comfort, and turnkey luxury.
Don’t miss your opportunity to experience elevated condo living—schedule your private tour today!
For sale
$649,900
446 Delmar Ct, Highland, MI 48357
3beds
3,209sqft
Condominium
Built in 2004
-- sqft lot
$628,500 Zestimate®
$203/sqft
$420/mo HOA
What's special
- 393 days |
- 300 |
- 4 |
Zillow last checked:
Listing updated:
Listed by:
Dennis Tallon II 248-787-0080,
Real Estate One-Commerce 248-363-8300
Source: Realcomp II,MLS#: 20251004927
Loading...
Facts & features
Interior
Bedrooms & bathrooms
- Bedrooms: 3
- Bathrooms: 4
- Full bathrooms: 3
- 1/2 bathrooms: 1
Primary bedroom
- Level: Entry
- Area: 225
- Dimensions: 15 X 15
Bedroom
- Level: Second
- Area: 253
- Dimensions: 23 X 11
Bedroom
- Level: Second
- Area: 165
- Dimensions: 15 X 11
Primary bathroom
- Level: Entry
- Area: 110
- Dimensions: 11 X 10
Other
- Level: Second
- Area: 77
- Dimensions: 11 X 7
Other
- Level: Basement
- Area: 50
- Dimensions: 10 X 5
Other
- Level: Entry
- Area: 30
- Dimensions: 6 X 5
Bonus room
- Level: Entry
- Area: 204
- Dimensions: 17 X 12
Dining room
- Level: Entry
- Area: 170
- Dimensions: 17 X 10
Kitchen
- Level: Entry
- Area: 285
- Dimensions: 19 X 15
Laundry
- Level: Entry
- Area: 42
- Dimensions: 7 X 6
Living room
- Level: Entry
- Area: 330
- Dimensions: 22 X 15
Heating
- Forced Air, Natural Gas
Cooling
- Ceiling Fans, Central Air
Appliances
- Included: Dishwasher, Disposal, Electric Cooktop, Free Standing Refrigerator, Humidifier, Microwave, Refrigerator Under Counter Drawer, Self Cleaning Oven, Stainless Steel Appliances, Water Softener Owned
- Laundry: Laundry Room
Features
- Central Vacuum, Entrance Foyer, High Speed Internet, Jetted Tub, Programmable Thermostat
- Basement: Finished,Full
- Has fireplace: Yes
- Fireplace features: Gas, Living Room
Interior area
- Total interior livable area: 3,209 sqft
- Finished area above ground: 2,394
- Finished area below ground: 815
Property
Parking
- Total spaces: 2
- Parking features: Two Car Garage, Attached, Direct Access, Electricityin Garage, Garage Door Opener
- Attached garage spaces: 2
Features
- Levels: Two
- Stories: 2
- Entry location: GroundLevelwSteps
- Patio & porch: Covered, Patio, Porch
- Exterior features: Chimney Caps, Lighting
Lot
- Features: Dead End Street, Near Golf Course, Sprinklers
Details
- Parcel number: 1127156029
- Special conditions: Short Sale No,Standard
Construction
Type & style
- Home type: Condo
- Architectural style: Colonial,End Unit
- Property subtype: Condominium
Materials
- Brick, Vinyl Siding
- Foundation: Basement, Poured, Sump Pump
- Roof: Asphalt
Condition
- New construction: No
- Year built: 2004
- Major remodel year: 2024
Utilities & green energy
- Electric: Circuit Breakers
- Sewer: Shared Septic
- Water: Community
- Utilities for property: Cable Available
Community & HOA
Community
- Features: Golf
- Security: Smoke Detectors
- Subdivision: THE GLENS OF HIGHLAND CONDO OCCPN 1561
HOA
- Has HOA: Yes
- HOA fee: $420 monthly
- HOA phone: 248-706-9065
Location
- Region: Highland
Financial & listing details
- Price per square foot: $203/sqft
- Tax assessed value: $196,220
- Annual tax amount: $6,627
- Date on market: 6/14/2025
- Cumulative days on market: 394 days
- Listing agreement: Exclusive Right To Sell
- Listing terms: Cash,Conventional,FHA,Usda Loan,Va Loan
Estimated market value
$628,500
$597,000 - $660,000
$2,750/mo
Price history
| Date | Event | Price |
|---|---|---|
| 12/4/2025 | Price change | $649,900-4.4%$203/sqft |
Source: | ||
| 10/7/2025 | Price change | $679,900-2.9%$212/sqft |
Source: | ||
| 6/14/2025 | Listed for sale | $699,900$218/sqft |
Source: | ||
Public tax history
Tax history is unavailable.
Monthly payment
Est. payment$--/mo
Payment breakdown
Explore the cost of this home by adjusting the details. Changes won't be saved.All calculations are estimates and provided by Zillow, Inc. for informational purposes only. Actual amounts may vary.
HOA fees may include property taxes on listings classified as Co-Ops. Contact the listing agent and/or owner for fee details.
Mortgage interest rates are dependent on a number of factors, including credit score, down payment, and repayment length. Interest rate data provided by Zillow Group Marketplace, Inc. as of 1/1/1970 from various mortgage lenders with which we have lead or other similar arrangements; the Estimated Payment is an average of those rates.
See how much you could borrow to make a competitive offer.
Climate risks
Neighborhood: 48357
Nearby schools
GreatSchools rating
- 5/10Highland Elementary SchoolGrades: K-5Distance: 0.5 mi
- 8/10Milford High SchoolGrades: 7-12Distance: 1 mi
- 8/10Muir Middle SchoolGrades: 5-8Distance: 2.6 mi
A local agent can set up tours, give advice and negotiate with sellers.
- Michigan
- Oakland County
- Highland
- 48357
- 446 Delmar Ct