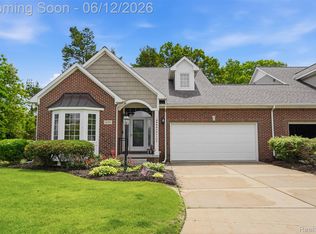
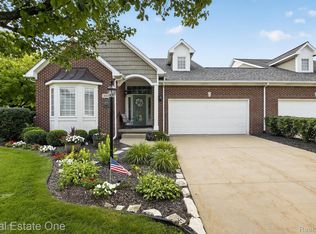
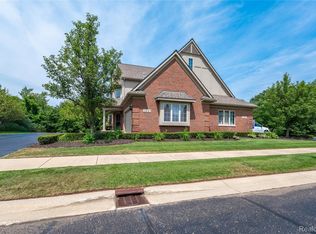
Beautiful Condo located in a prime location close to Downtown Milford, Colasanti’s Market, and Prestwick Village Golf Club!!
This home offers a Very open layout, Huge Granite Island Kitchen, 1st Floor Primary suite, 1st floor laundry, Vaulted ceilings, and nearly 2400 sq ft of well-designed living space. You'll be blown away by the beautiful hardwood floors as soon as you walk in front door. Other features include: Stainless steel appliances, custom cabinets, retractable awning, gas fireplace, spacious rooms, and a 1900 sq. ft. basement that you could make your own. The rear patio door leads you to a professionally landscaped back yard. The owners brought in over a dozen trees, creating a private and relaxing oasis. You'll love the low-maintenance lifestyle of this gorgeous development, so come see for yourself all that this home has to offer!
For sale
$594,900
398 Delmar Ct, Highland, MI 48357
4beds
2,394sqft
Condominium
Built in 2007
-- sqft lot
$586,000 Zestimate®
$248/sqft
$425/mo HOA
What's special
- 23 days
- 412
- 27
Zillow last checked:
Listing updated:
Listed by:
Ray Ashley 248-760-7604,
Coldwell Banker Town & Country 810-227-1111
Source: Realcomp II,MLS#: 20261072641
Facts & features
Interior
Bedrooms & bathrooms
- Bedrooms: 4
- Bathrooms: 3
- Full bathrooms: 2
- 1/2 bathrooms: 1
Primary bedroom
- Level: Entry
- Area: 225
- Dimensions: 15 X 15
Bedroom
- Level: Second
- Area: 165
- Dimensions: 15 X 11
Bedroom
- Level: Entry
- Area: 180
- Dimensions: 15 X 12
Bedroom
- Level: Second
- Area: 144
- Dimensions: 12 X 12
Primary bathroom
- Level: Entry
- Area: 140
- Dimensions: 10 X 14
Other
- Level: Second
- Area: 64
- Dimensions: 8 X 8
Other
- Level: Entry
- Area: 64
- Dimensions: 8 X 8
Dining room
- Level: Entry
- Area: 150
- Dimensions: 15 X 10
Kitchen
- Level: Entry
- Area: 195
- Dimensions: 15 X 13
Laundry
- Level: Entry
- Area: 80
- Dimensions: 8 X 10
Living room
- Level: Entry
- Area: 315
- Dimensions: 15 X 21
Heating
- Forced Air, Natural Gas
Cooling
- Ceiling Fans, Central Air
Appliances
- Included: Dishwasher, Disposal, Dryer, Free Standing Gas Range, Free Standing Refrigerator, Microwave, Washer, Water Softener Owned
Features
- High Speed Internet
- Basement: Unfinished
- Has fireplace: Yes
- Fireplace features: Gas, Living Room
Interior area
- Total interior livable area: 2,394 sqft
- Finished area above ground: 2,394
Video & virtual tour
Property
Parking
- Total spaces: 2
- Parking features: Two Car Garage, Attached, Driveway, Garage Faces Front, Garage Door Opener
- Attached garage spaces: 2
Features
- Levels: One And One Half
- Stories: 1.5
- Entry location: GroundLevel
- Patio & porch: Covered, Patio, Porch
- Exterior features: Awnings
- Pool features: None
Details
- Parcel number: 1127156033
- Special conditions: Short Sale No,Standard
Construction
Type & style
- Home type: Condo
- Architectural style: Ranch
- Property subtype: Condominium
Materials
- Brick
- Foundation: Basement, Poured, Sump Pump
- Roof: Asphalt
Condition
- New construction: No
- Year built: 2007
- Major remodel year: 2010
Utilities & green energy
- Electric: Volts 220
- Sewer: Shared Septic
- Water: Community
- Utilities for property: Cable Available, Underground Utilities
Community & HOA
Community
- Subdivision: THE GLENS OF HIGHLAND CONDO OCCPN 1561
HOA
- Has HOA: Yes
- Services included: Maintenance Grounds, Maintenance Structure, Snow Removal
- HOA fee: $425 monthly
- HOA phone: 248-706-9065
Location
- Region: Highland
Financial & listing details
- Price per square foot: $248/sqft
- Tax assessed value: $135,060
- Annual tax amount: $4,617
- Date on market: 9/11/2026
- Cumulative days on market: 23 days
- Listing agreement: Exclusive Right To Sell
- Listing terms: Cash,Conventional,FHA,Va Loan
Estimated market value
$586,000
$557,000 - $615,000
$2,355/mo
Price history
| Date | Event | Price |
|---|---|---|
| 9/11/2026 | Listed for sale | $594,900+19%$248/sqft |
Source:  Realcomp II #20261072641 Report a problem Realcomp II #20261072641 Report a problem | ||
| 1/6/2026 | Listing removed | $499,900$209/sqft |
Source: Realcomp II #20251031552 Report a problem | ||
| 10/30/2025 | Pending sale | $499,900$209/sqft |
Source: Realcomp II #20251031552 Report a problem | ||
| 10/20/2025 | Price change | $499,900-5.7%$209/sqft |
Source: Realcomp II #20251031552 Report a problem | ||
| 9/30/2025 | Price change | $529,900-3.6%$221/sqft |
Source: Realcomp II #20251031552 Report a problem | ||
| 9/19/2025 | Listed for sale | $549,900$230/sqft |
Source: Realcomp II #20251031552 Report a problem | ||
| 9/19/2025 | Pending sale | $549,900$230/sqft |
Source: Realcomp II #20251031552 Report a problem | ||
| 9/10/2025 | Price change | $549,900-3.5%$230/sqft |
Source: Realcomp II #20251031552 Report a problem | ||
| 8/29/2025 | Listed for sale | $569,900$238/sqft |
Source: Realcomp II #20251031552 Report a problem | ||
Public tax history
Tax history is unavailable.
Monthly payment
Est. payment
Payment breakdown
Explore the cost of this home by adjusting the details. Changes won't be saved.Climate risks
Neighborhood: 48357

Similar homes
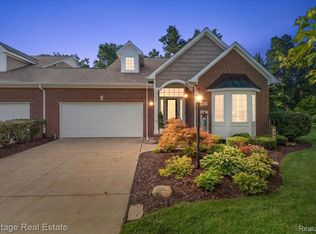
- $599,0003 bd3 ba3k sqft492 Delmar Ct, Highland, MI 48357For Sale
 MLS ID #20261067881, Michele Shinedling, Heritage Real Estate. Realcomp II
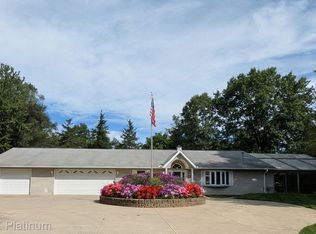
 - $579,0003 bd5 ba2.2k sqft4254 W Highland Rd, Highland, MI 48357For Sale
 MLS ID #20261072903, Sherri L Kobylarz, RE/MAX Platinum. Realcomp II
 - $399,9993 bd4 ba2.6k sqft1160 Alissa Marie Dr, Highland, MI 48357For Sale
 MLS ID #20261060407, Paul Mecklenborg, Meck Realty. Realcomp II
 - $799,9004 bd3 ba3.2k sqft2225 Canterwood, Highland, MI 48357For Sale
 MLS ID #20261072506, Kirsten Scopacasa, National Realty Centers, Inc. Realcomp II
 - $759,9994 bd4 ba3.4k sqft624 Nairn Cir, Highland, MI 48357For SaleMLS ID #20261066986, Andrew Karam, @properties Christie's Int'l R E Rochester. Realcomp II
- $564,9004 bd3 ba3.1k sqft2077 Applebrook Dr, Commerce Township, MI 48382For SaleMLS ID #20261077858, Rick D Nessel, National Realty Centers, Inc. Realcomp II
- $599,9003 bd3 ba3.4k sqft25475 Stanley Ln, South Lyon, MI 48178For SaleMLS ID #20261075019, Darlene Hamilton, Team Hamilton Real Estate. Realcomp II
- $599,9004 bd4 ba3.5k sqft7880 Deerhill Dr, Clarkston, MI 48346For SaleMLS ID #20261062078, Randy Miller, RE/MAX Eclipse Clarkston. Realcomp II
- $699,0004 bd4 ba3k sqft26690 Kentucky Ct, South Lyon, MI 48178For SaleMLS ID #20261078236, Derek R Bauer, Real Estate One-Brighton. Realcomp II
- $599,9004 bd3 ba2.4k sqft2805 Coral Way, Brighton, MI 48114For SaleMLS ID #20261064260, Barbara J Gray, KW Realty Livingston. Realcomp II
- $529,0004 bd3 ba2.7k sqft1419 Woodbridge Ln, Wixom, MI 48393For SaleMLS ID #20261058035, Justyn Nixon, LPT Realty, LLC. Realcomp II
- $525,0004 bd3 ba2k sqft2427 Karen Dr, Howell, MI 48855For SaleMLS ID #20261074431, Aaren D Currie, NextHome Statewide Real Estate. Realcomp II
- $510,0004 bd3 ba3.3k sqft6025 Venice Dr, Commerce Township, MI 48382For SaleMLS ID #20261071028, Melissa Palazzola, Keller Williams Lakeside. Realcomp II
- $570,0003 bd3 ba3k sqft9659 Alger Dr, Brighton, MI 48114For SaleMLS ID #20261071078, Michael A Bancroft, HomeCraft Real Estate. Realcomp II
- $595,0003 bd3 ba2.8k sqft4475 Quebec Ln, Brighton, MI 48116For SaleMLS ID #20261074317, Darcy Malone, RE/MAX Platinum. Realcomp II
- $550,0004 bd3 ba2.4k sqft1027 Springfield Dr, Northville, MI 48167For SaleMLS ID #20261067766, Terri L O'Brien, Century 21 Curran & Oberski. Realcomp II
- $649,9003 bd3 ba2k sqft1247 Timberleaf Dr, Brighton, MI 48114For SaleMLS ID #20261068265, David B Cassin, RE/MAX Classic. Realcomp II
- $689,9003 bd3 ba2.1k sqft9045 Commerce Rd, Commerce Township, MI 48382For SaleMLS ID #20261071710, Debra Katz, Five Star Real Estate-Commerce. Realcomp II
- $505,0004 bd3 ba2.3k sqft94 Blackberry Dr, White Lake, MI 48386For SaleMLS ID #20261054812, Andrea M Yakobe, Anthony Djon Luxury Real Estate. Realcomp II
- $550,0004 bd2 ba3.5k sqft7210 Scenic Rdg, Clarkston, MI 48346For SaleMLS ID #20261063239, Donna Sanford, Brookstone, Realtors LLC. Realcomp II
