Wow this home is beautiful as you walk into the inviting entrance that leads to an open yet cozy area whether you are relaxing in the living room or hanging out in the kitchen this is set up for great family/friend gatherings that steps out to a covered back porch you can sit and enjoy mother nature with your morning coffee as fall is here and the colors are vibrant with the pool all winterize and ready for next year you are ready for the winter months ahead where you can tinker in the 42x30 pole barn that has plenty of room for all your toys not to mention the 3 car garage with a 30x14 attic that can be finished into another room or kept as storage space because you can access the basement from inside or the garage to make it so easy to move things in and out of the home with plenty of space in the basement to complete it into even more living space for everyone to enjoy, this and much more from the landscaping and towering trees makes this your own retreat with great privacy in a great location.
For sale
$575,000
6187 Denton Hill Rd, Fenton, MI 48430
3beds
1,888sqft
Single Family Residence
Built in 2002
3 Acres Lot
$557,100 Zestimate®
$305/sqft
$-- HOA
What's special
- 6 days
- 914
- 70
Zillow last checked:
Listing updated:
Listed by:
Lisa Hendricks 248-625-0200,
Real Estate One 248-625-0200,
Michael Hendricks 517-518-2202,
Real Estate One
Source: Realcomp II,MLS#: 20261087502
Facts & features
Interior
Bedrooms & bathrooms
- Bedrooms: 3
- Bathrooms: 3
- Full bathrooms: 2
- 1/2 bathrooms: 1
Primary bedroom
- Level: Entry
- Area: 304
- Dimensions: 19 X 16
Bedroom
- Level: Entry
- Area: 120
- Dimensions: 12 X 10
Bedroom
- Level: Entry
- Area: 154
- Dimensions: 14 X 11
Primary bathroom
- Level: Entry
- Area: 55
- Dimensions: 11 X 5
Other
- Level: Entry
- Area: 40
- Dimensions: 8 X 5
Other
- Level: Entry
- Area: 30
- Dimensions: 5 X 6
Dining room
- Level: Entry
- Area: 66
- Dimensions: 11 X 6
Kitchen
- Level: Entry
- Area: 168
- Dimensions: 14 X 12
Laundry
- Level: Entry
- Area: 56
- Dimensions: 8 X 7
Living room
- Level: Entry
- Area: 374
- Dimensions: 22 X 17
Heating
- Forced Air, Natural Gas
Cooling
- Ceiling Fans, Central Air
Appliances
- Included: Dryer, Free Standing Electric Range, Free Standing Refrigerator, Microwave, Washer, Water Softener Owned
- Laundry: Laundry Room
Features
- Basement: Full,Unfinished
- Has fireplace: No
Interior area
- Total interior livable area: 1,888 sqft
- Finished area above ground: 1,888
Video & virtual tour
Property
Parking
- Total spaces: 3
- Parking features: Three Car Garage, Attached, Direct Access, Electricityin Garage, Garage Door Opener, Shared Driveway, Garage Faces Side, Side Entrance
- Garage spaces: 3
Features
- Levels: One
- Stories: 1
- Entry location: GroundLevelwSteps
- Pool features: Above Ground
Lot
- Size: 3 Acres
- Dimensions: 291 x 281 x 461 x 468
- Features: Easement
Details
- Additional structures: Pole Barn
- Parcel number: 0435200029
- Special conditions: Short Sale No,Standard
Construction
Type & style
- Home type: SingleFamily
- Architectural style: Ranch
- Property subtype: Single Family Residence
Materials
- Brick, Vinyl Siding
- Foundation: Active Radon Mitigation, Basement, Block, Sump Pump
Condition
- New construction: No
- Year built: 2002
Utilities & green energy
- Sewer: Septic Tank
- Water: Well
- Utilities for property: Underground Utilities
Community & HOA
HOA
- Has HOA: No
Location
- Region: Fenton
Financial & listing details
- Price per square foot: $305/sqft
- Tax assessed value: $155,371
- Annual tax amount: $3,633
- Date on market: 11/1/2026
- Cumulative days on market: 6 days
- Listing agreement: Exclusive Right To Sell
- Listing terms: Cash,Conventional,FHA,Va Loan
Estimated market value
$557,100
$529,000 - $585,000
$2,460/mo
Price history
| Date | Event | Price |
|---|---|---|
| 11/1/2026 | Listed for sale | $575,000+827.4%$305/sqft |
Source:  Realcomp II #20261087502 Report a problem | ||
| 7/12/2001 | Sold | $62,000$33/sqft |
Source: Public Record Report a problem | ||
Public tax history
| Year | Property taxes | Tax assessment |
|---|---|---|
| 2026 | $3,633 +2.6% | $258,800 +8.3% |
| 2025 | $3,540 +4.6% | $239,000 +11.6% |
| 2024 | $3,384 +4.7% | $214,100 +7% |
| 2023 | $3,233 +2.2% | $200,100 +7.3% |
| 2022 | $3,163 | $186,400 +7.9% |
| 2021 | -- | $172,700 +3.8% |
| 2020 | -- | $166,400 +10.3% |
| 2019 | $3,149 +61.5% | $150,800 -1.5% |
| 2018 | $1,950 | $153,100 +1.5% |
| 2017 | -- | $150,800 +1.8% |
| 2016 | -- | $148,100 +14.7% |
| 2014 | -- | $129,100 +15.8% |
| 2012 | $3,148 | $111,500 -7.8% |
| 2011 | -- | $120,900 -5.4% |
| 2010 | -- | $127,800 -9% |
| 2009 | -- | $140,500 -14.1% |
| 2008 | -- | $163,600 |
| 2007 | $1,432 +17.9% | -- |
| 2006 | $1,214 -45% | $166,900 +3.3% |
| 2005 | $2,210 -13.5% | $161,500 +6.1% |
| 2003 | $2,555 | $152,200 +680.5% |
| 2002 | -- | $19,500 |
| 2001 | $493 | $19,500 |
Find assessor info on the county website
Monthly payment
Est. payment
Payment breakdown
Explore the cost of this home by adjusting the details. Changes won't be saved.Climate risks
Neighborhood: 48430
Similar homes
- $569,9004 bd2 ba2.5k sqft12255 Rohn Rd, Fenton, MI 48430For Sale
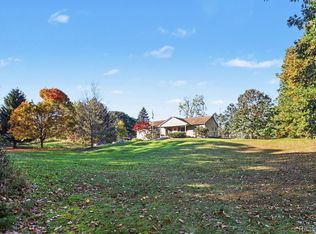
 MLS ID #20261085667, Janice Stuckey, American Associates Inc. Realcomp II
- $564,9005 bd2 ba2.3k sqft5958 Bullard Rd, Fenton, MI 48430For Sale
 MLS ID #20261065348, Heather Mahon, KW Realty Livingston. Realcomp II
- $--3 bd3 ba1.4k sqft11312 White Lake Rd, Fenton, MI 48430Auction
 Auction.com 2
- $629,9003 bd2 ba1.9k sqft1 Timber Trl, Fenton, MI 48430For Sale
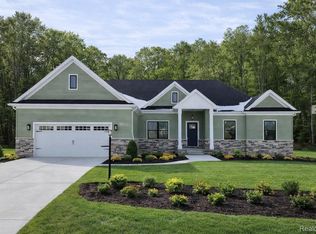 MLS ID #20261014098, Rob Moen, Keller Williams First. Realcomp II
- $499,9003 bd2 ba1.6k sqft12421 White Lake Rd, Fenton, MI 48430New ConstructionMLS ID #20261085123, Nathan B Oake, Griffith Realty. Realcomp II
- $569,9004 bd3 ba2.2k sqft3100 Fry Rd, Highland, MI 48357For Sale
 MLS ID #26048264, Justin Glover, RE/MAX of Grand Rapids (Stndl). MichRIC
- $389,9003 bd1 ba1.4k sqft6429 Mabley Hill Rd, Fenton, MI 48430For SaleMLS ID #20261074849, Patrik J Welty, Legacy Realty Professionals. Realcomp II
- $425,0004 bd4 ba2.4k sqft12443 Peabody Dr, Fenton, MI 48430For SaleMLS ID #20261079635, John T Sedlarik, The Sedlarik Group Realty LLC. Realcomp II
- $569,0004 bd3 ba2.7k sqft2790 Pine Bluffs Ct, Highland, MI 48357For SaleMLS ID #20261042196, Michael J Krausman, Luxury Living Real Estate. Realcomp II
- $689,0003 bd3 ba2.1k sqft7670 Parshallville Rd, Hartland, MI 48430New ConstructionMLS ID #20261000087, Alyse Robertelli, KW Domain. Realcomp II
- $294,5004 bd2 ba1.6k sqft12389 White Lake Rd, Fenton, MI 48430For SaleMLS ID #20261068218, Wally Schram, AmeriTrust Realty Corporation. Realcomp II
- $469,2004 bd3 ba2.6k sqft3423 Burwood Ln, Highland, MI 48357For Sale
 MLS ID #50223903, James Ray, Select RE Prof - James Ray & Associates. MiRealSource
- $329,9003 bd2 ba1.8k sqft10492 Lake Shore Dr, Fenton, MI 48430For SaleMLS ID #20261083582, John K Goodman, Century 21 Curran & Oberski. Realcomp II
- $369,8004 bd2 ba2.5k sqft8425 Parshallville Rd, Fenton, MI 48430For SaleMLS ID #26043743, Lisa Brandt, Brandt Real Estate. MichRIC
- $409,9003 bd3 ba2.4k sqft3030 N Hickory Ridge Rd, Highland, MI 48357For SaleMLS ID #20261080991, Nancy J Rademacher, KW Professionals Brighton. Realcomp II
- $485,0003 bd2 ba1.5k sqft2742 Parkway Pl, Hartland, MI 48353For SaleMLS ID #20261053136, Cassie Lashbrook, KW Realty Livingston. Realcomp II
- $400,9993 bd2 ba2.5k sqft8890 Tipsico Lake Rd, Holly, MI 48442For SaleMLS ID #20261078538, Antonio Oliverio, John Graham Realty, LLC. Realcomp II
- $679,0003 bd2 ba2.2k sqft9815 Dublin Dr, Howell, MI 48169New ConstructionMLS ID #20261079939, Alyse Robertelli, KW Domain. Realcomp II
- $729,9003 bd3 ba2.1k sqft7877 Donegal Ct, Fenton, MI 48430New ConstructionMLS ID #20251057188, Jeff Doyle, Doyle Real Estate. Realcomp II
- $400,0002 bd2 ba1k sqft18425 Pellett Dr, Fenton, MI 48430For SaleMLS ID #20261077416, John Tremaine, Tremaine Real Estate. Realcomp II
