This lakefront home in the Fenton School District offers incredible potential for buyers ready to bring their vision to life. Featuring 2 bedrooms with the possibility of a 3rd, this fixer-upper offers a flexible layout and plenty of room to make it your own. The large walkout basement provides additional space and direct access toward the waterfront, while expansive decks overlook Taylor Lake and create the perfect setting to enjoy the views. A large 2-car attached garage provides plenty of room for vehicles, lake toys, and storage. Whether you’re looking for a year-round lake home, weekend getaway, or renovation opportunity, this property offers a chance to create something special on the water. Bring your ideas and make this Taylor Lake home your own!
For sale
$400,000
18425 Pellett Dr, Fenton, MI 48430
2beds
1,082sqft
Single Family Residence
Built in 1960
0.34 Acres Lot
$385,700 Zestimate®
$370/sqft
$-- HOA
What's special
- 1 day
- 217
- 38
Zillow last checked:
Listing updated:
Listed by:
John Tremaine 810-444-0495,
Tremaine Real Estate 810-750-4663,
Ashley M Provenzola 810-772-8873,
Tremaine Real Estate
Source: Realcomp II,MLS#: 20261077416
Facts & features
Interior
Bedrooms & bathrooms
- Bedrooms: 2
- Bathrooms: 2
- Full bathrooms: 1
- 1/2 bathrooms: 1
Bedroom
- Level: Entry
- Area: 132
- Dimensions: 11 X 12
Bedroom
- Level: Entry
- Area: 100
- Dimensions: 10 X 10
Other
- Level: Entry
- Area: 80
- Dimensions: 10 X 8
Other
- Level: Entry
- Area: 36
- Dimensions: 6 X 6
Kitchen
- Level: Entry
- Area: 144
- Dimensions: 12 X 12
Living room
- Level: Entry
- Area: 180
- Dimensions: 12 X 15
Heating
- Forced Air, Natural Gas
Features
- Basement: Daylight,Full,Unfinished,Walk Out Access
- Has fireplace: Yes
- Fireplace features: Family Room
Interior area
- Total interior livable area: 1,082 sqft
- Finished area above ground: 1,082
Property
Parking
- Total spaces: 2
- Parking features: Two Car Garage, Attached
- Attached garage spaces: 2
Features
- Levels: One
- Stories: 1
- Entry location: GroundLevelwSteps
- Patio & porch: Deck
- Pool features: None
- On waterfront: Yes
- Waterfront features: Direct Water Frontage, Dock Facilities, Lake Front, Lake Privileges, Waterfront
- Body of water: Taylor Lake
Lot
- Size: 0.34 Acres
- Dimensions: 80 x 245 x 48 x 245
Details
- Parcel number: 0608352009
- Special conditions: Short Sale No,Standard
Construction
Type & style
- Home type: SingleFamily
- Architectural style: Ranch
- Property subtype: Single Family Residence
Materials
- Aluminum Siding
- Foundation: Basement, Block
Condition
- New construction: No
- Year built: 1960
Utilities & green energy
- Sewer: Septic Tank
- Water: Well
Community & HOA
Community
- Subdivision: MC CLATCHEYS TAYLOR LAKE HEIGHTS
HOA
- Has HOA: No
Location
- Region: Fenton
Financial & listing details
- Price per square foot: $370/sqft
- Tax assessed value: $72,030
- Annual tax amount: $2,051
- Date on market: 9/24/2026
- Cumulative days on market: 1 day
- Listing agreement: Exclusive Right To Sell
- Listing terms: Cash,Conventional
Estimated market value
$385,700
$366,000 - $405,000
$2,453/mo
Price history
| Date | Event | Price |
|---|---|---|
| 9/24/2026 | Listed for sale | $400,000+187.8%$370/sqft |
Source:  Realcomp II #20261077416 Report a problem Realcomp II #20261077416 Report a problem | ||
| 11/21/2013 | Listing removed | $139,000$128/sqft |
Source: Tremaine Real Estate Company Inc. #30030736 Report a problem | ||
| 11/18/2013 | Price change | $139,000-6.7%$128/sqft |
Source: Tremaine Real Estate Company Inc. #30030736 Report a problem | ||
| 11/5/2013 | Price change | $149,000-0.7%$138/sqft |
Source: Tremaine Real Estate Company Inc. #30030736 Report a problem | ||
| 10/25/2013 | Price change | $150,000-0.7%$139/sqft |
Source: Tremaine Real Estate Company Inc. #30030736 Report a problem | ||
| 10/22/2013 | Price change | $151,000-3.8%$140/sqft |
Source: Tremaine Real Estate Company Inc. #30030736 Report a problem | ||
| 10/11/2013 | Price change | $157,000-11.7%$145/sqft |
Source: Tremaine Real Estate Company Inc. #30030736 Report a problem | ||
| 10/2/2013 | Price change | $177,777+4.6%$164/sqft |
Source: Tremaine Real Estate Company Inc. #30030736 Report a problem | ||
| 10/1/2013 | Price change | $170,000+13.3%$157/sqft |
Source: Tremaine Real Estate Company Inc. #30030736 Report a problem | ||
| 9/26/2013 | Price change | $150,000-15.3%$139/sqft |
Source: Tremaine Real Estate Company Inc. #30030736 Report a problem | ||
| 9/11/2013 | Listed for sale | $177,000$164/sqft |
Source: Tremaine Real Estate Company Inc. #30030736 Report a problem | ||
Public tax history
| Year | Property taxes | Tax assessment |
|---|---|---|
| 2025 | $1,997 +6% | $117,820 +10.3% |
| 2024 | $1,885 +4.2% | $106,810 +6.9% |
| 2023 | $1,809 +12.2% | $99,870 +5.5% |
| 2022 | $1,613 -0.4% | $94,670 +8.1% |
| 2021 | $1,620 | $87,560 +6.7% |
| 2020 | -- | $82,050 +2.3% |
| 2019 | $1,602 +3.8% | $80,240 +5% |
| 2018 | $1,543 +0.7% | $76,430 |
| 2017 | $1,532 | $76,430 +10.4% |
| 2016 | $1,532 | $69,220 +5.5% |
| 2015 | -- | $65,600 +8.7% |
| 2014 | -- | $60,360 +11.9% |
| 2011 | -- | $53,960 -12.6% |
| 2010 | $1,490 +6.2% | $61,750 -20.9% |
| 2009 | $1,402 | $78,090 |
Find assessor info on the county website
Monthly payment
Est. payment
Payment breakdown
Explore the cost of this home by adjusting the details. Changes won't be saved.Climate risks
Neighborhood: 48430
Similar homes
- $--3 bd1 ba922 sqft815 Southwood Dr, Fenton, MI 48430AuctionAuction.com 2
- $399,9003 bd1 ba1.4k sqft6429 Mabley Hill Rd, Fenton, MI 48430For Sale
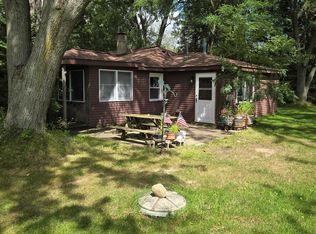
 MLS ID #20261074849, Patrik J Welty, Legacy Realty Professionals. Realcomp II
 - $340,0003 bd2 ba1.2k sqft3427 W Shiawassee Ave, Fenton, MI 48430For Sale
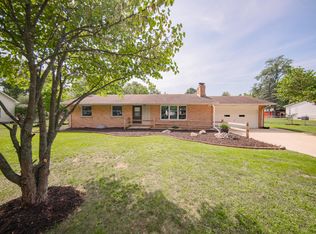
 MLS ID #26047143, Aleksandr Milshteyn, Real Estate One Inc. MichRIC
 - $--3 bd3 ba1.4k sqft11312 White Lake Rd, Fenton, MI 48430Auction
 Auction.com 2
 - $285,0003 bd2 ba1.2k sqft15133 Eddy Lake Rd, Fenton, MI 48430For SaleMLS ID #20261075214, Kade Goodrich, New Michigan Realty, LLC. Realcomp II
- $369,9002 bd1 ba1.1k sqft12035 Read Rd, Fenton, MI 48430For SaleMLS ID #20261066568, Mike Lucas, Remerica United Realty-Brighton. Realcomp II
- $279,9003 bd2 ba1k sqft505 E Baker Rd, Highland, MI 48357For SaleMLS ID #20261049414, Deborah A Yatooma, RE/MAX Classic. Realcomp II
- $425,0002 bd1 ba1k sqft7389 Selma Dr, Fenton, MI 48430For SaleMLS ID #20261063549, Jacob Worthington, Wentworth Real Estate Group. Realcomp II
- $369,9003 bd2 ba1.2k sqft322 Hidden Riv, Holly, MI 48442For SaleMLS ID #20261062974, Arius Richmond, Real Broker, LLC. Realcomp II
- $349,9993 bd2 ba1.3k sqft1297 Rosalie Dr, Fenton, MI 48430For SaleMLS ID #20261069817, Alicka R Lawrence, Coldwell Banker Professionals. Realcomp II
- $329,9003 bd2 ba1.5k sqft13331 Crane Ridge Dr, Fenton, MI 48430For Sale
 MLS ID #50220009, Clint B Carlson, The Mallory Corporation. MiRealSource
 - $270,0002 bd2 ba1k sqft425 W Caroline St, Fenton, MI 48430For SaleMLS ID #20261070101, Michael Jarvis, KW Realty Livingston. Realcomp II
- $235,0003 bd1 ba1.1k sqft4233 McCandlish Rd, Grand Blanc, MI 48439For SaleMLS ID #20261077101, Kristin Rashid, Real Estate One-Milford. Realcomp II
- $429,9003 bd2 ba1.5k sqft3519 Woodland Dr, Highland, MI 48356For SaleMLS ID #20261067649, Larry Klavitter, KW Showcase Realty. Realcomp II
- $249,9003 bd2 ba1.4k sqft614 Hickory St, Fenton, MI 48430For SaleMLS ID #20261071408, John T Sedlarik, The Sedlarik Group Realty LLC. Realcomp II
- $259,9004 bd1 ba1.2k sqft413 5th St, Fenton, MI 48430For SaleMLS ID #20261069241, Bradley LaBrie, Keller Williams First. Realcomp II
- $369,0003 bd2 ba1.2k sqft3847 Jackson Blvd, White Lake, MI 48383For SaleMLS ID #20261068839, April L Rasky, National Realty Centers, Inc. Realcomp II
- $374,9004 bd1 ba1.2k sqft4475 Harp Dr, Linden, MI 48451For SaleMLS ID #20261051899, Lindsay Lewis, EXP Realty. Realcomp II
