Welcome to 2034 S Long Lake Road in Fenton! This move-in-ready home combines fresh updates, views of Lake Fenton, and a convenient location just west of Fenton Road/Leroy Street. Enjoy nearby grocery shopping, dining, and charming local shops, with additional shopping options along Silver Parkway approximately two miles away.
Fresh interior paint, new floor coverings, and a remodeled bathroom create an inviting feel. Relax in the sunroom while taking in views of Lake Fenton, or enjoy the outdoors on the deck and porch, recently resurfaced with treated lumber. Generous closets and interior storage offer everyday convenience, while the large detached garage provides additional room for vehicles, tools, and storage. Garage access from Westman Drive allows convenient parking away from the main road.
Located just a few miles from US-23, with access to I-75 for regional travel. Priced to sell with immediate occupancy available—schedule your showing and explore all this home has to offer!
For sale
$299,900
2034 S Long Lake Rd, Fenton, MI 48430
3beds
1,576sqft
Single Family Residence
Built in 1940
0.39 Acres Lot
$212,100 Zestimate®
$190/sqft
$-- HOA
What's special
- 7 days
- 536
- 21
Zillow last checked:
Listing updated:
Listed by:
Alton Lifsey 810-449-8782,
Real Estate Cousins 810-919-1375
Source: Realcomp II,MLS#: 20261090793
Facts & features
Interior
Bedrooms & bathrooms
- Bedrooms: 3
- Bathrooms: 1
- Full bathrooms: 1
Primary bedroom
- Level: Entry
- Area: 144
- Dimensions: 12 X 12
Bedroom
- Level: Entry
- Area: 100
- Dimensions: 10 X 10
Bedroom
- Level: Entry
- Area: 121
- Dimensions: 11 X 11
Other
- Level: Entry
Dining room
- Level: Entry
- Area: 90
- Dimensions: 10 X 9
Family room
- Level: Entry
- Area: 221
- Dimensions: 17 X 13
Kitchen
- Level: Entry
- Area: 90
- Dimensions: 10 X 9
Laundry
- Level: Entry
- Area: 64
- Dimensions: 8 X 8
Living room
- Level: Entry
- Area: 240
- Dimensions: 20 X 12
Mud room
- Level: Entry
- Area: 104
- Dimensions: 13 X 8
Other
- Level: Entry
- Area: 160
- Dimensions: 16 X 10
Heating
- Forced Air, Natural Gas
Cooling
- Ceiling Fans, Central Air
Appliances
- Included: Dryer, Electric Cooktop, Free Standing Refrigerator, Microwave, Plumbed For Ice Maker, Self Cleaning Oven, Washer, Water Softener Owned
- Laundry: Laundry Room
Features
- Dual Flush Toilets, Entrance Foyer
- Has basement: No
- Has fireplace: Yes
- Fireplace features: Living Room, Wood Burning
Interior area
- Total interior livable area: 1,576 sqft
- Finished area above ground: 1,576
Property
Parking
- Total spaces: 1.5
- Parking features: Oneand Half Car Garage, Detached, Driveway, Electricityin Garage, Workshop In Garage
- Garage spaces: 1.5
Features
- Levels: One
- Stories: 1
- Entry location: GroundLevel
- Patio & porch: Covered, Porch
- Exterior features: Lighting
- Pool features: None
Lot
- Size: 0.39 Acres
- Dimensions: 95 x 131
Details
- Parcel number: 5323400006
- Special conditions: Short Sale No,Standard
- Other equipment: Satellite Dish
Construction
Type & style
- Home type: SingleFamily
- Architectural style: Ranch
- Property subtype: Single Family Residence
Materials
- Vinyl Siding
- Foundation: Crawl Space, Slab
- Roof: Asphalt
Condition
- New construction: No
- Year built: 1940
- Major remodel year: 2026
Utilities & green energy
- Sewer: Public Sewer
- Water: Well
- Utilities for property: Above Ground Utilities
Community & HOA
Community
- Subdivision: CITY/FENTON
HOA
- Has HOA: No
Location
- Region: Fenton
Financial & listing details
- Price per square foot: $190/sqft
- Tax assessed value: $63,671
- Annual tax amount: $2,688
- Date on market: 11/15/2026
- Cumulative days on market: 8 days
- Listing agreement: Exclusive Right To Sell
- Listing terms: Cash,Conventional,FHA,Va Loan
Estimated market value
$212,100
$176,000 - $244,000
$1,702/mo
Price history
| Date | Event | Price |
|---|---|---|
| 11/15/2026 | Listed for sale | $299,900$190/sqft |
Source:  Realcomp II #20261090793 Report a problem | ||
Public tax history
| Year | Property taxes | Tax assessment |
|---|---|---|
| 2025 | $2,660 +4.7% | $131,000 +11.4% |
| 2024 | $2,540 | $117,600 +17.4% |
| 2023 | -- | $100,200 +6.4% |
| 2022 | -- | $94,200 +12.9% |
| 2021 | -- | $83,400 +11.3% |
| 2020 | -- | $74,900 +2% |
| 2019 | -- | $73,400 +0.8% |
| 2018 | $2,155 +4.9% | $72,800 +4.9% |
| 2017 | $2,054 +1% | $69,400 +4.8% |
| 2016 | $2,033 | $66,200 +14.3% |
| 2015 | $2,033 | $57,900 +21.9% |
| 2012 | -- | $47,500 +0.8% |
| 2011 | -- | $47,100 -10.1% |
| 2010 | -- | $52,400 -25.9% |
| 2008 | $647 | $70,700 +4.3% |
| 2006 | -- | $67,800 +2.4% |
| 2005 | -- | $66,200 +4.3% |
| 2004 | -- | $63,500 -1.2% |
| 2003 | -- | $64,300 +3.7% |
| 2002 | $519 +3% | $62,000 -0.3% |
| 2001 | $503 +3.2% | $62,200 +63.7% |
| 2000 | $488 | $38,000 |
Find assessor info on the county website
Monthly payment
Est. payment
Payment breakdown
Explore the cost of this home by adjusting the details. Changes won't be saved.Climate risks
Neighborhood: 48430
Similar homes
- $--3 bd1 ba922 sqft815 Southwood Dr, Fenton, MI 48430Auction
 Auction.com 2
- $329,0003 bd2 ba1.6k sqft3035 Ponemah Dr, Fenton, MI 48430For Sale

 MLS ID #20261084509, Gabrielle Letts, Coldwell Banker Professionals. Realcomp II
- $335,0003 bd3 ba1.9k sqft13540 N Fenton Rd, Fenton, MI 48430For Sale
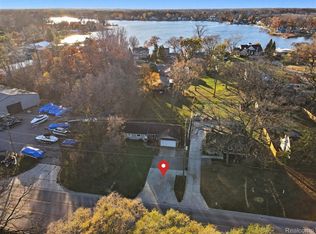 MLS ID #20261089366, Amanda Johnson Bashor, Hand Map Real Estate LLC. Realcomp II
- $294,9003 bd1 ba1.8k sqft612 S East St, Fenton, MI 48430For Sale
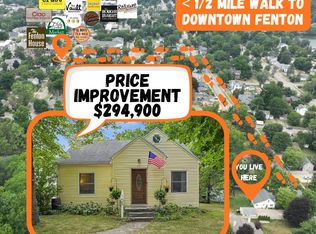 MLS ID #20261058338, Barry Tiemann, Berkshire Hathaway HomeServices Michigan Real Est. Realcomp II
- $314,9003 bd2 ba1.5k sqft13331 Crane Ridge Dr, Fenton, MI 48430For Sale
 MLS ID #50220009, Clint B Carlson, The Mallory Corporation. MiRealSource
- $294,0003 bd3 ba2.1k sqft659 Andover Woods Dr, Fenton, MI 48430For SaleMLS ID #20261074694, Gloria Holland, Wentworth Real Estate Group. Realcomp II
- $294,5004 bd2 ba1.6k sqft12389 White Lake Rd, Fenton, MI 48430For SaleMLS ID #20261068218, Wally Schram, AmeriTrust Realty Corporation. Realcomp II
- $259,0003 bd1 ba1.4k sqft835 W Silver Lake Rd, Fenton, MI 48430For Sale
 MLS ID #26053499, Daniel DeCapua, RE/MAX Platinum. MichRIC
- $339,0004 bd2 ba1.7k sqft807 S Oak St, Fenton, MI 48430For SaleMLS ID #20261072525, Ryan Scully, Tremaine Real Estate. Realcomp II
- $283,9003 bd3 ba1.3k sqft608 Heritage Cir, Fenton, MI 48430For SaleMLS ID #26052211, Emily Martina, KW Realty Living. MichRIC
- $225,0003 bd1 ba1.5k sqft301 N East St, Fenton, MI 48430For SaleMLS ID #20261081210, John Wentworth, Wentworth Real Estate Group. Realcomp II
- $260,0003 bd2 ba1.4k sqft12415 Jennings Rd, Linden, MI 48451For SaleMLS ID #20261091276, John Tremaine, Tremaine Real Estate. Realcomp II
- $249,9004 bd1 ba1.2k sqft413 5th St, Fenton, MI 48430For SaleMLS ID #20261083760, Blake A Burton, Keller Williams First. Realcomp II
- $350,0004 bd3 ba1.7k sqft1099 Carriage Hill Dr, Fenton, MI 48430For SaleMLS ID #20261047789, Kim Heethuis, KW Realty Livingston. Realcomp II
- $319,9004 bd2 ba2.3k sqft819 W Shiawassee Ave, Fenton, MI 48430For SaleMLS ID #20261071667, Dawn Placek, Legacy Realty Professionals. Realcomp II
- $299,0003 bd2 ba1.8k sqft4436 E Rolston Rd, Linden, MI 48451For SaleMLS ID #20261087434, Joe Helou, Summit Union Real Estate. Realcomp II
- $245,9003 bd1 ba1.4k sqft435 N Oak St, Fenton, MI 48430For SaleMLS ID #20261078190, Kim M Rinks, Coldwell Banker Professionals. Realcomp II
