Discover the perfect blend of charm, convenience, and tranquility in this beautifully updated 3-bedroom, 2.5-bath home tucked away on a quiet cul-de-sac with a peaceful millpond setting. Thoughtfully updated throughout, this home offers stylish finishes and inviting living spaces designed for comfortable everyday living and effortless entertaining. Outside, enjoy beautifully landscaped grounds and picturesque views that create your own private retreat. Just a short walk to vibrant downtown Fenton, you'll have easy access to restaurants, boutique shopping, parks, community events, and entertainment while still enjoying the serenity of this desirable location. This rare combination of modern updates, natural beauty, and walkable convenience makes this home one you won't want to miss.
Active
Price cut: $4.1K (10/8)
$284,900
608 Heritage Cir, Fenton, MI 48430
3beds
1,328sqft
Single Family Residence
Built in 2004
6,098 Square Feet Lot
$282,200 Zestimate®
$215/sqft
$80/mo HOA
What's special
Modern updatesStylish finishesBeautifully landscaped groundsYour own private retreatPeaceful millpond settingQuiet cul-de-sacInviting living spaces
- 15 days
- 1,399
- 145
Zillow last checked:
Listing updated:
Listed by:
Emily Martina 810-955-3033,
KW Realty Living 810-227-5500
Source: MichRIC,MLS#: 26052211
Facts & features
Interior
Bedrooms & bathrooms
- Bedrooms: 3
- Bathrooms: 3
- Full bathrooms: 2
- 1/2 bathrooms: 1
Primary bedroom
- Level: Upper
- Area: 209
- Dimensions: 11.00 x 19.00
Bedroom 2
- Level: Upper
- Area: 121
- Dimensions: 11.00 x 11.00
Bedroom 3
- Level: Upper
- Area: 110
- Dimensions: 10.00 x 11.00
Primary bathroom
- Level: Upper
- Area: 45
- Dimensions: 9.00 x 5.00
Bathroom 1
- Level: Upper
- Area: 45
- Dimensions: 9.00 x 5.00
Bathroom 2
- Level: Main
- Area: 25
- Dimensions: 5.00 x 5.00
Dining room
- Level: Main
- Area: 88
- Dimensions: 11.00 x 8.00
Kitchen
- Level: Main
- Area: 121
- Dimensions: 11.00 x 11.00
Laundry
- Level: Main
- Area: 36
- Dimensions: 6.00 x 6.00
Living room
- Level: Main
- Area: 270
- Dimensions: 15.00 x 18.00
Heating
- Forced Air
Cooling
- Central Air
Appliances
- Included: Dishwasher, Dryer, Microwave, Range, Refrigerator, Washer
- Laundry: Main Level
Features
- Flooring: Carpet, Ceramic Tile, Wood
- Basement: Daylight,Full
- Number of fireplaces: 1
- Fireplace features: Living Room
Interior area
- Total structure area: 1,328
- Total interior livable area: 1,328 sqft
- Finished area below ground: 0
Property
Parking
- Total spaces: 2
- Parking features: Garage Faces Front, Garage Door Opener, Attached
- Garage spaces: 2
Features
- Stories: 2
Lot
- Size: 6,098 Square Feet
- Dimensions: 78 x 102
- Features: Cul-De-Sac
Details
- Parcel number: 5336601013
Construction
Type & style
- Home type: SingleFamily
- Architectural style: Colonial
- Property subtype: Single Family Residence
Materials
- Vinyl Siding
- Roof: Asphalt
Condition
- New construction: No
- Year built: 2004
Utilities & green energy
- Sewer: Public Sewer
- Water: Public
- Utilities for property: Cable Connected
Community & HOA
HOA
- Has HOA: Yes
- Services included: Trash, Snow Removal
- HOA fee: $80 monthly
- HOA phone: 800-965-5292
Location
- Region: Fenton
Financial & listing details
- Price per square foot: $215/sqft
- Tax assessed value: $78,292
- Annual tax amount: $3,532
- Date on market: 10/1/2026
- Listing terms: Cash,FHA,VA Loan,Conventional
- Road surface type: Paved
Estimated market value
$282,200
$268,000 - $296,000
$2,122/mo
Price history
| Date | Event | Price |
|---|---|---|
| 10/8/2026 | Price change | $284,900-1.4%$215/sqft |
Source:  MichRIC #26052211 Report a problem MichRIC #26052211 Report a problem | ||
| 10/1/2026 | Listed for sale | $289,000$218/sqft |
Source: MichRIC #26052211 Report a problem | ||
| 10/1/2026 | Listing removed | $289,000$218/sqft |
Source:  Realcomp II #81026036714 Report a problem Realcomp II #81026036714 Report a problem | ||
| 9/1/2026 | Price change | $289,000-1.4%$218/sqft |
Source: MichRIC #26036714 Report a problem | ||
| 8/13/2026 | Price change | $293,000-0.7%$221/sqft |
Source: MichRIC #26036714 Report a problem | ||
| 7/17/2026 | Listed for sale | $295,000+78.9%$222/sqft |
Source: MichRIC #26036714 Report a problem | ||
| 1/10/2005 | Sold | $164,900$124/sqft |
Source: Public Record Report a problem | ||
Public tax history
| Year | Property taxes | Tax assessment |
|---|---|---|
| 2025 | $3,443 +4.8% | $136,700 +7.5% |
| 2024 | $3,285 | $127,200 +12% |
| 2023 | -- | $113,600 +18.2% |
| 2022 | -- | $96,100 +10.1% |
| 2021 | -- | $87,300 +1.6% |
| 2020 | -- | $85,900 +12.3% |
| 2019 | -- | $76,500 +4.1% |
| 2018 | $2,393 +4.6% | $73,500 -1.6% |
| 2017 | $2,289 -4.7% | $74,700 +8.7% |
| 2016 | $2,402 | $68,700 +3.3% |
| 2015 | $2,402 | $66,500 +29.4% |
| 2012 | -- | $51,400 |
| 2011 | -- | $51,400 -4.6% |
| 2010 | -- | $53,900 -26.9% |
| 2008 | $826 | $73,700 -7.2% |
| 2006 | -- | $79,400 +3% |
| 2005 | -- | $77,100 +353.5% |
| 2004 | -- | $17,000 |
| 2003 | -- | $17,000 +13.3% |
| 2002 | $448 -0.2% | $15,000 |
| 2001 | $449 -10.3% | $15,000 -11.8% |
| 2000 | $500 | $17,000 |
Find assessor info on the county website
Monthly payment
Est. payment
Payment breakdown
Explore the cost of this home by adjusting the details. Changes won't be saved.Climate risks
Neighborhood: 48430

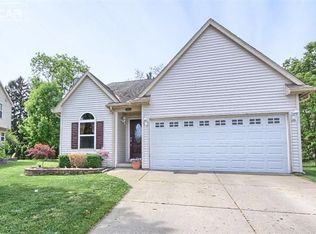
Similar homes
- $299,9993 bd2 ba1.4k sqft326 W Caroline St, Fenton, MI 48430For Sale

 MLS ID #20261083663, Heather Fritzsching, Wentworth Real Estate Group. Realcomp II
 - $--4 bd2 ba1.4k sqft503 Wood St, Fenton, MI 48430Auction
 Auction.com 2
 - $250,0003 bd1 ba1k sqft201 Bloomingdale St, Fenton, MI 48430For Sale
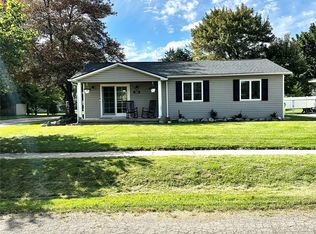 MLS ID #20261083972, Hunter Preston, Max Broock, REALTORS®-Birmingham. Realcomp II
 - $282,0003 bd2 ba1.2k sqft15133 Eddy Lake Rd, Fenton, MI 48430For Sale
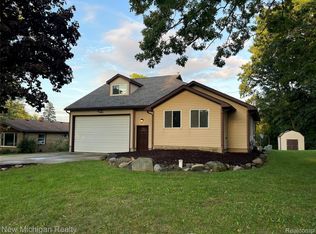 MLS ID #20261075214, Kade Goodrich, New Michigan Realty, LLC. Realcomp II
 - $249,9004 bd1 ba1.2k sqft413 5th St, Fenton, MI 48430For SaleMLS ID #20261083760, Blake A Burton, Keller Williams First. Realcomp II
- $299,9003 bd1 ba1.8k sqft612 S East St, Fenton, MI 48430For SaleMLS ID #20261058338, Barry Tiemann, Berkshire Hathaway HomeServices Michigan Real Est. Realcomp II
- $299,0003 bd3 ba1.7k sqft659 Andover Woods Dr, Fenton, MI 48430For SaleMLS ID #20261074694, Gloria Holland, Wentworth Real Estate Group. Realcomp II
- $375,0004 bd2 ba1.7k sqft208 E South Holly Rd, Fenton, MI 48430For SaleMLS ID #20261083296, Emily Albright, Tremaine Real Estate. Realcomp II
- $310,0004 bd3 ba1.9k sqft819 Alpine Trl, Fenton, MI 48430For SaleMLS ID #20261079485, David K Nemer, Real Estate For A CAUSE. Realcomp II
- $245,9003 bd1 ba1.4k sqft435 N Oak St, Fenton, MI 48430For SaleMLS ID #20261078190, Kim M Rinks, Coldwell Banker Professionals. Realcomp II
- $295,5004 bd2 ba1.6k sqft12389 White Lake Rd, Fenton, MI 48430For SaleMLS ID #20261068218, Wally Schram, AmeriTrust Realty Corporation. Realcomp II
- $329,9003 bd2 ba1.8k sqft10492 Lake Shore Dr, Fenton, MI 48430For SaleMLS ID #20261083582, John K Goodman, Century 21 Curran & Oberski. Realcomp II
- $270,0002 bd2 ba1k sqft425 W Caroline St, Fenton, MI 48430For SaleMLS ID #20261070101, Michael Jarvis, KW Realty Livingston. Realcomp II
- $269,9983 bd2 ba1.6k sqft826 Eagle Dr, Fenton, MI 48430For SaleMLS ID #20261061336, Dominic Berishaj, Showtime Realty. Realcomp II
- $359,0004 bd2 ba1.7k sqft807 S Oak St, Fenton, MI 48430For SaleMLS ID #20261072525, Ryan Scully, Tremaine Real Estate. Realcomp II
- $314,9003 bd2 ba1.5k sqft13331 Crane Ridge Dr, Fenton, MI 48430For Sale
 MLS ID #50220009, Clint B Carlson, The Mallory Corporation. MiRealSource
 - $229,9003 bd1 ba1.4k sqft723 Woodbine Dr, Fenton, MI 48430For SaleMLS ID #20261079503, Andrew J Alger, Keller Williams First. Realcomp II
- $299,9993 bd2 ba1.6k sqft15067 Hogan Rd, Linden, MI 48451For SaleMLS ID #20261083591, Patrick Starrs, RE/MAX Platinum-Fenton. Realcomp II
- $280,0003 bd3 ba1.8k sqft175 Whispering Pines Dr, Fenton, MI 48430For SaleMLS ID #20261059976, Keri Sorenson, National Realty Centers, Inc. Realcomp II
