Don’t miss out on this amazing opportunity! This freshly renovated home is situated on just over 3/4 of an acre, and less than 5 minutes from downtown Fenton. If that isn’t enough, you’ll also be pleased to know you’ll be within 10 minutes of major retailers, shopping, dining, and everyday amenities.
The property also features an oversized attached garage with nearly 12-foot ceilings, offering an abundance of space for vehicles, storage, a workshop, or recreational equipment.
And with all that extra room for your recreational gear, you won’t have to travel far to put it to use. Seven Lakes State Park is practically in your backyard, giving you easy access to year-round outdoor recreation. When you’re ready to take the adventure a little farther, Mt. Holly is just over a 15-minute drive away, making skiing, snowboarding, and winter fun an easy addition to your plans.
Coming soon 09/22
$285,000
15133 Eddy Lake Rd, Fenton, MI 48430
3beds
1,272sqft
Single Family Residence
Built in 1930
0.83 Acres Lot
$285,700 Zestimate®
$224/sqft
$-- HOA
What's special
- 4 days
- 484
- 64
Zillow last checked:
Listing updated:
Listed by:
Kade Goodrich 844-639-6424,
New Michigan Realty, LLC 844-639-6424
Source: Realcomp II,MLS#: 20261075214
Facts & features
Interior
Bedrooms & bathrooms
- Bedrooms: 3
- Bathrooms: 2
- Full bathrooms: 2
Primary bedroom
- Level: Second
- Area: 588
- Dimensions: 28 X 21
Bedroom
- Level: Entry
- Area: 144
- Dimensions: 12 X 12
Bedroom
- Level: Entry
- Area: 90
- Dimensions: 10 X 9
Other
- Level: Entry
- Area: 56
- Dimensions: 8 X 7
Other
- Level: Entry
- Area: 36
- Dimensions: 6 X 6
Dining room
- Level: Entry
- Area: 169
- Dimensions: 13 X 13
Kitchen
- Level: Entry
- Area: 110
- Dimensions: 11 X 10
Heating
- Forced Air, Hot Water, Natural Gas, Zoned
Cooling
- Central Air
Appliances
- Included: Built In Electric Oven, Electric Cooktop, Plumbed For Ice Maker
- Laundry: Electric Dryer Hookup
Features
- Basement: Unfinished
- Has fireplace: No
Interior area
- Total interior livable area: 1,272 sqft
- Finished area above ground: 1,272
Property
Parking
- Total spaces: 3
- Parking features: Three Car Garage, Attached, Electricityin Garage, Garage Faces Front, Garage Door Opener, Oversized
- Garage spaces: 3
Features
- Levels: One And One Half
- Stories: 1.5
- Entry location: GroundLevel
- Patio & porch: Patio
- Pool features: None
Lot
- Size: 0.83 Acres
- Dimensions: 89.31 x 320 x 119.10 x 321.43
Details
- Additional structures: Sheds
- Parcel number: 0130100021
- Special conditions: Agent Owned,Short Sale No
Construction
Type & style
- Home type: SingleFamily
- Architectural style: Bungalow
- Property subtype: Single Family Residence
Materials
- Vinyl Siding
- Foundation: Basement, Brick Mortar, Crawl Space, Poured, Sump Pump
- Roof: Asphalt
Condition
- New construction: No
- Year built: 1930
- Major remodel year: 2026
Utilities & green energy
- Sewer: Septic Tank
- Water: Well
Community & HOA
HOA
- Has HOA: No
Location
- Region: Fenton
Financial & listing details
- Price per square foot: $224/sqft
- Tax assessed value: $52,160
- Annual tax amount: $1,644
- Date on market: 9/22/2026
- Cumulative days on market: 5 days
- Listing agreement: Exclusive Right To Sell
- Listing terms: Cash,Conventional,FHA,Va Loan
- Exclusions: Exclusion(s) Do Not Exist
Estimated market value
$285,700
$260,000 - $311,000
$2,125/mo
Price history
| Date | Event | Price |
|---|---|---|
| 1/23/2026 | Sold | $193,200-17.8%$152/sqft |
Source:  Realcomp II #20251045083 Report a problem Realcomp II #20251045083 Report a problem | ||
| 1/1/2026 | Pending sale | $234,900$185/sqft |
Source: Realcomp II #20251045083 Report a problem | ||
| 10/15/2025 | Listed for sale | $234,900+4.4%$185/sqft |
Source: Realcomp II #20251045083 Report a problem | ||
| 11/13/2024 | Listing removed | $225,000$177/sqft |
Source: Realcomp II #20240024450 Report a problem | ||
| 8/30/2024 | Price change | $225,000-16.6%$177/sqft |
Source: Realcomp II #20240024450 Report a problem | ||
| 7/2/2024 | Price change | $269,900-9.7%$212/sqft |
Source: Realcomp II #20240024450 Report a problem | ||
| 4/22/2024 | Listed for sale | $299,000+190.3%$235/sqft |
Source: Realcomp II #20240024450 Report a problem | ||
| 4/22/2002 | Sold | $103,000+30.4%$81/sqft |
Source: Public Record Report a problem | ||
| 2/20/2002 | Sold | $79,000$62/sqft |
Source: Public Record Report a problem | ||
| 5/17/2000 | Sold | $79,000$62/sqft |
Source:  MiRealSource #20186286 Report a problem MiRealSource #20186286 Report a problem | ||
Public tax history
| Year | Property taxes | Tax assessment |
|---|---|---|
| 2025 | $1,589 +7% | $91,680 +2.3% |
| 2024 | $1,484 +5% | $89,600 +8% |
| 2023 | $1,414 +6.3% | $82,930 +18.3% |
| 2022 | $1,330 +1.6% | $70,130 +2.8% |
| 2021 | $1,308 | $68,250 +2.4% |
| 2020 | -- | $66,630 +10.1% |
| 2019 | $1,269 +5.1% | $60,520 +13% |
| 2018 | $1,207 +1.2% | $53,540 +3.2% |
| 2017 | $1,194 | $51,890 +6.5% |
| 2016 | $1,194 | $48,730 +6.1% |
| 2015 | -- | $45,930 +10% |
| 2014 | -- | $41,750 +5.6% |
| 2011 | -- | $39,520 -2.7% |
| 2010 | $1,119 -9.8% | $40,610 -10.9% |
| 2009 | $1,240 | $45,580 +7.2% |
| 2003 | -- | $42,500 +17.7% |
| 2002 | -- | $36,100 +98.9% |
| 2001 | -- | $18,150 |
| 2000 | $463 | $18,150 |
Find assessor info on the county website
Monthly payment
Est. payment
Payment breakdown
Explore the cost of this home by adjusting the details. Changes won't be saved.Climate risks
Neighborhood: 48430
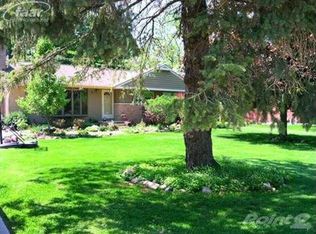
Similar homes
- $339,9004 bd2 ba1.7k sqft13305 Crane Ridge Dr, Fenton, MI 48430For Sale

 MLS ID #20261075856, Sarah Jones, Max Broock Realtors Oxford. Realcomp II
 - $249,9003 bd2 ba1.4k sqft614 Hickory St, Fenton, MI 48430For Sale
 MLS ID #20261071408, John T Sedlarik, The Sedlarik Group Realty LLC. Realcomp II
 - $299,5004 bd2 ba1.6k sqft12389 White Lake Rd, Fenton, MI 48430For Sale
 MLS ID #20261068218, Wally Schram, AmeriTrust Realty Corporation. Realcomp II
 - $329,9003 bd2 ba1.5k sqft13331 Crane Ridge Dr, Fenton, MI 48430For Sale
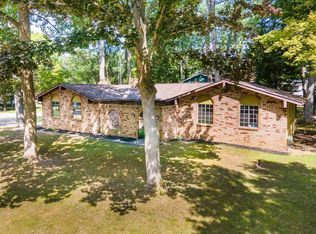
 MLS ID #50220009, Clint B Carlson, The Mallory Corporation. MiRealSource
 - $299,0004 bd2 ba1.6k sqft8330 Baldwin Rd, Gaines, MI 48436For SaleMLS ID #20261074817, Todd Fedie, KW Realty Livingston. Realcomp II
- $225,0003 bd2 ba1.3k sqft880 N East St, Fenton, MI 48430For SaleMLS ID #50213327, Lindsey Olrich, Keller Williams First. MiRealSource
- $225,0003 bd2 ba1.1k sqft9661 Townley Rd, Fenton, MI 48430For SaleMLS ID #20261059515, Daniel J Callan, RE/MAX Platinum-Hartland. Realcomp II
- $284,0003 bd2 ba1.7k sqft3341 W Baldwin Rd, Grand Blanc, MI 48439For SaleMLS ID #20261034831, Henry Gillen, HEMI Homes LLC. Realcomp II
- $320,0003 bd2 ba1.5k sqft11771 Lehring Rd, Byron, MI 48418For SaleMLS ID #20261069393, Stephen Heilner, NextHome Statewide Real Estate. Realcomp II
- $261,9003 bd1 ba1.5k sqft2021 W Rose Center Rd, Holly, MI 48442For SaleMLS ID #20261021392, Donald G Castelli, Century 21 Professionals Clarkston. Realcomp II
- $325,0002 bd2 ba1k sqft13020 Fenton St, Fenton, MI 48430For SaleMLS ID #20261023715, Alton Lifsey, Real Estate Cousins. Realcomp II
- $330,0003 bd2 ba1.1k sqft3467 Grand Blanc Rd, Swartz Creek, MI 48473For SaleMLS ID #50217649, Kendalyn Ross, HamadyRobinson, REALTORS®. MiRealSource
- $295,0002 bd2 ba960 sqft4181 Minnetonka Dr, Linden, MI 48451For SaleMLS ID #20261058904, Jennifer Tremaine, Real Estate by Tremaine. Realcomp II
- $319,0003 bd2 ba1.3k sqft6098 Hedgerow Cir, Grand Blanc, MI 48439For SaleMLS ID #20261073501, Julie Perovic, Brookstone, Realtors LLC. Realcomp II
- $289,9003 bd2 ba1.5k sqft147 Myron St, Ortonville, MI 48462For SaleMLS ID #20261069025, Penelope Gronda, Coldwell Banker Professionals. Realcomp II
- $319,9003 bd2 ba1.7k sqft16649 Dixie Hwy, Davisburg, MI 48350For SaleMLS ID #20261064212, Darin Ureche, KW Realty Livingston. Realcomp II
- $255,0003 bd3 ba1.7k sqft9900 Dartmouth Rd, Clarkston, MI 48348For SaleMLS ID #20261067016, Ray Megie, Realty Executives Main St LLC. Realcomp II
- $289,9004 bd2 ba1.7k sqft319 Sherman Ct, Ortonville, MI 48462For SaleMLS ID #20261065003, Patrik J Welty, Legacy Realty Professionals. Realcomp II
- $174,9003 bd1 ba954 sqft2222 Francisco St, Flushing, MI 48433For SaleMLS ID #50222354, Lilian Hanna, Keller Williams First. MiRealSource
