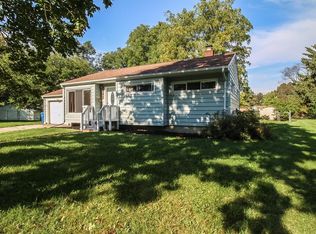
Although this home is move-in ready, it isn't a cookie-cutter, move-in-and-forget-about-it home—and that's part of its charm. It's an opportunity to put your own stamp on a home, make thoughtful updates over time, and create a place that feels uniquely yours. Perfect for a first-time homebuyer, downsizer, or anyone looking for an affordable home in a great Fenton location! This adorable 3-bedroom, 1-bath ranch offers a comfortable layout, a wonderful backyard, and plenty of opportunity to add your own personal style. Located just minutes from downtown Fenton, you'll love the convenience of nearby shopping, restaurants, parks, golf, entertainment, and beautiful all-sports lakes. Easy access to US-23 makes commuting a breeze, while Fenton's vibrant community and arts scene are right at your fingertips. Inside, you'll find recently refinished hardwood floors, newer vinyl windows, new flooring in the kitchen and full bath, all new appliances, interior main level freshly painted and a glass slider leading from the kitchen to the backyard deck. Other important updates include an updated electrical panel and sewer line to the street, giving you a great starting point as you make the home your own. Step outside and enjoy the deep, mostly fenced backyard, where there's plenty of room for gardening, pets, gatherings, or simply relaxing on the deck. The partially finished basement adds valuable extra space for a family room, hobby area, workshop, or whatever fits your lifestyle, along with plenty of storage. You'll also appreciate the carport plus a detached 14 x 22 garage—a real bonus for storage, hobbies, or keeping your vehicle protected from the elements. This is a great opportunity to get into the Fenton market and create a home that reflects your own taste and personality. Estate sale—home is being sold AS IS. Bring your ideas and a little imagination, and unlock the potential this charming home has to offer! Come take a look—you may just find the place you've been looking for!
For sale
$229,900
723 Woodbine Dr, Fenton, MI 48430
3beds
1,405sqft
Single Family Residence
Built in 1957
10,454 Square Feet Lot
$228,700 Zestimate®
$164/sqft
$-- HOA
What's special
- 15 days
- 863
- 52
Zillow last checked:
Listing updated:
Listed by:
Andrew J Alger 810-515-1503,
Keller Williams First 810-515-1503
Source: Realcomp II,MLS#: 20261079503
Facts & features
Interior
Bedrooms & bathrooms
- Bedrooms: 3
- Bathrooms: 1
- Full bathrooms: 1
Bedroom
- Level: Entry
- Area: 110
- Dimensions: 10 X 11
Bedroom
- Level: Entry
- Area: 110
- Dimensions: 11 X 10
Bedroom
- Level: Entry
- Area: 88
- Dimensions: 11 X 8
Other
- Level: Entry
- Area: 56
- Dimensions: 7 X 8
Kitchen
- Level: Entry
- Area: 170
- Dimensions: 17 X 10
Living room
- Level: Entry
- Area: 208
- Dimensions: 13 X 16
Heating
- Forced Air, Natural Gas
Features
- Basement: Partially Finished
- Has fireplace: No
Interior area
- Total interior livable area: 1,405 sqft
- Finished area above ground: 930
- Finished area below ground: 475
Property
Parking
- Total spaces: 1
- Parking features: One Car Garage, Detached
- Garage spaces: 1
Features
- Levels: One
- Stories: 1
- Entry location: GroundLevel
- Pool features: None
Lot
- Size: 10,454 Square Feet
- Dimensions: 68 x 154
Details
- Parcel number: 5326502041
- Special conditions: Short Sale No,Standard
Construction
Type & style
- Home type: SingleFamily
- Architectural style: Ranch
- Property subtype: Single Family Residence
Materials
- Stone, Vinyl Siding
- Foundation: Basement, Poured
- Roof: Asphalt
Condition
- New construction: No
- Year built: 1957
Details
- Warranty included: Yes
Utilities & green energy
- Sewer: Public Sewer
- Water: Public
Community & HOA
Community
- Subdivision: WESTWOOD PARK
HOA
- Has HOA: No
Location
- Region: Fenton
Financial & listing details
- Price per square foot: $164/sqft
- Tax assessed value: $108,700
- Annual tax amount: $4,910
- Date on market: 10/10/2026
- Cumulative days on market: 15 days
- Listing agreement: Exclusive Right To Sell
- Listing terms: Cash,Conventional,FHA,Usda Loan,Va Loan
Estimated market value
$228,700
$217,000 - $240,000
$1,939/mo
Price history
| Date | Event | Price |
|---|---|---|
| 10/10/2026 | Listed for sale | $229,900+9.5%$164/sqft |
Source:  Realcomp II #20261079503 Report a problem Realcomp II #20261079503 Report a problem | ||
| 12/17/2024 | Sold | $210,000+0%$149/sqft |
Source:  MiRealSource #50161248 Report a problem MiRealSource #50161248 Report a problem | ||
| 11/21/2024 | Pending sale | $209,900$149/sqft |
Source: Realcomp II #20240085820 Report a problem | ||
| 11/15/2024 | Listed for sale | $209,900$149/sqft |
Source: MiRealSource #50161248 Report a problem | ||
Public tax history
| Year | Property taxes | Tax assessment |
|---|---|---|
| 2025 | $1,897 +4.8% | $108,700 +9.8% |
| 2024 | $1,810 | $99,000 +16.6% |
| 2023 | -- | $84,900 +8.6% |
| 2022 | -- | $78,200 +7.4% |
| 2021 | -- | $72,800 +5.1% |
| 2020 | -- | $69,300 +3.7% |
| 2019 | -- | $66,800 +16% |
| 2018 | $1,481 +4.6% | $57,600 +21.8% |
| 2017 | $1,416 -2.1% | $47,300 +10.8% |
| 2016 | $1,447 | $42,700 +5.4% |
| 2015 | $1,447 | $40,500 +27.4% |
| 2012 | -- | $31,800 +0.3% |
| 2011 | -- | $31,700 -17.9% |
| 2010 | -- | $38,600 -30.3% |
| 2008 | $499 | $55,400 -9.8% |
| 2006 | -- | $61,400 +2.5% |
| 2005 | -- | $59,900 +6.6% |
| 2004 | -- | $56,200 -1.4% |
| 2003 | -- | $57,000 +11.5% |
| 2002 | $803 +2.9% | $51,100 -0.4% |
| 2001 | $780 +5.7% | $51,300 +15.5% |
| 2000 | $738 | $44,400 |
Find assessor info on the county website
Monthly payment
Est. payment
Payment breakdown
Explore the cost of this home by adjusting the details. Changes won't be saved.Climate risks
Neighborhood: 48430

Similar homes
- $210,0002 bd1 ba720 sqft801 Forest Dr, Fenton, MI 48430For Sale

 MLS ID #20261078803, Lauren Fortinberry, Century 21 Professionals Clarkston. Realcomp II
 - $234,9002 bd2 ba1k sqft225 1st St, Fenton, MI 48430For Sale
 MLS ID #20261043557, Stephen J Kashat, Real Estate One-W Blmfld. Realcomp II
 - $234,9003 bd3 ba1.6k sqft868 Eagle Dr, Fenton, MI 48430For Sale
 MLS ID #20261058257, Scott Statson, EXP Realty - Fenton. Realcomp II
 - $295,5004 bd2 ba1.6k sqft12389 White Lake Rd, Fenton, MI 48430For Sale
 MLS ID #20261068218, Wally Schram, AmeriTrust Realty Corporation. Realcomp II
 - $262,9233 bd2 ba1.8k sqft2429 Golden Shores Dr, Fenton, MI 48430For Sale
 MLS ID #50223524, Matt Ochs, The Matt Ochs Real Estate Team, LLC. MiRealSource
 - $339,9004 bd2 ba1.7k sqft13305 Crane Ridge Dr, Fenton, MI 48430For SaleMLS ID #20261075856, Sarah Jones, Max Broock Realtors Oxford. Realcomp II
- $249,9003 bd3 ba1.6k sqft7048 Brittwood Ln, Flint, MI 48507For SaleMLS ID #20261081034, Amelia Booth, Century 21 Metro Brokers. Realcomp II
- $275,0004 bd2 ba1.6k sqft1092 Woodworth Dr, Grand Blanc, MI 48439For SaleMLS ID #20261084448, David R Kaplan, Real Estate One-WB/FH. Realcomp II
- $229,0003 bd2 ba1.3k sqft3121 Kings Brook Dr, Flushing, MI 48433For SaleMLS ID #20261073581, Candace Smith, Real Estate For A CAUSE. Realcomp II
- $219,9993 bd2 ba1.4k sqft4376 Dixon Dr, Swartz Creek, MI 48473For SaleMLS ID #20261080139, Marissa Mayberry, RE/MAX Platinum-Fenton. Realcomp II
- $254,9003 bd2 ba1.4k sqft8126 Corunna Rd, Flint, MI 48532For SaleMLS ID #20261080069, Nicholas Ramsey, New Michigan Realty. Realcomp II
- $210,0003 bd2 ba1.1k sqft5143 Todd St, Grand Blanc, MI 48439For SaleMLS ID #20261080882, Romani Jackson, Keller Williams Paint Creek. Realcomp II
- $244,9003 bd2 ba1.7k sqft4298 Cardinal Dr, Grand Blanc, MI 48439For SaleMLS ID #20261075047, Timothy Lanphear, The Brokerage Real Estate Enthusiasts. Realcomp II
- $219,9003 bd1 ba1.5k sqft4078 Rhea St, Burton, MI 48509For SaleMLS ID #50224726, Michael W Sanford, Allstate Properties.com. MiRealSource
- $269,9983 bd2 ba1.6k sqft826 Eagle Dr, Fenton, MI 48430For SaleMLS ID #20261061336, Dominic Berishaj, Showtime Realty. Realcomp II
- $279,9003 bd2 ba1.6k sqft895 N Garner Rd, Milford, MI 48380For SaleMLS ID #20261084494, Michael C Seifert, New Michigan Realty, LLC. Realcomp II
- $340,0004 bd2 ba1.9k sqft403 East Rd, Holly, MI 48442For SaleMLS ID #20261083719, Sybil Cary, Cary Real Estate. Realcomp II
- $228,5003 bd1 ba1k sqft6405 Springdale Blvd, Grand Blanc, MI 48439For SaleMLS ID #20261038103, John Conner, Real Estate by Tremaine. Realcomp II
- $261,9003 bd1 ba1.5k sqft2021 W Rose Center Rd, Holly, MI 48442For SaleMLS ID #20261021392, Donald G Castelli, Century 21 Professionals Clarkston. Realcomp II
- $259,9003 bd2 ba1.6k sqft11025 Miller Rd, Swartz Creek, MI 48473For SaleMLS ID #20261079749, Etta Slosser, Red Fox Realty LLC. Realcomp II
