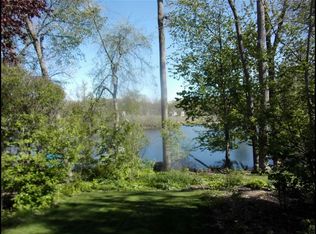
Stunningly decorated and updated condo with no association. Tiled kitchen with subway tile back splash, and all appliances included. Mow your own tiny slice of heaven sitting on peaceful pond for your kayak or paddle boat. This home is ready to move in with beautiful finishes. 3 bedroom with easy conversion for a 4th, full bathrooms on both levels, comfortable and cozy living rooms, formal dining, and kitchen to die for. All of this, with a finished lower level walk out to your private patio to view of the wildlife and adorable pond. Don't miss this rarely found ease of living and not a thing you have to do to move in!
For sale
$262,923
2429 Golden Shores Dr, Fenton, MI 48430
3beds
1,800sqft
Condominium
Built in 1980
-- sqft lot
$-- Zestimate®
$146/sqft
$-- HOA
What's special
- 19 days
- 1,210
- 59
Likely to sell faster than
Zillow last checked:
Listing updated:
Listed by:
Matt Ochs 810-691-7305,
The Matt Ochs Real Estate Team, LLC 810-691-7305
Source: MiRealSource,MLS#: 50223524 Originating MLS: East Central Association of REALTORS
Originating MLS: East Central Association of REALTORSFacts & features
Interior
Bedrooms & bathrooms
- Bedrooms: 3
- Bathrooms: 2
- Full bathrooms: 2
- Main level bathrooms: 2
- Main level bedrooms: 2
Rooms
- Room types: Breezeway, Entry, Family Room, Bedroom, Master Bedroom, Living Room, Laundry, Unfinished Room, Utility/Laundry Room, Basement Full Bath, Bathroom, Dining Room
Primary bedroom
- Level: First
Bedroom 1
- Features: Vinyl
- Level: Main
- Area: 120
- Dimensions: 10 x 12
Bedroom 2
- Features: Vinyl
- Level: Main
- Area: 100
- Dimensions: 10 x 10
Bedroom 3
- Features: Vinyl
- Level: Lower
- Area: 120
- Dimensions: 10 x 12
Bathroom 1
- Level: Main
Bathroom 2
- Level: Main
Dining room
- Features: Vinyl
- Area: 120
- Dimensions: 10 x 12
Family room
- Features: Vinyl
- Level: Lower
- Area: 280
- Dimensions: 20 x 14
Kitchen
- Features: Vinyl
- Level: Main
- Area: 96
- Dimensions: 8 x 12
Living room
- Features: Vinyl
- Level: Main
- Area: 200
- Dimensions: 10 x 20
Heating
- Forced Air, Electric, Natural Gas
Cooling
- Ceiling Fan(s), Central Air
Appliances
- Included: Dishwasher, Dryer, Microwave, Range/Oven, Refrigerator, Washer, Water Softener Owned, Gas Water Heater
- Laundry: Lower Level, Laundry Room
Features
- Flooring: Vinyl
- Basement: Daylight,Finished,Full,Walk-Out Access,Concrete,Exposed Basement
- Has fireplace: No
Interior area
- Total structure area: 2,000
- Total interior livable area: 1,800 sqft
- Finished area above ground: 1,000
- Finished area below ground: 800
Property
Parking
- Total spaces: 1
- Parking features: Attached
- Attached garage spaces: 1
Features
- Levels: One
- Stories: 1
- Patio & porch: Patio, Porch
- Exterior features: Street Lights
- Has view: Yes
- View description: Water, Lake
- Has water view: Yes
- Water view: Water,Lake
- Waterfront features: Pond, Waterfront, No Gas Motors, No Wake Lake
- Body of water: Golden Pond
Lot
- Size: 4,791 Square Feet
- Features: Subdivision, Sloped
Details
- Parcel number: 0614555018
- Special conditions: Private
Construction
Type & style
- Home type: Condo
- Architectural style: Ranch
- Property subtype: Condominium
Materials
- Brick, Vinyl Siding
- Foundation: Basement, Concrete Perimeter
Condition
- New construction: No
- Year built: 1980
Utilities & green energy
- Sewer: Public Sanitary
- Water: Private Well
- Utilities for property: Cable Available, Electricity Available, Natural Gas Connected, Phone Available, Sewer Connected
Community & HOA
Community
- Subdivision: Golden Shores
HOA
- Has HOA: No
Location
- Region: Fenton
Financial & listing details
- Price per square foot: $146/sqft
- Tax assessed value: $215,200
- Annual tax amount: $3,119
- Date on market: 10/3/2026
- Cumulative days on market: 20 days
- Listing agreement: Exclusive Right To Sell
- Listing terms: Cash,Conventional Blend
Estimated market value
Not available
Estimated sales range
Not available
$2,964/mo
Price history
| Date | Event | Price |
|---|---|---|
| 10/3/2026 | Listed for sale | $262,923+185.8%$146/sqft |
Source:  MiRealSource #50223524 Report a problem MiRealSource #50223524 Report a problem | ||
| 10/23/2013 | Sold | $92,000$51/sqft |
Source: MiRealSource #20365237 Report a problem | ||
Public tax history
| Year | Property taxes | Tax assessment |
|---|---|---|
| 2025 | $3,185 +7.3% | $107,600 +6% |
| 2024 | $2,969 | $101,500 +18% |
| 2023 | -- | $86,000 +9.1% |
| 2022 | -- | $78,800 +3.7% |
| 2021 | -- | $76,000 +2.4% |
| 2020 | -- | $74,200 +6.3% |
| 2019 | -- | $69,800 +10.8% |
| 2018 | $2,001 +22.6% | $63,000 +27% |
| 2017 | $1,632 -12.5% | $49,600 -5.3% |
| 2016 | $1,865 | $52,400 |
| 2015 | $1,865 +197.4% | $52,400 -3.9% |
| 2014 | $627 | $54,500 -1.3% |
| 2012 | -- | $55,200 -4.5% |
| 2011 | -- | $57,800 -21.8% |
| 2010 | -- | $73,900 +0.1% |
| 2008 | $1,133 | $73,800 +2.2% |
| 2006 | -- | $72,200 -7% |
| 2005 | -- | $77,600 +0.8% |
| 2004 | -- | $77,000 +0.9% |
| 2003 | -- | $76,300 +5.5% |
| 2002 | -- | $72,300 +18.3% |
| 2001 | -- | $61,100 +1.8% |
| 2000 | -- | $60,000 |
Find assessor info on the county website
Monthly payment
Est. payment
Payment breakdown
Explore the cost of this home by adjusting the details. Changes won't be saved.Climate risks
Neighborhood: Lake Fenton
Nearby schools
Schools provided by the listing agent
- District: Lake Fenton Schools
Source: MiRealSource. This data may not be complete. We recommend contacting the local school district to confirm school assignments for this home.
Similar homes
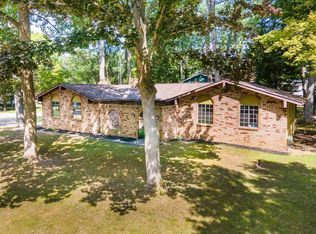
- $314,9003 bd2 ba1.5k sqft13331 Crane Ridge Dr, Fenton, MI 48430For Sale
 MLS ID #50220009, Clint B Carlson, The Mallory Corporation. MiRealSource
 - $339,9004 bd2 ba1.7k sqft13305 Crane Ridge Dr, Fenton, MI 48430For Sale

 MLS ID #20261075856, Sarah Jones, Max Broock Realtors Oxford. Realcomp II
 - $295,5004 bd2 ba1.6k sqft12389 White Lake Rd, Fenton, MI 48430For Sale
 MLS ID #20261068218, Wally Schram, AmeriTrust Realty Corporation. Realcomp II
 - $380,0004 bd2 ba2.1k sqft12293 Torrey Rd, Fenton, MI 48430For Sale
 MLS ID #20261078547, Francesca Joubran, Real Estate For A CAUSE. Realcomp II
 - $249,9003 bd3 ba1.6k sqft7048 Brittwood Ln, Flint, MI 48507For SaleMLS ID #20261081034, Amelia Booth, Century 21 Metro Brokers. Realcomp II
- $284,0003 bd2 ba1.7k sqft3341 W Baldwin Rd, Grand Blanc, MI 48439For SaleMLS ID #20261034831, Henry Gillen, HEMI Homes LLC. Realcomp II
- $259,9004 bd2 ba2k sqft2451 Valleylane Dr, Grand Blanc, MI 48439For SaleMLS ID #20261060175, Jane Murphy, Berkshire Hathaway HomeServices Michigan Real Est. Realcomp II
- $299,0003 bd2 ba1.8k sqft9004 Del Rio Dr, Grand Blanc, MI 48439For SaleMLS ID #20261066274, Shelby L Sepanak, Exclusive House of Real Estate. Realcomp II
- $350,0003 bd3 ba2.4k sqft9371 Bennett Lake Rd, Fenton, MI 48430For SaleMLS ID #20261071540, Joseph Consiglio, Century 21 Curran & Oberski. Realcomp II
- $269,9003 bd2 ba1.4k sqft4660 E Lansing Rd, Bancroft, MI 48414For SaleMLS ID #50223764, Barbara Roll-Wyzga, Keller Williams First. MiRealSource
- $279,9003 bd2 ba2k sqft5032 Old Franklin Rd, Grand Blanc, MI 48439For SaleMLS ID #50218553, David M Donahue, REMAX Edge. MiRealSource
- $274,9003 bd3 ba2k sqft7070 Hickory St, Flushing, MI 48433For SaleMLS ID #50224090, Johnny Y Zarka, Piper Realty Company. MiRealSource
- $239,9003 bd2 ba2.1k sqft5471 Ole Banner Trl, Grand Blanc, MI 48439For SaleMLS ID #20261068357, John Conner, Real Estate by Tremaine. Realcomp II
- $340,0004 bd2 ba1.9k sqft403 East Rd, Holly, MI 48442For SaleMLS ID #20261083719, Sybil Cary, Cary Real Estate. Realcomp II
- $255,0002 bd2 ba1.1k sqft31003 Gregory St, Grand Blanc, MI 48439For SaleMLS ID #50221095, Lynn M Mattila, Keller Williams First. MiRealSource
- $235,0002 bd2 ba1.2k sqft6437 Duchess Ct, Flushing, MI 48433For SaleMLS ID #50224296, Lucinda M Dewar, REMAX Right Choice. MiRealSource
- $299,9003 bd3 ba1.9k sqft5251 Lin Hill Dr, Swartz Creek, MI 48473For SaleMLS ID #20261067997, Thomas C Farrell, Crown Real Estate Group. Realcomp II
- $234,9004 bd2 ba2k sqft4129 Moulton Dr, Flint, MI 48507For SaleMLS ID #20261075528, Rebecca Roth, Hamady Robinson, REALTORS®. Realcomp II
- $259,9003 bd2 ba1.8k sqft306 Hampton Rd, Durand, MI 48429For SaleMLS ID #50221286, Lucy W Ham, Ham Group Realty. MiRealSource
- $239,0003 bd2 ba1.5k sqft5018 S Vernon Rd, Durand, MI 48429For SaleMLS ID #50220392, Thomas Kean, KW Platinum. MiRealSource
