Reduced Price! Beautiful move in ready condo in Flushing School District. This updated 2 bedroom, 2 bathroom ranch with full basement and attached 2 car garage located on a Cul-de-Sac in Royal Club Condominiums complete with walking trails. You will love the granite kitchen with bay window and appliances. Vaulted ceilings in the family room with slider to walkout and enjoy the covered deck. Owner's suite has a large walk-in closet and private bathroom with low step in shower with grab bars. Full house of custom blinds and an over sized first floor laundry room. Tons of storage including a pantry for the extras. The full basement has high, sprayed out ceilings and painted poured brick walls, plumbed for a 3rd bath makes it easy to finish for additional space. This is the one, pack your bags and move right in!
For sale
Price cut: $5.1K (10/26)
$229,900
6437 Duchess Ct, Flushing, MI 48433
2beds
1,278sqft
Condominium
Built in 2006
-- sqft lot
$228,500 Zestimate®
$180/sqft
$115/mo HOA
What's special
Full basementSlider to walkoutWalking trailsCovered deckLocated on a cul-de-sacPrivate bathroomBay window
- 23 days
- 528
- 37
Zillow last checked:
Listing updated:
Listed by:
Lucinda M Dewar 810-730-1383,
REMAX Right Choice 810-686-8667
Source: MiRealSource,MLS#: 50224296 Originating MLS: East Central Association of REALTORS
Facts & features
Interior
Bedrooms & bathrooms
- Bedrooms: 2
- Bathrooms: 2
- Full bathrooms: 2
Bedroom 1
- Features: Carpet
- Level: Entry
- Area: 182
- Dimensions: 13 x 14
Bedroom 2
- Features: Carpet
- Level: Entry
- Area: 99
- Dimensions: 11 x 9
Bathroom 1
- Features: Ceramic
- Level: Entry
- Area: 45
- Dimensions: 9 x 5
Bathroom 2
- Features: Ceramic
- Level: Entry
- Area: 45
- Dimensions: 9 x 5
Kitchen
- Features: Laminate
- Level: Entry
- Area: 168
- Dimensions: 12 x 14
Living room
- Features: Laminate
- Level: Entry
- Area: 273
- Dimensions: 21 x 13
Heating
- Forced Air, Natural Gas
Cooling
- Ceiling Fan(s), Central Air
Appliances
- Included: Dishwasher, Disposal, Dryer, Microwave, Range/Oven, Refrigerator, Washer, Water Softener Owned
- Laundry: Entry
Features
- Cathedral/Vaulted Ceiling, Sump Pump, Walk-In Closet(s)
- Flooring: Ceramic Tile, Carpet, Laminate
- Windows: Bay Window(s), Window Treatments
- Basement: Concrete,Brick,Sump Pump,Unfinished
- Has fireplace: No
Interior area
- Total structure area: 2,532
- Total interior livable area: 1,278 sqft
- Finished area above ground: 1,278
- Finished area below ground: 0
Property
Parking
- Total spaces: 2
- Parking features: Attached, Electric in Garage, Garage Door Opener, Direct Access
- Attached garage spaces: 2
Accessibility
- Accessibility features: Grab Bar Main Floor Bath, Accessible Doors, Main Floor Laundry
Features
- Levels: One
- Stories: 1
Lot
- Size: 2,613 Square Feet
- Features: Cul-De-Sac
Details
- Parcel number: 0706651048
- Special conditions: Private
Construction
Type & style
- Home type: Condo
- Architectural style: Ranch
- Property subtype: Condominium
Materials
- Brick, Vinyl Siding
- Foundation: Basement, Concrete Perimeter, Brick
Condition
- Year built: 2006
Utilities & green energy
- Sewer: Public Sanitary
- Water: Public
- Utilities for property: Cable/Internet Avail.
Community & HOA
Community
- Subdivision: Royal Club
HOA
- Has HOA: Yes
- HOA fee: $115 monthly
- HOA name: Cummings Property
- HOA phone: 810-694-0330
Location
- Region: Flushing
Financial & listing details
- Price per square foot: $180/sqft
- Tax assessed value: $210,400
- Annual tax amount: $5,415
- Date on market: 10/8/2026
- Cumulative days on market: 24 days
- Listing agreement: Exclusive Right To Sell
- Listing terms: Cash,Conventional,FHA
- Road surface type: Paved
Estimated market value
$228,500
$217,000 - $240,000
$1,702/mo
Price history
| Date | Event | Price |
|---|---|---|
| 10/26/2026 | Price change | $229,900-2.2%$180/sqft |
Source:  MiRealSource #50224296 Report a problem | ||
| 10/8/2026 | Listed for sale | $235,000+23%$184/sqft |
Source: MiRealSource #50224296 Report a problem | ||
| 5/10/2021 | Sold | $191,000+3.2%$149/sqft |
Source: Public Record Report a problem | ||
| 3/22/2021 | Pending sale | $185,000$145/sqft |
Source:  Realcomp II #2210018487 Report a problem | ||
| 3/20/2021 | Listed for sale | $185,000+37.1%$145/sqft |
Source: Realcomp II #2210018487 Report a problem | ||
| 12/28/2017 | Sold | $134,900$106/sqft |
Source: MiRealSource #21387562 Report a problem | ||
| 12/5/2017 | Pending sale | $134,900$106/sqft |
Source: Berkshire Hathaway HS MI R E Grand Blanc #30071097 Report a problem | ||
| 9/27/2017 | Listed for sale | $134,900$106/sqft |
Source: Owner Report a problem | ||
| 9/10/2017 | Pending sale | $134,900$106/sqft |
Source: Owner Report a problem | ||
| 8/25/2017 | Listed for sale | $134,900-2.9%$106/sqft |
Source: Owner Report a problem | ||
| 9/26/2007 | Sold | $139,000$109/sqft |
Source: MiRealSource #20238386 Report a problem | ||
Public tax history
| Year | Property taxes | Tax assessment |
|---|---|---|
| 2025 | $5,262 +51.4% | $105,200 +5.4% |
| 2024 | $3,475 | $99,800 +12.3% |
| 2023 | -- | $88,900 +10.3% |
| 2022 | -- | $80,600 +11.5% |
| 2021 | -- | $72,300 +0.6% |
| 2020 | -- | $71,900 +9.3% |
| 2019 | -- | $65,800 +8.8% |
| 2018 | $2,543 +50.5% | $60,500 |
| 2017 | $1,690 +0.3% | $60,500 +5.4% |
| 2016 | $1,685 | $57,400 +11.7% |
| 2015 | $1,685 +76.1% | $51,400 +4.9% |
| 2014 | $957 | $49,000 +14% |
| 2012 | -- | $43,000 -30.2% |
| 2011 | -- | $61,600 -12.7% |
| 2010 | -- | $70,600 -11.9% |
| 2008 | $1,001 | $80,100 +357.7% |
| 2006 | -- | $17,500 |
| 2005 | -- | $17,500 |
Find assessor info on the county website
Monthly payment
Est. payment
Payment breakdown
Explore the cost of this home by adjusting the details. Changes won't be saved.Climate risks
Neighborhood: 48433
Nearby schools
Schools provided by the listing agent
- District: Flushing Community Schools
Source: MiRealSource. This data may not be complete. We recommend contacting the local school district to confirm school assignments for this home.


Similar homes
- $210,0003 bd3 ba1.7k sqft6617 Flushing Rd, Flushing, MI 48433For Sale
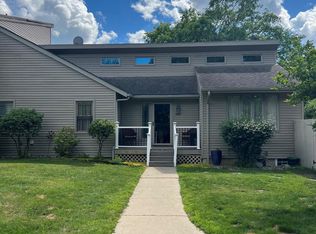
 MLS ID #50212310, Paul Stroup, White Oaks Realty LLC. MiRealSource
- $169,9003 bd1 ba954 sqft2222 Francisco St, Flushing, MI 48433For Sale
 MLS ID #50222354, Lilian Hanna, Keller Williams First. MiRealSource
- $182,0002 bd2 ba1.3k sqft1390 Flushing Rd, Flushing, MI 48433For Sale
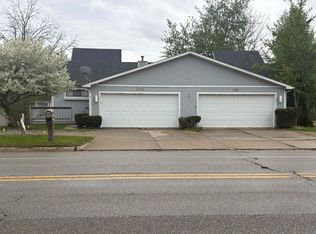 MLS ID #50206672, Connie L Yeaster, Independent Realty Inc.. MiRealSource
- $235,0002 bd2 ba1.3k sqft5126 Sandalwood Cir, Grand Blanc, MI 48439For Sale
 MLS ID #50215716, Dale A Wolbert, Wolbert Realty, LLC. MiRealSource
- $214,9002 bd2 ba1.1k sqft4440 Springbrook Dr #72, Swartz Creek, MI 48473For SaleMLS ID #50219942, David A Taljonick, REMAX Right Choice. MiRealSource
- $166,0002 bd2 ba1.2k sqft1388 Flushing Rd, Flushing, MI 48433For SaleMLS ID #50206712, Connie L Yeaster, Independent Realty Inc.. MiRealSource
- $139,0002 bd2 ba900 sqft3055 Vineyard Ln, Flushing, MI 48433For Sale
 MLS ID #20261072397, Ryan Scully, Tremaine Real Estate. Realcomp II
- $239,9003 bd2 ba1k sqft1246 W Grand Blanc Rd, Grand Blanc, MI 48439For SaleMLS ID #50225405, Rob Moen, Keller Williams First. MiRealSource
- $233,0002 bd3 ba1.2k sqft615 Perry Creek Dr, Grand Blanc, MI 48439For SaleMLS ID #50225527, Bethany A McNaney, ERA Prime Real Estate Group. MiRealSource
- $219,9003 bd2 ba1.3k sqft7138 N Center Rd, Mount Morris, MI 48458For SaleMLS ID #20261087360, Jeremy Lotter, Crown Real Estate Group. Realcomp II
- $329,0003 bd2 ba1.8k sqft2097 Whispering Waters Pass, Flushing, MI 48433For SaleMLS ID #20261020016, Bahia M Jarrah, Keller Williams First. Realcomp II
- $225,0002 bd2 ba1.3k sqft4287 Chapel Ln, Swartz Creek, MI 48473For SaleMLS ID #50210863, Layne W Lucia, Lucia Properties. MiRealSource
- $245,9993 bd2 ba1.6k sqft7464 Reid Rd, Swartz Creek, MI 48473For SaleMLS ID #50225700, Jessica Wray, Century 21 Signature Realty. MiRealSource
- $164,9002 bd2 ba1.2k sqft6282 Squire Lake Dr, Flushing, MI 48433For SaleMLS ID #50218277, Michele S Blair, Michele Blair. MiRealSource
- $232,0003 bd1 ba1.2k sqft11122 Davison Rd, Davison, MI 48423For SaleMLS ID #50225676, Jennifer L Johnston, Allstate Properties.com. MiRealSource
- $229,9004 bd2 ba1.7k sqft6178 W Mount Morris Rd, Mount Morris, MI 48458For SaleMLS ID #50220738, Lucy W Ham, Ham Group Realty. MiRealSource
- $244,9993 bd2 ba1.4k sqft1082 Linus St, Flint, MI 48507For SaleMLS ID #20261085777, Julie Wyland, Berkshire Hathaway HomeServices Michigan Real Est. Realcomp II
- $224,9003 bd3 ba1.6k sqft7048 Brittwood Ln, Flint, MI 48507For SaleMLS ID #20261081034, Amelia Booth, Century 21 Metro Brokers. Realcomp II
