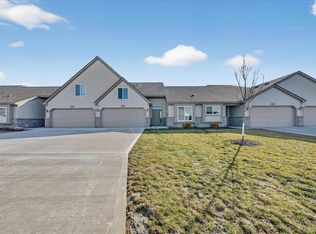
Enjoy effortless, single-level living in this beautifully upgraded 2-bedroom, 2-full-bath condo with no stairs. Luxury vinyl plank flooring flows throughout, complemented by custom window treatments, stylish lighting, and an upgraded kitchen. The spacious 2-car garage provides excellent parking and storage, while the outdoor patio offers a comfortable place to relax. Exceptional, cost-effective heating and cooling add year-round comfort. Conveniently located with easy access to US-23 and I-75, this home also features reasonable condo fees that include water.
For sale
Price cut: $7K (9/14)
$255,000
31003 Gregory St, Grand Blanc, MI 48439
2beds
1,139sqft
Condominium
Built in 2023
-- sqft lot
$253,400 Zestimate®
$224/sqft
$295/mo HOA
What's special
Stylish lightingSingle-level livingCustom window treatmentsUpgraded kitchenOutdoor patioLuxury vinyl plank flooring
- 40 days
- 243
- 6
Zillow last checked:
Listing updated:
Listed by:
Lynn M Mattila 810-348-7512,
Keller Williams First 810-515-1503,
Paula Calvin 703-930-9981,
Keller Williams First
Source: MiRealSource,MLS#: 50221095 Originating MLS: East Central Association of REALTORS
Originating MLS: East Central Association of REALTORSFacts & features
Interior
Bedrooms & bathrooms
- Bedrooms: 2
- Bathrooms: 2
- Full bathrooms: 2
Bedroom 1
- Features: Vinyl
- Level: First
- Area: 144
- Dimensions: 12 x 12
Bedroom 2
- Features: Vinyl
- Level: First
- Area: 120
- Dimensions: 10 x 12
Bathroom 1
- Level: First
- Area: 99
- Dimensions: 11 x 9
Bathroom 2
- Level: First
- Area: 45
- Dimensions: 9 x 5
Dining room
- Level: First
- Area: 84
- Dimensions: 12 x 7
Kitchen
- Level: First
- Area: 60
- Dimensions: 10 x 6
Living room
- Level: First
- Area: 216
- Dimensions: 18 x 12
Heating
- Forced Air, Natural Gas
Appliances
- Laundry: First Floor Laundry
Features
- Flooring: Vinyl
- Has basement: No
- Number of fireplaces: 1
- Fireplace features: Gas, Living Room
Interior area
- Total structure area: 1,139
- Total interior livable area: 1,139 sqft
- Finished area above ground: 1,139
- Finished area below ground: 0
Property
Parking
- Total spaces: 2
- Parking features: Attached
- Attached garage spaces: 2
Lot
- Size: 1,742 Square Feet
Details
- Parcel number: 1513651182
- Special conditions: Private
Construction
Type & style
- Home type: Condo
- Architectural style: Ranch
- Property subtype: Condominium
Materials
- Vinyl Siding
- Foundation: Slab
Condition
- Year built: 2023
Utilities & green energy
- Sewer: Public Sanitary
- Water: Public
Community & HOA
Community
- Subdivision: Sleepy Hollow Condo
HOA
- Has HOA: Yes
- Services included: Maintenance Grounds, Snow Removal, Trash, Water, Maintenance Structure, Sewer
- HOA fee: $295 monthly
- HOA name: Sleepy Hollow
Location
- Region: Grand Blanc
Financial & listing details
- Price per square foot: $224/sqft
- Tax assessed value: $204,200
- Annual tax amount: $4,050
- Date on market: 9/8/2026
- Cumulative days on market: 40 days
- Listing agreement: Exclusive Right To Sell
- Listing terms: Cash,Conventional,FHA,VA Loan
- Road surface type: Paved
Estimated market value
$253,400
$241,000 - $266,000
$2,009/mo
Price history
| Date | Event | Price |
|---|---|---|
| 9/14/2026 | Price change | $255,000-2.7%$224/sqft |
Source:  MiRealSource #50221095 Report a problem MiRealSource #50221095 Report a problem | ||
| 9/11/2026 | Listed for sale | $262,000+6.9%$230/sqft |
Source: MiRealSource #50221095 Report a problem | ||
| 3/1/2024 | Sold | $245,000$215/sqft |
Source:  Realcomp II #5050117123 Report a problem Realcomp II #5050117123 Report a problem | ||
| 12/1/2023 | Pending sale | $245,000$215/sqft |
Source:  RE/MAX of Michigan #50117123 Report a problem RE/MAX of Michigan #50117123 Report a problem | ||
| 12/1/2023 | Contingent | $245,000$215/sqft |
Source: Realcomp II #5050117123 Report a problem | ||
| 7/31/2023 | Listed for sale | $245,000$215/sqft |
Source: MiRealSource #50117123 Report a problem | ||
Public tax history
| Year | Property taxes | Tax assessment |
|---|---|---|
| 2025 | $1,593 +449.6% | $102,100 +186% |
| 2024 | $290 | $35,700 +275.8% |
| 2023 | -- | $9,500 |
| 2022 | -- | $9,500 |
| 2021 | -- | $9,500 |
| 2020 | -- | $9,500 |
| 2019 | -- | $9,500 |
| 2018 | $224 +10.8% | $9,500 |
| 2017 | $202 +3% | $9,500 |
| 2016 | $196 | $9,500 |
| 2015 | $196 +27.1% | $9,500 |
| 2014 | $154 | $9,500 |
| 2012 | -- | $9,500 -5% |
| 2011 | -- | $10,000 -30.6% |
| 2010 | -- | $14,400 -4% |
| 2008 | $49 | $15,000 |
| 2006 | -- | $15,000 -18.9% |
| 2005 | -- | $18,500 |
Find assessor info on the county website
Monthly payment
Est. payment
Payment breakdown
Explore the cost of this home by adjusting the details. Changes won't be saved.Climate risks
Neighborhood: 48439
Nearby schools
Schools provided by the listing agent
- District: Grand Blanc Comm Schools
Source: MiRealSource. This data may not be complete. We recommend contacting the local school district to confirm school assignments for this home.


Similar homes
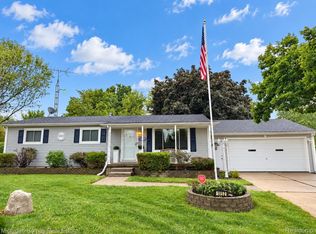
- $234,9003 bd2 ba1k sqft1052 Barbara St, Grand Blanc, MI 48439For Sale
 MLS ID #20261080466, Tammy Schuh, Michigan Homes Real Estate. Realcomp II
 - $284,9002 bd2 ba1.1k sqft28001 Gregory St, Grand Blanc, MI 48439New Construction
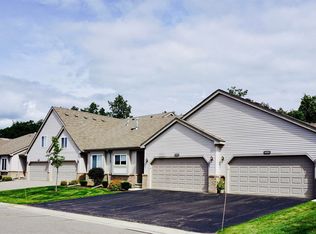
 MLS ID #50218062, Tammy Lord, REMAX Edge. MiRealSource
 - $284,9002 bd2 ba1.1k sqft28011 Gregory St, Grand Blanc, MI 48439New Construction
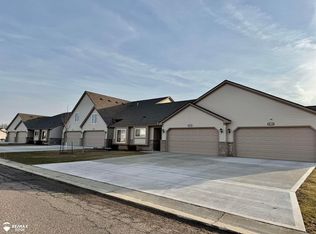 MLS ID #50206564, Tammy Lord, REMAX Edge. MiRealSource
 - $199,9002 bd2 ba984 sqft9472 Timber Ridge Dr, Grand Blanc, MI 48439For Sale
 MLS ID #50221842, Michele K Papatheodore, Keller Williams First. MiRealSource
 - $224,9002 bd2 ba1.2k sqft3198 E Grand Blanc Rd, Grand Blanc, MI 48439For SaleMLS ID #20261070235, Justin Hardy, Real Estate For A CAUSE. Realcomp II
- $249,9003 bd3 ba1.6k sqft7048 Brittwood Ln, Flint, MI 48507For SaleMLS ID #20261081034, Amelia Booth, Century 21 Metro Brokers. Realcomp II
- $270,0004 bd2 ba1.5k sqft10356 Linden Rd, Grand Blanc, MI 48439For SaleMLS ID #20261061776, Quinton Foster, Outlier Real Estate LLC. Realcomp II
- $234,0002 bd2 ba1.3k sqft10174 Sunrise Dr, Grand Blanc, MI 48439For SaleMLS ID #50190697, Kathy T Quayle, Coldwell Banker Kuehnle & Associates. MiRealSource
- $234,9003 bd1 ba1.1k sqft213 Sawyer St, Grand Blanc, MI 48439For SaleMLS ID #20261060230, William J Ruhlman, MBA Real Estate Services. Realcomp II
- $299,9003 bd2 ba1.3k sqft213 McFarland St, Grand Blanc, MI 48439New ConstructionMLS ID #50221586, Tammy Lord, REMAX Edge. MiRealSource
- $364,9002 bd2 ba1.5k sqft12270 Worthington Ct, Grand Blanc, MI 48439For SaleMLS ID #20261081594, James M Lorch, Coldwell Banker Professionals. Realcomp II
- $284,0003 bd2 ba1.7k sqft3341 W Baldwin Rd, Grand Blanc, MI 48439For SaleMLS ID #20261034831, Henry Gillen, HEMI Homes LLC. Realcomp II
- $239,9003 bd2 ba1.2k sqft1093 W Maple Ave, Burton, MI 48507For SaleMLS ID #20261036562, Kristen Valade, EXP Realty - Fenton. Realcomp II
- $249,9004 bd1 ba1.2k sqft413 5th St, Fenton, MI 48430For SaleMLS ID #20261083760, Blake A Burton, Keller Williams First. Realcomp II
- $238,9003 bd2 ba1.4k sqft1115 Kingston Ave, Flint, MI 48507For SaleMLS ID #20261022886, John Conner, Real Estate by Tremaine. Realcomp II
- $235,0002 bd2 ba1.2k sqft6437 Duchess Ct, Flushing, MI 48433For SaleMLS ID #50224296, Lucinda M Dewar, REMAX Right Choice. MiRealSource
- $249,9992 bd2 ba1.3k sqft763 Eagle Dr, Fenton, MI 48430For SaleMLS ID #20261072841, Danny O'Brien, Wentworth Real Estate Group. Realcomp II
- $235,9003 bd2 ba1.4k sqft5068 Monticello Dr, Swartz Creek, MI 48473For SaleMLS ID #20261077575, Mark Tyler, American Associates Inc. Realcomp II
- $270,0002 bd2 ba1k sqft425 W Caroline St, Fenton, MI 48430For SaleMLS ID #20261070101, Michael Jarvis, KW Realty Livingston. Realcomp II
