Desirable Condo in Sunrise at Woodfield Located in the quiet, wooded community of Sunrise at Woodfield, this sought-after condo offers the perfect blend of comfort, style, and convenience. Recent updates include new flooring throughout — luxury vinyl plank and carpet — fresh interior paint, updated lighting, and a brand-new roof, making this home truly move-in ready. The open floor plan features updated luxury vinyl plank flooring on the main level, a spacious living room filled with natural light, and private views of nature and wildlife — plus frontage on The Captains Club at Woodfield Golf Course. The kitchen boasts stainless steel appliances and granite countertops, seamlessly flowing into the dining and living areas. Upstairs, the primary suite includes direct access to the full bath, while plush wall-to-wall carpeting adds warmth and comfort. Additional highlights include main-level laundry and an unfinished basement with high ceilings and abundant storage space — ready for your personal touch. Enjoy year-round, maintenance-free living in this professionally landscaped community within the highly rated Goodrich School District. Peaceful and private with low traffic, yet close to shopping, dining, medical facilities, and freeway access. Seller has never lived in the property. Listed taxes are non-homestead.
For sale
Price cut: $10K (7/7)
$234,000
10174 Sunrise Dr, Grand Blanc, MI 48439
2beds
1,326sqft
:
Get pre-qualified$2,038/mo
Condominium
Built in 2001
-- sqft lot
$232,400 Zestimate®
$176/sqft
$300/mo HOA
What's special
Open floor planFresh interior paintBrand-new roofMain-level laundryUpdated lighting
- 310 days |
- 233 |
- 13 |
Zillow last checked:
Listing updated:
Listed by:
Kathy T Quayle 810-516-7303,
Coldwell Banker Kuehnle & Associates 810-695-1220
Source: MiRealSource,MLS#: 50190697 Originating MLS: East Central Association of REALTORS
Originating MLS: East Central Association of REALTORSFacts & features
Interior
Bedrooms & bathrooms
- Bedrooms: 2
- Bathrooms: 2
- Full bathrooms: 1
- 1/2 bathrooms: 1
Rooms
- Room types: Laundry, First Flr Lavatory
Bedroom 1
- Features: Carpet
- Level: Upper
- Area: 180
- Dimensions: 15 x 12
Bedroom 2
- Features: Carpet
- Level: Upper
- Area: 165
- Dimensions: 15 x 11
Bathroom 1
- Features: Ceramic
- Level: Upper
- Area: 60
- Dimensions: 12 x 5
Dining room
- Features: Laminate
- Level: Entry
- Area: 99
- Dimensions: 11 x 9
Kitchen
- Features: Laminate
- Level: Entry
- Area: 110
- Dimensions: 11 x 10
Living room
- Features: Laminate
- Level: Entry
- Area: 221
- Dimensions: 17 x 13
Heating
- Forced Air, Natural Gas
Cooling
- Central Air
Appliances
- Included: Dishwasher, Disposal, Dryer, Microwave, Range/Oven, Refrigerator, Washer, Gas Water Heater
- Laundry: First Floor Laundry, Entry
Features
- Sump Pump
- Flooring: Ceramic Tile, Carpet, Laminate
- Windows: Window Treatments
- Basement: Full,Concrete,Sump Pump,Unfinished
- Has fireplace: No
Interior area
- Total structure area: 1,989
- Total interior livable area: 1,326 sqft
- Finished area above ground: 1,326
- Finished area below ground: 0
Video & virtual tour
Property
Parking
- Total spaces: 1
- Parking features: Attached, Electric in Garage, Garage Door Opener, Direct Access
- Attached garage spaces: 1
Features
- Levels: Two
- Stories: 2
- Patio & porch: Porch
Lot
- Features: Cul-De-Sac, Dead End, On Golf Course, Subdivision
Details
- Parcel number: 1236626141
- Special conditions: Private
Construction
Type & style
- Home type: Condo
- Architectural style: Other
- Property subtype: Condominium
Materials
- Brick, Vinyl Siding
- Foundation: Basement, Concrete Perimeter
Condition
- Year built: 2001
Utilities & green energy
- Sewer: Public Sanitary
- Water: Public
Community & HOA
Community
- Subdivision: Sunrise At Woodfield
HOA
- Has HOA: Yes
- Amenities included: Maintenance Grounds
- Services included: HOA, Maintenance Grounds, Snow Removal
- HOA fee: $300 monthly
- HOA name: Cummings Management
Location
- Region: Grand Blanc
Financial & listing details
- Price per square foot: $176/sqft
- Tax assessed value: $224,400
- Annual tax amount: $5,169
- Date on market: 10/7/2025
- Cumulative days on market: 233 days
- Listing agreement: Exclusive Right To Sell
- Listing terms: Cash,Conventional
- Road surface type: Paved
Estimated market value
$232,400
$221,000 - $244,000
$1,746/mo
Price history
| Date | Event | Price |
|---|---|---|
| 7/7/2026 | Price change | $234,000-4.1%$176/sqft |
Source:  MiRealSource #50190697 Report a problem MiRealSource #50190697 Report a problem | ||
| 5/27/2026 | Price change | $244,000-2%$184/sqft |
Source: MiRealSource #50190697 Report a problem | ||
| 2/11/2026 | Listed for sale | $249,000$188/sqft |
Source: MiRealSource #50190697 Report a problem | ||
| 11/24/2025 | Listing removed | $249,000$188/sqft |
Source:  Realcomp II #5050190697 Report a problem Realcomp II #5050190697 Report a problem | ||
| 10/27/2025 | Price change | $249,000-2.4%$188/sqft |
Source: MiRealSource #50190697 Report a problem | ||
| 10/7/2025 | Listed for sale | $255,000+52.7%$192/sqft |
Source: MiRealSource #50190697 Report a problem | ||
| 12/10/2021 | Sold | $167,000+136.9%$126/sqft |
Source: Public Record Report a problem | ||
| 2/22/2010 | Sold | $70,500-57.9%$53/sqft |
Source: MiRealSource #20179159 Report a problem | ||
| 4/30/2009 | Sold | $167,467+16.3%$126/sqft |
Source: Public Record Report a problem | ||
| 8/16/2001 | Sold | $144,000$109/sqft |
Source: Public Record Report a problem | ||
Public tax history
| Year | Property taxes | Tax assessment |
|---|---|---|
| 2025 | $5,028 -5.5% | $112,200 +2.5% |
| 2024 | $5,321 | $109,500 +33.4% |
| 2023 | -- | $82,100 +10.2% |
| 2022 | -- | $74,500 +9.4% |
| 2021 | -- | $68,100 +7.4% |
| 2020 | -- | $63,400 +8.2% |
| 2019 | -- | $58,600 +10.2% |
| 2018 | $2,017 | $53,200 -1.5% |
| 2017 | $2,017 +1.6% | $54,000 +6.1% |
| 2016 | $1,985 | $50,900 +7.6% |
| 2015 | $1,985 | $47,300 +15.6% |
| 2012 | -- | $40,900 -4.4% |
| 2011 | -- | $42,800 -9.5% |
| 2010 | -- | $47,300 -21.9% |
| 2008 | $1,585 | $60,600 -13.6% |
| 2006 | -- | $70,100 +0.3% |
| 2005 | -- | $69,900 -1.4% |
| 2004 | -- | $70,900 -2.3% |
| 2003 | -- | $72,600 +1.5% |
| 2002 | -- | $71,500 +200.4% |
| 2001 | -- | $23,800 |
Find assessor info on the county website
Monthly payment
Est. payment
Payment breakdown
Explore the cost of this home by adjusting the details. Changes won't be saved.Climate risks
Neighborhood: 48439
Nearby schools
GreatSchools rating
- 6/10Oaktree Elementary SchoolGrades: 2-5Distance: 3.4 mi
- 7/10Goodrich Middle SchoolGrades: 6-8Distance: 3.4 mi
- 7/10Goodrich High SchoolGrades: 9-12Distance: 3.5 mi
Schools provided by the listing agent
- District: Goodrich Area School District
Source: MiRealSource. This data may not be complete. We recommend contacting the local school district to confirm school assignments for this home.
- $236,6002 bd3 ba1.3k sqft10172 Sunrise Dr, Grand Blanc, MI 48439Off Market

- $248,9002 bd2 ba1.3k sqft10176 Sunrise Dr, Grand Blanc, MI 48439Off Market

- $255,0002 bd4 ba1.7k sqft10166 Sunrise Dr, Grand Blanc, MI 48439Sold

- $222,6002 bd1 ba1.3k sqft10164 Sunrise Dr, Grand Blanc, MI 48439Off Market
- $231,0002 bd2 ba1.2k sqft10025 Sunrise Dr, Grand Blanc, MI 48439Sold
- $239,2002 bd2 ba1.3k sqft10162 Sunrise Dr, Grand Blanc, MI 48439Off Market
- $238,0002 bd2 ba1.3k sqft10183 Sunrise Dr, Grand Blanc, MI 48439Off Market
- $218,4002 bd1 ba1.3k sqft10185 Sunrise Dr, Grand Blanc, MI 48439Off Market
A local agent can set up tours, give advice and negotiate with sellers.
Similar homes
- $224,0003 bd1 ba1.2k sqft3472 Esson Dr, Grand Blanc, MI 48439For Sale

 MLS ID #26028681, Amber Armstrong, Vylla Homes. MichRIC
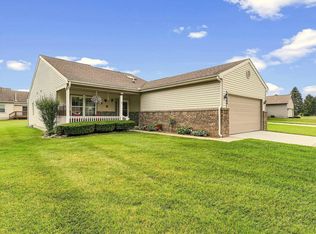
 - $279,9002 bd2 ba1.2k sqft12436 Pagels Dr, Grand Blanc, MI 48439For Sale
 MLS ID #50217505, Shelly L Masica, REMAX Platinum Grand Blanc. MiRealSource
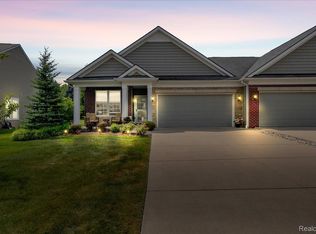
 - $322,0002 bd2 ba1.3k sqft6394 Prairie Dunes Dr, Grand Blanc, MI 48439For Sale
 MLS ID #20261057980, Jackie Stratton, Keller Williams First. Realcomp II
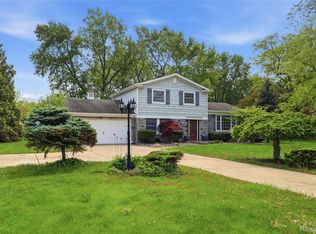
 - $250,9993 bd2 ba1.9k sqft4168 McCandlish Rd, Grand Blanc, MI 48439For Sale
 MLS ID #20261028765, Angela Odden, Prime Real Estate & Associates. Realcomp II
 - $229,9003 bd2 ba1.3k sqft11802 Stuart St, Grand Blanc, MI 48439For SaleMLS ID #20261055989, Thomas C Farrell, Crown Real Estate Group. Realcomp II
- $194,9003 bd2 ba1.1k sqft1254 W Grand Blanc Rd, Grand Blanc, MI 48439For SaleMLS ID #20261059997, Ronald Walczak, RE/MAX Platinum - Grand Blanc. Realcomp II
- $235,9003 bd1 ba1.2k sqft2462 Green Acres Dr, Grand Blanc, MI 48439For SaleMLS ID #20261027351, James D Maxwell, New Nest Realty. Realcomp II
- $195,0003 bd3 ba1.7k sqft9360 Lake Park Dr, Grand Blanc, MI 48439For SaleMLS ID #50217346, Jennifer Oliver, Elite Real Estate Professionals, Inc.. MiRealSource
- $270,0004 bd2 ba1.5k sqft10356 Linden Rd, Grand Blanc, MI 48439For SaleMLS ID #20261061776, Quinton Foster, Outlier Real Estate LLC. Realcomp II
- $275,0003 bd2 ba1.5k sqft5521 Independence Colony Rd, Grand Blanc, MI 48439For SaleMLS ID #20261045871, Sheree Smith, America's Premiere Realty Inc. Realcomp II
- $299,9002 bd2 ba1.2k sqft9385 Sand Hill Dr, Grand Blanc, MI 48439For SaleMLS ID #20261045877, James D Maxwell, New Nest Realty. Realcomp II
- $--2 bd1 ba1.2k sqft7220 Bluewater Dr, Clarkston, MI 48348AuctionAuction.com 2
- $350,0003 bd2 ba1.5k sqft1478 Manistee Dr, Grand Blanc, MI 48439For SaleMLS ID #26032605, Brennen Clarke, Golden Key Realty Group LLC. MichRIC
- $224,9003 bd1 ba1.2k sqft6144 E Atherton Rd, Burton, MI 48519For SaleNextHome
- $267,9003 bd2 ba1.5k sqft9133 Perry Rd, Atlas, MI 48411For SaleMLS ID #50217692, Mark E Yuschak, Great Lakes Real Estate Advisors. MiRealSource
- $244,9003 bd2 ba1.2k sqft1093 W Maple Ave, Burton, MI 48507For SaleMLS ID #20261036562, Kristen Valade, EXP Realty - Fenton. Realcomp II
- $249,9003 bd2 ba1.9k sqft10470 Baldwin Rd, Gaines, MI 48436For SaleMLS ID #20261057578, John T Sedlarik, The Sedlarik Group Realty LLC. Realcomp II
- $255,0002 bd1 ba1k sqft305 W Walker St, Gaines, MI 48436For SaleMLS ID #20261058627, Natalie Fox, Red Fox Realty LLC. Realcomp II
- $225,0003 bd2 ba1.3k sqft880 N East St, Fenton, MI 48430For SaleMLS ID #50213327, Lindsey Olrich, Keller Williams First. MiRealSource
- $189,9993 bd2 ba1.4k sqft6162 Sandy Ln, Burton, MI 48519For SaleMLS ID #50217811, Dane Seltzer, Dane Seltzer Real Estate Group. MiRealSource
