Discover the effortless lifestyle awaiting you at 9385 Sand Hill DR, Grand Blanc Charter Township, MI. Built in 2012, this inviting single-family ranch residence offers a seamless blend of comfort and convenience, ready for you to make it your own. The kitchen, designed with both form and function in mind, features a G-shaped layout that maximizes counter space. Matching black appliances are thoughtfully integrated, complementing the peninsula, which offers additional prep area or a casual dining spot. Unwind in one of the two well-appointed bathrooms. One features a double vanity, providing ample space for personal routines, alongside a walk-in shower for a refreshing start to your day. This home also includes a dedicated laundry room for everyday ease and an attached garage, offering secure parking and additional storage. With two comfortable bedrooms and two bathrooms, this home is poised to offer a sophisticated and comfortable living experience. For the active residents the HOA includes use of 15,000 square foot club house, 2 pools, tennis and pickle ball courts, bocci ball, and many organized activities like card games, corn hole and trivia nite. Your next chapter begins here; schedule your private viewing today.
For sale
Price cut: $5K (7/31)
$299,900
9385 Sand Hill Dr, Grand Blanc, MI 48439
2beds
1,284sqft
:
Get pre-qualified$2,678/mo
Single Family Residence
Built in 2012
2,613 Square Feet Lot
$297,500 Zestimate®
$234/sqft
$471/mo HOA
What's special
- 41 days |
- 535 |
- 13 |
Zillow last checked:
Listing updated:
Listed by:
James D Maxwell 810-867-2700,
New Nest Realty 810-610-4313
Source: Realcomp II,MLS#: 20261045877
Facts & features
Interior
Bedrooms & bathrooms
- Bedrooms: 2
- Bathrooms: 2
- Full bathrooms: 2
Primary bedroom
- Level: Entry
- Area: 192
- Dimensions: 12 X 16
Bedroom
- Level: Entry
- Area: 108
- Dimensions: 9 X 12
Primary bathroom
- Level: Entry
- Area: 54
- Dimensions: 9 X 6
Other
- Level: Entry
- Area: 54
- Dimensions: 6 X 9
Dining room
- Level: Entry
- Area: 140
- Dimensions: 10 X 14
Great room
- Level: Entry
- Area: 198
- Dimensions: 11 X 18
Kitchen
- Level: Entry
- Area: 110
- Dimensions: 11 X 10
Laundry
- Level: Entry
- Area: 56
- Dimensions: 8 X 7
Heating
- Forced Air, Natural Gas
Cooling
- Central Air
Appliances
- Included: Dishwasher, Dryer, Free Standing Refrigerator, Microwave, Washer
Features
- Has basement: No
- Has fireplace: No
Interior area
- Total interior livable area: 1,284 sqft
- Finished area above ground: 1,284
Property
Parking
- Total spaces: 2
- Parking features: Two Car Garage, Attached, Direct Access, Electricityin Garage, Garage Faces Front, Garage Door Opener
- Attached garage spaces: 2
Features
- Levels: One
- Stories: 1
- Entry location: GroundLevel
- Exterior features: Grounds Maintenance
- Pool features: Community, Outdoor Pool
Lot
- Size: 2,613 Square Feet
- Dimensions: 42 x 63
- Features: Fifty Five Community, Sprinklers
Details
- Parcel number: 1225677099
- Special conditions: Short Sale No,Standard
Construction
Type & style
- Home type: SingleFamily
- Architectural style: Ranch
- Property subtype: Single Family Residence
Materials
- Vinyl Siding
- Foundation: Slab
- Roof: Asphalt
Condition
- New construction: No
- Year built: 2012
Utilities & green energy
- Electric: Circuit Breakers, Generator
- Sewer: Public Sewer
- Water: Public
- Utilities for property: Cable Available, Underground Utilities
Community & HOA
Community
- Features: Clubhouse, Tennis Courts
- Senior community: Yes
- Subdivision: TOWNES AT GRAND RESERVE CONDO
HOA
- Has HOA: Yes
- Services included: Maintenance Grounds, Snow Removal
- HOA fee: $471 monthly
Location
- Region: Grand Blanc
Financial & listing details
- Price per square foot: $234/sqft
- Tax assessed value: $109,525
- Annual tax amount: $4,620
- Date on market: 7/3/2026
- Cumulative days on market: 41 days
- Listing agreement: Exclusive Right To Sell
- Listing terms: Cash,Conventional,FHA
Estimated market value
$297,500
$283,000 - $312,000
$1,869/mo
Price history
| Date | Event | Price |
|---|---|---|
| 7/31/2026 | Price change | $299,900-1.6%$234/sqft |
Source:  Realcomp II #20261045877 Report a problem Realcomp II #20261045877 Report a problem | ||
| 7/3/2026 | Listed for sale | $304,900+50.2%$237/sqft |
Source: Realcomp II #20261045877 Report a problem | ||
| 12/11/2017 | Sold | $203,000-6.5%$158/sqft |
Source: Public Record Report a problem | ||
| 8/18/2017 | Price change | $217,000-1.3%$169/sqft |
Source: HOME Realty Team #217040534 Report a problem | ||
| 7/17/2017 | Price change | $219,900-1.2%$171/sqft |
Source: HOME Realty Team #217040534 Report a problem | ||
| 5/17/2017 | Listed for sale | $222,500$173/sqft |
Source: HOME Realty Team #217040534 Report a problem | ||
Public tax history
| Year | Property taxes | Tax assessment |
|---|---|---|
| 2025 | $4,498 +4.5% | $137,500 +5.1% |
| 2024 | $4,302 | $130,800 +5.8% |
| 2023 | -- | $123,600 +19.4% |
| 2022 | -- | $103,500 +7.1% |
| 2021 | -- | $96,600 +0.3% |
| 2020 | -- | $96,300 +0.3% |
| 2019 | -- | $96,000 +12.1% |
| 2018 | $2,984 | $85,600 +5.2% |
| 2017 | $2,984 +1.8% | $81,400 +5.6% |
| 2016 | $2,930 | $77,100 +4.2% |
| 2015 | $2,930 | $74,000 +1.5% |
| 2012 | -- | $72,900 +432.1% |
| 2011 | -- | $13,700 +168.6% |
| 2010 | -- | $5,100 -49% |
| 2008 | $140 | $10,000 +222.6% |
| 2006 | -- | $3,100 |
Find assessor info on the county website
Monthly payment
Est. payment
Payment breakdown
Explore the cost of this home by adjusting the details. Changes won't be saved.Climate risks
Neighborhood: 48439
Nearby schools
GreatSchools rating
- 6/10Oaktree Elementary SchoolGrades: 2-5Distance: 2.6 mi
- 7/10Goodrich Middle SchoolGrades: 6-8Distance: 2.6 mi
- 7/10Goodrich High SchoolGrades: 9-12Distance: 2.8 mi
- $299,4002 bd2 ba1.2k sqft9389 Sand Hill Dr, Grand Blanc, MI 48439Off Market
- $311,1002 bd2 ba1.2k sqft9381 Sand Hill Dr, Grand Blanc, MI 48439Off Market
- $296,4003 bd2 ba1.2k sqft9377 Sand Hill Dr, Grand Blanc, MI 48439Off Market
- $304,5002 bd2 ba1.2k sqft9393 Sand Hill Dr, Grand Blanc, MI 48439Off Market
- $330,0003 bd2 ba1.3k sqft9397 Sand Hill Dr, Grand Blanc, MI 48439Sold
- $322,7003 bd2 ba1.3k sqft9373 Sand Hill Dr, Grand Blanc, MI 48439Off Market
- $323,2002 bd2 ba1.3k sqft6555 Prairie Dunes Dr, Grand Blanc, MI 48439Off Market
- $335,8002 bd2 ba1.5k sqft6551 Prairie Dunes Dr, Grand Blanc, MI 48439Off Market
A local agent can set up tours, give advice and negotiate with sellers.
Similar homes
- $322,0002 bd2 ba1.3k sqft6394 Prairie Dunes Dr, Grand Blanc, MI 48439For Sale
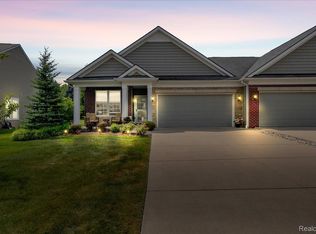
 MLS ID #20261057980, Jackie Stratton, Keller Williams First. Realcomp II
 - $324,9003 bd2 ba1.6k sqft5186 Northwood Rd, Grand Blanc, MI 48439For Sale
 MLS ID #20261057053, Janice Stuckey, American Associates Inc. Realcomp II
 - $270,0003 bd2 ba1.4k sqft1221 Windsor St, Grand Blanc, MI 48439For Sale
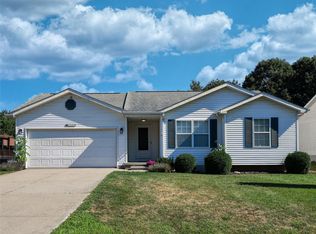 MLS ID #20261059694, Rebecca Vincent, Elite Realty. Realcomp II
 - $270,0004 bd2 ba1.5k sqft10356 Linden Rd, Grand Blanc, MI 48439For Sale
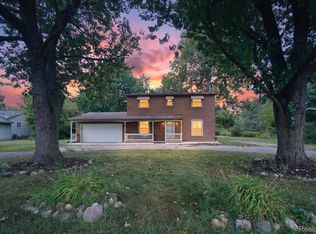 MLS ID #20261061776, Quinton Foster, Outlier Real Estate LLC. Realcomp II
 - $350,0003 bd2 ba1.5k sqft1478 Manistee Dr, Grand Blanc, MI 48439For Sale
 MLS ID #26032605, Brennen Clarke, Golden Key Realty Group LLC. MichRIC
 - $275,0003 bd2 ba1.5k sqft5521 Independence Colony Rd, Grand Blanc, MI 48439For SaleMLS ID #20261045871, Sheree Smith, America's Premiere Realty Inc. Realcomp II
- $234,0002 bd2 ba1.3k sqft10174 Sunrise Dr, Grand Blanc, MI 48439For Sale
 MLS ID #50190697, Kathy T Quayle, Coldwell Banker Kuehnle & Associates. MiRealSource
 - $301,9003 bd2 ba1.6k sqft6324 Lucas Rd, Flint, MI 48506For SaleMLS ID #20261058998, Amanda DeFord, Real Estate For A CAUSE. Realcomp II
- $369,9003 bd4 ba1.8k sqft6064 Woodridge Ln, Grand Blanc, MI 48439New ConstructionMLS ID #20261047089, Scott Fader, Joseph Walter Realty, LLC. Realcomp II
- $289,0004 bd2 ba1.7k sqft10266 Hegel Rd, Goodrich, MI 48438For SaleMLS ID #20261060136, Kristen Valade, EXP Realty - Fenton. Realcomp II
- $299,9002 bd2 ba1.7k sqft9635 Ortonville Rd, Clarkston, MI 48348For SaleMLS ID #20261046589, Randy Miller, RE/MAX Eclipse Clarkston. Realcomp II
- $269,9002 bd1 ba950 sqft6163 N State Rd, Davison, MI 48423For SaleMLS ID #20261062186, Candace Smith, Real Estate For A CAUSE. Realcomp II
- $265,0002 bd1 ba1k sqft305 W Walker St, Gaines, MI 48436For SaleMLS ID #20261058627, Natalie Fox, Red Fox Realty LLC. Realcomp II
- $260,0003 bd2 ba1.7k sqft968 Parallel St, Fenton, MI 48430For SaleMLS ID #20261061408, Mark Warren, KW Realty Livingston. Realcomp II
- $289,9004 bd3 ba1.8k sqft2288 Hunter Ln, Burton, MI 48519For SaleMLS ID #20261039888, Stephanie Eagle, Howard Homes 4 You LLC. Realcomp II
- $249,9003 bd2 ba1.9k sqft10470 Baldwin Rd, Gaines, MI 48436For SaleMLS ID #20261057578, John T Sedlarik, The Sedlarik Group Realty LLC. Realcomp II
- $375,0003 bd3 ba1.8k sqft5031 Oakwood Rd, Ortonville, MI 48462For SaleMLS ID #20261041336, Emily A Ford, @properties Christie's Int'l R E Clarkston. Realcomp II
- $--2 bd1 ba1.2k sqft7220 Bluewater Dr, Clarkston, MI 48348AuctionAuction.com 2
- $289,9995 bd4 ba1.6k sqft1926 New Rochelle Dr, Lapeer, MI 48446For SaleMLS ID #50210661, David A Tietz, REMAX Plus. MiRealSource
- $260,0003 bd2 ba1.3k sqft548 Oakland St, Lake Orion, MI 48362For SaleMLS ID #20261062010, Linda Stodola, RE/MAX Eclipse Clarkston. Realcomp II
