Luxury, comfort, and carefree living await at 6394 Prairie Dunes in the highly sought-after Grand Reserve by Del Webb, one of Genesee County's premier 55+ active adult communities. From the moment you enter the welcoming foyer, you'll appreciate the bright open floor plan, rich hardwood flooring, and calming neutral color palette that creates a warm, inviting atmosphere throughout. The beautiful kitchen is the heart of the home, featuring gorgeous rich wood cabinetry, stunning granite countertops, stainless steel appliances, abundant cabinet storage, expansive prep space, and a generous breakfast bar overlooking the living and dining areas—perfect for everyday living or entertaining. The spacious primary suite offers a large dressing closet and private en-suite bath with a spacious step-in shower. A second full bath, dedicated laundry room, and pull-down attic access leading to a generous storage area provide the convenience and extra space every homeowner appreciates. The sun-filled four-season room offers the perfect place to relax, while the spacious 20x12 patio is ideal for entertaining or enjoying peaceful evenings outdoors. Enjoy maintenance-free living with lawn care and snow removal included, plus exclusive access to the impressive 15,500 sq. ft. Grand View Lodge featuring indoor and outdoor pools, hot tub, fitness center, pickleball, tennis, bocce, walking trails, clubs, activities, and social events. More than just a beautiful home, this is your opportunity to enjoy an exceptional lifestyle in one of Grand Blanc's most desirable active adult communities. Just minutes from I-75 and Henry Ford Hospital with many dining and shopping options near by. BATVAI
For sale
$329,900
6394 Prairie Dunes Dr, Grand Blanc, MI 48439
2beds
1,304sqft
:
Get pre-qualified$2,995/mo
Condominium
Built in 2016
-- sqft lot
$324,900 Zestimate®
$253/sqft
$544/mo HOA
What's special
- 12 days |
- 430 |
- 11 |
Zillow last checked:
Listing updated:
Listed by:
Jackie Stratton 810-397-2603,
Keller Williams First 810-515-1503
Source: Realcomp II,MLS#: 20261057980
Facts & features
Interior
Bedrooms & bathrooms
- Bedrooms: 2
- Bathrooms: 2
- Full bathrooms: 2
Bedroom
- Level: Entry
- Area: 110
- Dimensions: 11 X 10
Bedroom
- Level: Entry
- Area: 180
- Dimensions: 15 X 12
Other
- Level: Entry
- Area: 35
- Dimensions: 7 X 5
Other
- Level: Entry
- Area: 60
- Dimensions: 12 X 5
Dining room
- Level: Entry
- Area: 132
- Dimensions: 12 X 11
Other
- Level: Entry
- Area: 90
- Dimensions: 10 X 9
Kitchen
- Level: Entry
- Area: 130
- Dimensions: 13 X 10
Laundry
- Level: Entry
- Area: 48
- Dimensions: 8 X 6
Heating
- Forced Air, Natural Gas
Cooling
- Central Air
Appliances
- Included: Dishwasher, Disposal, Dryer, Free Standing Gas Range, Free Standing Refrigerator, Microwave, Range Hood, Washer
Features
- High Speed Internet
- Has basement: No
- Has fireplace: No
Interior area
- Total interior livable area: 1,304 sqft
- Finished area above ground: 1,304
Video & virtual tour
Property
Parking
- Total spaces: 2
- Parking features: Two Car Garage, Attached, Direct Access, Electricityin Garage
- Attached garage spaces: 2
Features
- Levels: One
- Stories: 1
- Entry location: GroundLevel
- Patio & porch: Patio, Porch
- Exterior features: Grounds Maintenance, Spa Hottub, Tennis Courts
- Pool features: Community, In Ground, Outdoor Pool
Details
- Parcel number: 1225677012
- Special conditions: Short Sale No,Standard
Construction
Type & style
- Home type: Condo
- Architectural style: Contemporary
- Property subtype: Condominium
Materials
- Brick, Vinyl Siding
- Foundation: Slab
- Roof: Asphalt
Condition
- New construction: No
- Year built: 2016
Utilities & green energy
- Sewer: Public Sewer
- Water: Public
Community & HOA
Community
- Features: Clubhouse, Fitness Center, Sidewalks, Tennis Courts
- Subdivision: TOWNES AT GRAND RESERVE CONDO
HOA
- Has HOA: Yes
- HOA fee: $544 monthly
Location
- Region: Grand Blanc
Financial & listing details
- Price per square foot: $253/sqft
- Tax assessed value: $138,500
- Annual tax amount: $5,794
- Date on market: 7/27/2026
- Cumulative days on market: 12 days
- Listing agreement: Exclusive Right To Sell
- Listing terms: Cash,Conventional,FHA,Va Loan
- Exclusions: Exclusion(s) Do Not Exist
Estimated market value
$324,900
$309,000 - $341,000
$1,933/mo
Price history
| Date | Event | Price |
|---|---|---|
| 7/27/2026 | Listed for sale | $329,900+24.5%$253/sqft |
Source:  Realcomp II #20261057980 Report a problem Realcomp II #20261057980 Report a problem | ||
| 4/10/2024 | Sold | $265,000-1.8%$203/sqft |
Source: Realcomp II #5050134942 Report a problem | ||
| 3/22/2024 | Pending sale | $269,900$207/sqft |
Source:  MiRealSource #50134942 Report a problem MiRealSource #50134942 Report a problem | ||
| 3/4/2024 | Listed for sale | $269,900+37.6%$207/sqft |
Source: MiRealSource #50134942 Report a problem | ||
| 1/25/2017 | Sold | $196,127$150/sqft |
Source: Public Record Report a problem | ||
Public tax history
| Year | Property taxes | Tax assessment |
|---|---|---|
| 2025 | $4,848 +4.6% | $138,500 +5.1% |
| 2024 | $4,637 | $131,800 +11.5% |
| 2023 | -- | $118,200 +4.3% |
| 2022 | -- | $113,300 +4.3% |
| 2021 | -- | $108,600 +3.4% |
| 2020 | -- | $105,000 +2.3% |
| 2019 | -- | $102,600 +7.7% |
| 2018 | $276 | $95,300 +1.4% |
| 2017 | $276 +0.7% | $94,000 +333.2% |
| 2016 | $274 | $21,700 +6.4% |
| 2015 | $274 | $20,400 +334% |
| 2012 | -- | $4,700 |
| 2011 | -- | $4,700 -7.8% |
| 2010 | -- | $5,100 -49% |
| 2008 | $144 | $10,000 +212.5% |
| 2006 | -- | $3,200 |
Find assessor info on the county website
Monthly payment
Est. payment
Payment breakdown
Explore the cost of this home by adjusting the details. Changes won't be saved.Climate risks
Neighborhood: 48439
Nearby schools
GreatSchools rating
- 6/10Oaktree Elementary SchoolGrades: 2-5Distance: 2.8 mi
- 7/10Goodrich Middle SchoolGrades: 6-8Distance: 2.9 mi
- 7/10Goodrich High SchoolGrades: 9-12Distance: 3 mi

- $345,0002 bd2 ba1.5k sqft6390 Prairie Dunes Dr, Grand Blanc, MI 48439Off Market
- $346,2002 bd2 ba1.6k sqft6398 Prairie Dunes Dr, Grand Blanc, MI 48439Off Market
- $365,1002 bd2 ba1.8k sqft6386 Prairie Dunes Dr, Grand Blanc, MI 48439Off Market
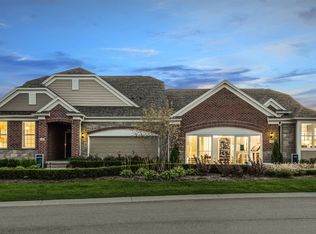
- $357,8002 bd2 ba1.6k sqft6402 Prairie Dunes Dr, Grand Blanc, MI 48439Off Market
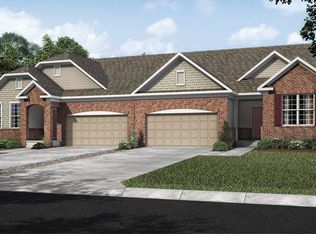
- $359,7002 bd2 ba1.8k sqft6382 Prairie Dunes Dr, Grand Blanc, MI 48439Off Market
- $361,0002 bd2 ba1.8k sqft6406 Prairie Dunes Dr, Grand Blanc, MI 48439Off Market
- $385,3002 bd2 ba1.8k sqft6389 Prairie Dunes Dr, Grand Blanc, MI 48439Off Market
- $362,3002 bd2 ba1.8k sqft6378 Prairie Dunes Dr, Grand Blanc, MI 48439Off Market
A local agent can set up tours, give advice and negotiate with sellers.
Similar homes
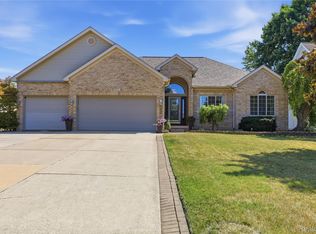
- $335,0003 bd2 ba1.8k sqft6122 S Edge Way, Grand Blanc, MI 48439For Sale
 MLS ID #20261059678, Judy Cox, American Associates Inc. Realcomp II
 - $299,9002 bd2 ba1.2k sqft9385 Sand Hill Dr, Grand Blanc, MI 48439For Sale
 MLS ID #20261045877, James D Maxwell, New Nest Realty. Realcomp II
 - $324,9003 bd2 ba1.6k sqft5186 Northwood Rd, Grand Blanc, MI 48439For Sale
 MLS ID #20261057053, Janice Stuckey, American Associates Inc. Realcomp II
 - $350,0003 bd2 ba1.5k sqft1478 Manistee Dr, Grand Blanc, MI 48439For Sale

 MLS ID #26032605, Brennen Clarke, Golden Key Realty Group LLC. MichRIC
 - $234,0002 bd2 ba1.3k sqft10174 Sunrise Dr, Grand Blanc, MI 48439For Sale
 MLS ID #50190697, Kathy T Quayle, Coldwell Banker Kuehnle & Associates. MiRealSource
 - $279,9993 bd2 ba1.9k sqft4168 McCandlish Rd, Grand Blanc, MI 48439For SaleMLS ID #20261028765, Angela Odden, Prime Real Estate & Associates. Realcomp II
- $275,0003 bd2 ba1.5k sqft5521 Independence Colony Rd, Grand Blanc, MI 48439For SaleMLS ID #20261045871, Sheree Smith, America's Premiere Realty Inc. Realcomp II
- $321,9003 bd2 ba1.6k sqft6324 Lucas Rd, Flint, MI 48506For SaleMLS ID #20261058998, Amanda DeFord, Real Estate For A CAUSE. Realcomp II
- $398,0003 bd2 ba1.8k sqft4153 Cedar Ln, Grand Blanc, MI 48439For SaleMLS ID #50212296, Kathy T Quayle, Coldwell Banker Kuehnle & Associates. MiRealSource
- $375,0003 bd3 ba1.8k sqft5031 Oakwood Rd, Ortonville, MI 48462For SaleMLS ID #20261041336, Emily A Ford, @properties Christie's Int'l R E Clarkston. Realcomp II
- $289,0004 bd2 ba1.7k sqft10266 Hegel Rd, Goodrich, MI 48438For SaleMLS ID #20261060136, Kristen Valade, EXP Realty - Fenton. Realcomp II
- $369,9003 bd4 ba1.8k sqft6064 Woodridge Ln, Grand Blanc, MI 48439New ConstructionMLS ID #20261047089, Scott Fader, Joseph Walter Realty, LLC. Realcomp II
- $304,9003 bd2 ba1.4k sqft3540 Merritt Lake Dr, Metamora, MI 48455For SaleMLS ID #20261060151, Dan Walker, Aurora Realty Group. Realcomp II
- $324,9503 bd3 ba1.8k sqft4429 Meadowlane Ct, Burton, MI 48519For SaleMLS ID #20261054018, Ryan M Newman, The Agency of Gateway. Realcomp II
- $405,0003 bd2 ba1.8k sqft1365 Thistleridge Dr, Holly, MI 48442For SaleMLS ID #20261046655, Tina Aginaga, Keller Williams Premier. Realcomp II
- $359,9004 bd3 ba1.7k sqft1099 Carriage Hill Dr, Fenton, MI 48430For SaleMLS ID #20261047789, Kim Heethuis, KW Realty Livingston. Realcomp II
- $365,0003 bd3 ba1.6k sqft13520 Patrick, Linden, MI 48451For SaleMLS ID #20261059523, Adam Haffajee, C2C Real Estate Group. Realcomp II
- $449,9003 bd2 ba1.7k sqft1315 Park Ridge Pointe, Grand Blanc, MI 48439New ConstructionMLS ID #20261055068, Todd Fedie, KW Realty Livingston. Realcomp II
- $237,5003 bd1 ba1.2k sqft5409 Baldwin Rd, Swartz Creek, MI 48473For SaleMLS ID #20261062041, Edward S Constable, Tremaine Real Estate. Realcomp II
- $265,0002 bd1 ba1k sqft305 W Walker St, Gaines, MI 48436For SaleMLS ID #20261058627, Natalie Fox, Red Fox Realty LLC. Realcomp II
