Escape to your own private piece of paradise with this completely reimagined lakefront retreat. Experience the ultimate waterfront lifestyle with your own private dock, beach access, and an expansive deck for outdoor living. This home offers a seamless blend of modern luxury and serene waterfront living, thoughtfully renovated from top to bottom. It is move in ready to start enjoying the sunsets. Real Northern White Cedar Shake, Chef's dream kitchen, equipped with Aristokraft soft-close cabinetry which has an abundance of storage with striking black pearl granite counters. The Kitchen is finished with elegant Delta plumbing fixtures in gorgeous champagne bronze, making every meal preparation a delight. The modern open concept with a contemporary peek-a-boo glass railing, between living space, enhances the open feel, allowing natural light to flow creating seamless transitions for gatherings or quiet evenings at home. Striking fireplace set in a dramatic dark German schmeared brick surround, topped by a custom walnut slab mantle-perfect for cozy evenings. A walkout that provides full, unobstructed views of your private waterfront oasis. This home gives an Upper Peninsula/Northern Michigan atmosphere, energy, mood, and ambience without the drive. Mt Holly is right across the road. A variety of amenities within minutes away making this the perfect place.
For sale
Price increase: $6K (7/10)
$405,000
1365 Thistleridge Dr, Holly, MI 48442
3beds
1,809sqft
:
Get pre-qualified$2,693/mo
Single Family Residence
Built in 1977
1.1 Acres Lot
$399,000 Zestimate®
$224/sqft
$-- HOA
What's special
- 49 days |
- 764 |
- 40 |
Zillow last checked:
Listing updated:
Listed by:
Tina Aginaga 248-392-0231,
Keller Williams Premier 248-394-0400
Source: Realcomp II,MLS#: 20261046655
Facts & features
Interior
Bedrooms & bathrooms
- Bedrooms: 3
- Bathrooms: 2
- Full bathrooms: 1
- 1/2 bathrooms: 1
Primary bedroom
- Level: Second
- Area: 180
- Dimensions: 15 X 12
Bedroom
- Level: Second
- Area: 140
- Dimensions: 10 X 14
Bedroom
- Level: Second
- Area: 120
- Dimensions: 10 X 12
Other
- Level: Second
- Area: 63
- Dimensions: 7 X 9
Other
- Level: Entry
- Area: 49
- Dimensions: 7 X 7
Family room
- Level: Third
- Area: 156
- Dimensions: 12 X 13
Kitchen
- Level: Second
- Area: 182
- Dimensions: 13 X 14
Heating
- Forced Air, Natural Gas
Features
- Basement: Finished
- Has fireplace: Yes
- Fireplace features: Family Room
Interior area
- Total interior livable area: 1,809 sqft
- Finished area above ground: 1,397
- Finished area below ground: 412
Video & virtual tour
Property
Parking
- Total spaces: 2
- Parking features: Two Car Garage, Attached
- Attached garage spaces: 2
Features
- Levels: Tri Level
- Entry location: GroundLevel
- Pool features: None
- On waterfront: Yes
- Waterfront features: Beach Access, Boat Facilities, Direct Water Frontage, Dock Facilities, Lake Privileges, Waterfront
- Body of water: Simmons
Lot
- Size: 1.1 Acres
- Dimensions: 112 x 106 x 438 x 401
Details
- Parcel number: 0220102008
- Special conditions: Agent Owned,Short Sale No
Construction
Type & style
- Home type: SingleFamily
- Architectural style: Split Level
- Property subtype: Single Family Residence
Materials
- Vinyl Siding
- Foundation: Basement, Block, Crawl Space
Condition
- New construction: No
- Year built: 1977
- Major remodel year: 2025
Utilities & green energy
- Sewer: Septic Tank
- Water: Well
Community & HOA
HOA
- Has HOA: No
Location
- Region: Holly
Financial & listing details
- Price per square foot: $224/sqft
- Tax assessed value: $59,560
- Annual tax amount: $1,855
- Date on market: 6/19/2026
- Cumulative days on market: 233 days
- Listing agreement: Exclusive Right To Sell
- Listing terms: Cash,Conventional,FHA,Va Loan
Estimated market value
$399,000
$379,000 - $419,000
$2,625/mo
Price history
| Date | Event | Price |
|---|---|---|
| 7/10/2026 | Price change | $405,000+1.5%$224/sqft |
Source:  Realcomp II #20261046655 Report a problem Realcomp II #20261046655 Report a problem | ||
| 6/20/2026 | Listed for sale | $399,000-8.3%$221/sqft |
Source: Realcomp II #20261046655 Report a problem | ||
| 6/8/2026 | Listing removed | $435,000$240/sqft |
Source: Realcomp II #20261019686 Report a problem | ||
| 4/23/2026 | Listed for sale | $435,000$240/sqft |
Source: Realcomp II #20261019686 Report a problem | ||
| 3/28/2026 | Contingent | $435,000$240/sqft |
Source: Realcomp II #20261019686 Report a problem | ||
| 3/27/2026 | Listed for sale | $435,000+3.6%$240/sqft |
Source: Realcomp II #20261019686 Report a problem | ||
| 3/18/2026 | Listing removed | $419,900$232/sqft |
Source: Realcomp II #20251047310 Report a problem | ||
| 3/5/2026 | Price change | $419,900-6.7%$232/sqft |
Source: Realcomp II #20251047310 Report a problem | ||
| 2/13/2026 | Price change | $449,900-2%$249/sqft |
Source: Realcomp II #20251047310 Report a problem | ||
| 1/11/2026 | Price change | $458,900-0.2%$254/sqft |
Source: Realcomp II #20251047310 Report a problem | ||
| 12/1/2025 | Price change | $459,900-6.1%$254/sqft |
Source: Realcomp II #20251047310 Report a problem | ||
| 11/9/2025 | Price change | $489,900-6.5%$271/sqft |
Source: Realcomp II #20251047310 Report a problem | ||
| 10/23/2025 | Listed for sale | $524,000+80.1%$290/sqft |
Source: Realcomp II #20251047310 Report a problem | ||
| 5/23/2025 | Sold | $291,000+0.4%$161/sqft |
Source: Realcomp II #20250024601 Report a problem | ||
| 5/11/2025 | Pending sale | $289,900$160/sqft |
Source: Realcomp II #20250024601 Report a problem | ||
| 5/9/2025 | Listed for sale | $289,900+41.4%$160/sqft |
Source: Realcomp II #20250024601 Report a problem | ||
| 11/14/2005 | Sold | $205,000+5.1%$113/sqft |
Source: Public Record Report a problem | ||
| 11/21/2003 | Sold | $195,000+28.3%$108/sqft |
Source: Public Record Report a problem | ||
| 10/15/1998 | Sold | $152,000$84/sqft |
Source: Public Record Report a problem | ||
Public tax history
| Year | Property taxes | Tax assessment |
|---|---|---|
| 2025 | $1,765 +6% | $96,770 +4.6% |
| 2024 | $1,666 +5% | $92,490 +4.6% |
| 2023 | $1,587 +6.4% | $88,430 +8.8% |
| 2022 | $1,492 +1.2% | $81,290 +6.6% |
| 2021 | $1,474 | $76,250 +7.1% |
| 2020 | -- | $71,170 +0.5% |
| 2019 | $1,468 +4.2% | $70,820 +5.5% |
| 2018 | $1,409 +0.7% | $67,130 -0.1% |
| 2017 | $1,399 | $67,200 +2.7% |
| 2016 | $1,399 | $65,430 +1.3% |
| 2015 | -- | $64,580 +4.9% |
| 2014 | -- | $61,590 +29.6% |
| 2011 | -- | $47,540 -8.4% |
| 2010 | $1,412 -18% | $51,900 -18% |
| 2009 | $1,722 | $63,320 |
Find assessor info on the county website
Monthly payment
Est. payment
Payment breakdown
Explore the cost of this home by adjusting the details. Changes won't be saved.Climate risks
Neighborhood: 48442
Nearby schools
GreatSchools rating
- 6/10Holly Elementary SchoolGrades: PK-5Distance: 4.3 mi
- 5/10Holly High SchoolGrades: 8-12Distance: 2.9 mi
- 5/10Holly Middle SchoolGrades: 6-8Distance: 4.3 mi
- $315,7003 bd2 ba1.3k sqft1345 Thistleridge Dr, Holly, MI 48442Off Market
- $286,7003 bd1 ba1.3k sqft1383 Thistleridge Dr, Holly, MI 48442Off Market
- $326,2003 bd2 ba1.3k sqft1325 Thistleridge Dr, Holly, MI 48442Off Market
- $399,0003 bd2 ba1.8k sqft1395 Thistleridge Dr, Holly, MI 48442Off Market
- $486,0003 bd2 ba1.7k sqft1372 Thistleridge Dr, Holly, MI 48442Off Market
- $358,4003 bd2 ba1.7k sqft1352 Thistleridge Dr, Holly, MI 48442Off Market
- $334,0003 bd2 ba1.7k sqft1261 Thistleridge Dr, Holly, MI 48442Off Market
- $306,2003 bd2 ba1.6k sqft6349 Tripp Rd, Holly, MI 48442Off Market
A local agent can set up tours, give advice and negotiate with sellers.
Similar homes
- $550,0003 bd3 ba2k sqft16036 Worden Rd, Holly, MI 48442For Sale

 MLS ID #20261055857, Deanna L Semke, KW Realty Livingston. Realcomp II
 - $315,0003 bd2 ba2.4k sqft834 E Baird St, Holly, MI 48442For Sale
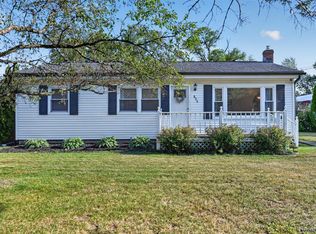 MLS ID #20261059356, Natalie Fox, Red Fox Realty LLC. Realcomp II
 - $488,0003 bd3 ba1.8k sqft15157 Worden Rd, Holly, MI 48442New Construction
 MLS ID #20261046347, Alicia Cloutier, EXP Realty Rochester. Realcomp II
 - $430,0004 bd3 ba2.6k sqft1434 Petts Rd, Fenton, MI 48430For Sale
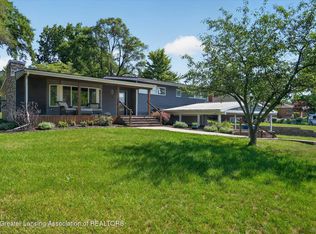 MLS ID #297455, Karen Burns, RE/MAX Real Estate Professionals Dewitt. Greater Lansing AOR
 - $375,0003 bd3 ba1.8k sqft5031 Oakwood Rd, Ortonville, MI 48462For SaleMLS ID #20261041336, Emily A Ford, @properties Christie's Int'l R E Clarkston. Realcomp II
- $449,0006 bd4 ba1.7k sqft9174 Perry Rd, Atlas, MI 48411For SaleMLS ID #20261058653, Helene Saldana, Crown Real Estate Group. Realcomp II
- $329,9003 bd3 ba2k sqft10140 Fieldway Trl, Holly, MI 48442For SaleMLS ID #20261046784, Kathleen B Raby Walker, Hand Map Real Estate LLC. Realcomp II
- $424,9004 bd3 ba1.8k sqft423 Sunset St, White Lake, MI 48383For SaleMLS ID #20261045436, Darlene Hamilton, Team Hamilton Real Estate. Realcomp II
- $332,0004 bd4 ba2.5k sqft5082 Whispering Glen Trl, Holly, MI 48442For SaleMLS ID #20261056819, Matthew Brothers, The Brand Real Estate. Realcomp II
- $399,0004 bd3 ba1.4k sqft4700 Indianwood Ct, Clarkston, MI 48348For SaleMLS ID #20261055978, Logan Smith, KW Domain. Realcomp II
- $459,9004 bd3 ba2.6k sqft9055 Hegel Rd, Goodrich, MI 48438For SaleMLS ID #20261040266, Natalie Fox, Red Fox Realty LLC. Realcomp II
- $399,9004 bd2 ba1.5k sqft4792 Broadway St, Commerce Township, MI 48382For SaleMLS ID #20261058139, Andrew Sussex, Castle Real Estate. Realcomp II
- $314,9003 bd2 ba2.2k sqft6273 Cold Spring Trl, Grand Blanc, MI 48439For SaleMLS ID #20261060616, Lina Aboughanem, Inca Realty, LLC. Realcomp II
- $364,9004 bd2 ba2.3k sqft1475 N Irish Rd, Davison, MI 48423For SaleMLS ID #20261057455, Meagan Enright, Oak and Stone Real Estate. Realcomp II
- $335,0003 bd2 ba1.8k sqft6122 S Edge Way, Grand Blanc, MI 48439For SaleMLS ID #20261059678, Judy Cox, American Associates Inc. Realcomp II
- $460,0004 bd3 ba2.1k sqft2557 Orbit Dr, Lake Orion, MI 48360For SaleMLS ID #20261061187, Michelle R Zarghami, Berkshire Hathaway HomeServices Kee Realty. Realcomp II
- $395,0003 bd3 ba2.4k sqft1558 Maddox St, West Bloomfield, MI 48324For SaleMLS ID #20261060968, Alisha Pulling, EXP Realty Main. Realcomp II
- $509,9003 bd2 ba1.8k sqft17311 Timber Crk, Holly, MI 48442For SaleMLS ID #20261028276, William S Bodziak Jr, Wentworth Real Estate Group. Realcomp II
- $369,9003 bd2 ba1.7k sqft4069 Loch Dr, Highland, MI 48357For SaleMLS ID #20261050646, Carley R Page, Cary Real Estate. Realcomp II
- $365,0003 bd3 ba1.6k sqft13520 Patrick, Linden, MI 48451For SaleMLS ID #20261059523, Adam Haffajee, C2C Real Estate Group. Realcomp II
