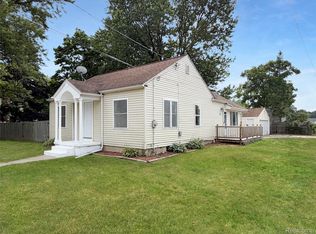
Welcome Home Buyers! This beautifully maintained 3-bedroom ranch offers a perfect blend of comfort and functionality, nestled on a quiet street ideal for peaceful living. As you step inside, you're greeted by an inviting living room bathed in natural light from the large window, creating a bright and cheerful space for gatherings. The beautiful hardwoods flow into the large eat-in kitchen. Adjacent is a cozy family room, offering space to sprawl out and convenience- along with the another full bathroom (making that 2 full baths) and easy access laundry area. Car enthusiasts and hobbyist alike will be thrilled with the exceptional 4-car drive-through attached garage, complete with a versatile workshop area ideal for all your DIY projects and storage space. Step outside to find a covered back porch excellent for entertaining or simply enjoying your summer evenings with natures tranquility. Updated floors, cold A/C, appliances included and much more- Don't miss this opportunity to make it yours and schedule your showing today!
Pending
Price cut: $10K (9/6)
$179,999
6162 Sandy Ln, Burton, MI 48519
3beds
1,400sqft
Single Family Residence
Built in 1954
0.34 Acres Lot
$174,600 Zestimate®
$129/sqft
$-- HOA
What's special
Versatile workshop areaUpdated floorsBeautiful hardwoodsStorage spaceCozy family roomLarge windowLarge eat-in kitchen
- 63 days
- 512
- 39
Zillow last checked:
Listing updated:
Listed by:
Dane Seltzer 810-814-1158,
Dane Seltzer Real Estate Group 810-814-1158,
Belinda Seltzer 313-468-3376,
Dane Seltzer Real Estate Group
Source: MiRealSource,MLS#: 50217811 Originating MLS: East Central Association of REALTORS
Originating MLS: East Central Association of REALTORSFacts & features
Interior
Bedrooms & bathrooms
- Bedrooms: 3
- Bathrooms: 2
- Full bathrooms: 2
Rooms
- Room types: Family Room, Living Room, Workshop
Bedroom 1
- Level: Entry
- Area: 144
- Dimensions: 12 x 12
Bedroom 2
- Level: Entry
- Area: 120
- Dimensions: 12 x 10
Bedroom 3
- Level: Entry
- Area: 108
- Dimensions: 12 x 9
Bathroom 1
- Level: Entry
Bathroom 2
- Level: Entry
Heating
- Forced Air, Natural Gas
Cooling
- Central Air
Appliances
- Included: Dishwasher, Disposal, Dryer, Microwave, Range/Oven, Refrigerator, Washer, Gas Water Heater
Features
- Eat-in Kitchen
- Flooring: Hardwood
- Basement: Crawl Space
- Has fireplace: No
Interior area
- Total structure area: 1,400
- Total interior livable area: 1,400 sqft
- Finished area above ground: 1,400
- Finished area below ground: 0
Property
Parking
- Total spaces: 4
- Parking features: Attached, Electric in Garage, Garage Door Opener, Workshop in Garage, Direct Access
- Attached garage spaces: 4
Features
- Levels: One
- Stories: 1
- Patio & porch: Porch
- Frontage type: Road
- Frontage length: 80
Lot
- Size: 0.34 Acres
- Dimensions: 80 x 187
Details
- Parcel number: 5924501144
- Zoning description: Residential
- Special conditions: Private
Construction
Type & style
- Home type: SingleFamily
- Architectural style: Ranch
- Property subtype: Single Family Residence
Materials
- Vinyl Siding
- Foundation: Slab
Condition
- Year built: 1954
Utilities & green energy
- Sewer: Public Sanitary
- Water: Private Well
Community & HOA
Community
- Subdivision: Holiday Villa
HOA
- Has HOA: No
Location
- Region: Burton
Financial & listing details
- Price per square foot: $129/sqft
- Tax assessed value: $138,000
- Annual tax amount: $1,790
- Date on market: 8/7/2026
- Cumulative days on market: 63 days
- Listing agreement: Exclusive Right To Sell
- Listing terms: Cash,Conventional,FHA,VA Loan,USDA Loan
Estimated market value
$174,600
$166,000 - $183,000
$1,775/mo
Price history
| Date | Event | Price |
|---|---|---|
| 9/20/2026 | Pending sale | $179,999$129/sqft |
Source:  MiRealSource #50217811 Report a problem MiRealSource #50217811 Report a problem | ||
| 9/6/2026 | Price change | $179,999-5.3%$129/sqft |
Source: MiRealSource #50217811 Report a problem | ||
| 8/7/2026 | Listed for sale | $189,999$136/sqft |
Source: MiRealSource #50217811 Report a problem | ||
Public tax history
| Year | Property taxes | Tax assessment |
|---|---|---|
| 2025 | $1,740 +11.8% | $69,000 -1.4% |
| 2024 | $1,556 | $70,000 +25.7% |
| 2023 | -- | $55,700 +6.7% |
| 2022 | -- | $52,200 +9.7% |
| 2021 | -- | $47,600 +25.3% |
| 2020 | -- | $38,000 +0.8% |
| 2019 | -- | $37,700 +6.2% |
| 2018 | $1,372 +4.4% | $35,500 |
| 2017 | $1,314 -0.3% | $35,500 +11.3% |
| 2016 | $1,318 | $31,900 |
| 2015 | $1,318 | -- |
| 2012 | -- | $27,200 -12% |
| 2011 | -- | $30,900 -11.5% |
| 2010 | -- | $34,900 -27% |
| 2008 | $203 | $47,800 -8.3% |
| 2006 | -- | $52,100 +5.9% |
| 2005 | -- | $49,200 +7% |
| 2004 | -- | $46,000 +2.4% |
| 2003 | -- | $44,900 +5.2% |
| 2002 | $648 +1.8% | $42,700 +8.9% |
| 2001 | $637 +11.1% | $39,200 +10.1% |
| 2000 | $573 | $35,600 |
Find assessor info on the county website
Monthly payment
Est. payment
Payment breakdown
Explore the cost of this home by adjusting the details. Changes won't be saved.Climate risks
Neighborhood: 48519
Nearby schools
Schools provided by the listing agent
- District: Bentley Community School District
Source: MiRealSource. This data may not be complete. We recommend contacting the local school district to confirm school assignments for this home.
Similar homes
- $184,9002 bd2 ba1.2k sqft5199 Lapeer Rd, Burton, MI 48509For Sale

 MLS ID #20261053907, Chad Eldridge, Real Estate For A CAUSE. Realcomp II
 - $179,0002 bd2 ba1.4k sqft1157 Kra Nur Dr, Burton, MI 48509For Sale
 MLS ID #20261063274, Ronald Walczak, RE/MAX Platinum - Grand Blanc. Realcomp II
 - $174,9003 bd1 ba1.2k sqft1380 Audrey St, Burton, MI 48509For Sale
 MLS ID #20261059468, Jocelyn Tucker, The Brand Real Estate. Realcomp II
 - $165,0003 bd1 ba1k sqft4465 S Center Rd, Burton, MI 48519For Sale
 MLS ID #20261065160, David Keller, Vision Realty Centers. Realcomp II
 - $179,9003 bd1 ba2k sqft3350 N Belsay Rd, Flint, MI 48506For Sale
 MLS ID #50213320, Bina Zuccaro, REMAX Plus. MiRealSource
 - $210,0004 bd1 ba1.9k sqft5153 Raymond Ave, Burton, MI 48509For SaleMLS ID #20261076393, William S Bodziak Jr, Wentworth Real Estate Group. Realcomp II
- $230,0003 bd2 ba1.3k sqft307 Sequoia Dr, Davison, MI 48423For SaleMLS ID #50223866, Ryan M Eashoo, REMAX Edge. MiRealSource
- $269,9004 bd2 ba2k sqft2481 S Genesee Rd, Burton, MI 48519For SaleMLS ID #20261073646, Pedro A Salinas, Salinas Real Estate Group. Realcomp II
- $199,9003 bd1 ba1.3k sqft5286 Roberts Dr, Flint, MI 48506For SaleMLS ID #50216005, Shannon Jones, ERA Prime Real Estate Group. MiRealSource
- $199,9003 bd2 ba1.5k sqft310 Tamarac Dr, Davison, MI 48423For SaleMLS ID #20261069613, Kristin E Wengren, Real Estate One-Ortonville. Realcomp II
- $165,0003 bd1 ba1.8k sqft1210 Simca St, Flint, MI 48507For SaleMLS ID #20261069061, DeQuincy Hairston, Real Estate For A CAUSE. Realcomp II
- $189,9993 bd1 ba1.5k sqft5457 E Frances Rd, Mount Morris, MI 48458For SaleMLS ID #20261030166, Leanne Johnson, Real Estate For A CAUSE. Realcomp II
- $209,9003 bd2 ba1.8k sqft6329 Springdale Blvd, Grand Blanc, MI 48439For SaleMLS ID #50217547, Shawn Rowden, REMAX Platinum Fenton. MiRealSource
- $229,9003 bd3 ba2k sqft1282 Arrowhead Dr, Burton, MI 48509For SaleMLS ID #50209669, Jim Sakalis, Keller Williams First. MiRealSource
- $169,9002 bd2 ba1.6k sqft2173 W Mount Morris Rd, Mount Morris, MI 48458For SaleMLS ID #20261061154, Thomas C Farrell, Crown Real Estate Group. Realcomp II
- $214,0003 bd2 ba1.7k sqft3325 Hampshire Ave, Flint, MI 48504For SaleMLS ID #50221885, Myles Shephard, Pinnacle Realty. MiRealSource
- $189,0004 bd2 ba1.4k sqft9288 Hilda Ln, Flushing, MI 48433For SaleMLS ID #20261047238, Tracie Bainbridge, Red Fox Realty LLC. Realcomp II
- $154,0002 bd1 ba1.7k sqft5095 Rose Ln, Flint, MI 48506For SaleMLS ID #50220620, Tim Powell, REMAX Right Choice. MiRealSource
