OPEN HOUSE here Sunday 9/20/26 1 to 3 PM!!!! YOU WILL LOVE this Great location... last home on short yet quiet road... but close to all amenities. You will appreciate the updates: paint ('25), carpet bedrooms ('25), Hot water tank ('19), Fridge ('23), Washer/Dryer ('24), Oven and sink ('26), New sump pump and back-up sump pump. New water lines and water softener. Quiet end of the road setting with spacious Garage/Pole Barn for your cars, toys, work shop and loft storage. Make sure you check this ready to move into home SOON! Sellers are offering their buyers a one year home warranty program for added peace of mind.
For sale
Price cut: $5.9K (9/18)
$154,000
5095 Rose Ln, Flint, MI 48506
2beds
1,718sqft
Single Family Residence
Built in 1959
0.35 Acres Lot
$152,000 Zestimate®
$90/sqft
$-- HOA
What's special
- 17 days
- 718
- 87
Zillow last checked:
Listing updated:
Listed by:
Tim Powell 810-577-6506,
REMAX Right Choice 810-686-8667
Source: MiRealSource,MLS#: 50220620 Originating MLS: East Central Association of REALTORS
Originating MLS: East Central Association of REALTORSFacts & features
Interior
Bedrooms & bathrooms
- Bedrooms: 2
- Bathrooms: 1
- Full bathrooms: 1
Bedroom 1
- Level: Entry
- Area: 132
- Dimensions: 12 x 11
Bedroom 2
- Level: Entry
- Area: 88
- Dimensions: 8 x 11
Bathroom 1
- Level: Entry
- Area: 40
- Dimensions: 5 x 8
Dining room
- Area: 88
- Dimensions: 8 x 11
Kitchen
- Area: 165
- Dimensions: 15 x 11
Living room
- Area: 198
- Dimensions: 18 x 11
Heating
- Forced Air, Natural Gas
Features
- Basement: Crawl Space,Partial
- Has fireplace: No
Interior area
- Total structure area: 1,718
- Total interior livable area: 1,718 sqft
- Finished area above ground: 1,109
- Finished area below ground: 609
Property
Parking
- Total spaces: 2
- Parking features: Detached, Electric in Garage, Workshop in Garage
- Garage spaces: 2
Features
- Levels: One
- Stories: 1
- Frontage type: Road
- Frontage length: 100
Lot
- Size: 0.35 Acres
- Dimensions: 100 x 160
Details
- Parcel number: 1123551015
- Special conditions: Private
Construction
Type & style
- Home type: SingleFamily
- Architectural style: Ranch
- Property subtype: Single Family Residence
Materials
- Vinyl Siding
Condition
- Year built: 1959
Utilities & green energy
- Sewer: Public Sanitary
- Water: Private Well
Community & HOA
Community
- Subdivision: Hill N Dale
HOA
- Has HOA: No
Location
- Region: Flint
Financial & listing details
- Price per square foot: $90/sqft
- Tax assessed value: $119,200
- Annual tax amount: $2,791
- Date on market: 9/2/2026
- Cumulative days on market: 18 days
- Listing agreement: Exclusive Right To Sell
- Listing terms: Cash,Conventional,FHA
Estimated market value
$152,000
$144,000 - $160,000
$904/mo
Price history
| Date | Event | Price |
|---|---|---|
| 9/18/2026 | Price change | $154,000-3.7%$90/sqft |
Source:  MiRealSource #50220620 Report a problem MiRealSource #50220620 Report a problem | ||
| 9/2/2026 | Listed for sale | $159,900$93/sqft |
Source: MiRealSource #50220620 Report a problem | ||
Public tax history
| Year | Property taxes | Tax assessment |
|---|---|---|
| 2025 | $2,809 +14.7% | $59,600 +7.4% |
| 2024 | $2,450 | $55,500 +11.4% |
| 2023 | -- | $49,800 +9.2% |
| 2022 | -- | $45,600 +9.9% |
| 2021 | -- | $41,500 +8.9% |
| 2020 | -- | $38,100 +11.7% |
| 2019 | -- | $34,100 +16.8% |
| 2018 | $1,049 +36.2% | $29,200 +1.7% |
| 2017 | $770 +0.9% | $28,700 +7.9% |
| 2016 | $764 | $26,600 +9% |
| 2015 | $764 +199.6% | $24,400 +9.4% |
| 2014 | $255 | $22,300 +2.3% |
| 2012 | -- | $21,800 -19.9% |
| 2011 | -- | $27,200 -20.2% |
| 2010 | -- | $34,100 -17% |
| 2008 | $926 | $41,100 -3.5% |
| 2006 | -- | $42,600 +4.4% |
| 2005 | -- | $40,800 +3.6% |
| 2004 | -- | $39,400 +5.1% |
| 2003 | -- | $37,500 +5% |
| 2002 | -- | $35,700 +16.7% |
| 2001 | -- | $30,600 +7% |
| 2000 | -- | $28,600 |
Find assessor info on the county website
Monthly payment
Est. payment
Payment breakdown
Explore the cost of this home by adjusting the details. Changes won't be saved.Climate risks
Neighborhood: 48506
Nearby schools
Schools provided by the listing agent
- District: Kearsley Community Schools
Source: MiRealSource. This data may not be complete. We recommend contacting the local school district to confirm school assignments for this home.

Similar homes
- $179,9003 bd1 ba2k sqft3350 N Belsay Rd, Flint, MI 48506For Sale

 MLS ID #50213320, Bina Zuccaro, REMAX Plus. MiRealSource
 - $--2 bd3 ba1.3k sqft518 Oak St, Mt Morris, MI 48458Auction
 Auction.com 1
 - $115,9004 bd2 ba1.2k sqft6065 N Genesee Rd, Flint, MI 48506For Sale
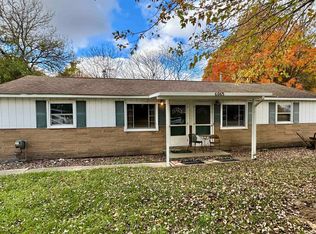 MLS ID #50194864, Theresa Zdunic, Crowe Real Estate LLC. MiRealSource
 - $144,9003 bd2 ba1.5k sqft3709 Evergreen Pkwy, Flint, MI 48503For Sale
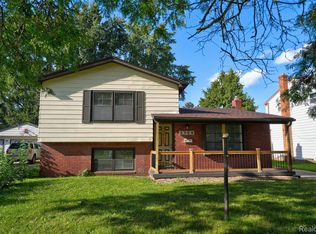
 MLS ID #20261054861, Natasha Warren, Keller Williams First. Realcomp II
 - $150,0003 bd1 ba1k sqft9115 N Vassar Rd, Mount Morris, MI 48458For SaleMLS ID #50213573, John Good, REMAX Edge. MiRealSource
- $174,9003 bd1 ba954 sqft2222 Francisco St, Flushing, MI 48433For SaleMLS ID #50222354, Lilian Hanna, Keller Williams First. MiRealSource
- $85,0003 bd1 ba1.2k sqft3201 Montana Ave, Flint, MI 48506For SaleMLS ID #50221256, Juan C Arellano, Complete Realty LLC. MiRealSource
- $159,9002 bd1 ba900 sqft9254 N Genesee Rd, Mount Morris, MI 48458For SaleMLS ID #20261034917, Brandon K Rowley, Realty Executives Main St LLC. Realcomp II
- $219,5003 bd1 ba1.2k sqft4126 N Belsay Rd, Flint, MI 48506For SaleMLS ID #50215381, Angela K Ridley, Complete Realty LLC. MiRealSource
- $160,0002 bd3 ba1.7k sqft6209 E Atherton Rd, Burton, MI 48519For SaleMLS ID #50219057, Keith Hitchcock, McGuirk Realty Inc.. MiRealSource
- $160,0003 bd1 ba1.4k sqft574 Wilson Ave, Mount Morris, MI 48458For SaleMLS ID #20261060822, Sonny Kaushik, Ikon Property Group. Realcomp II
- $124,9004 bd3 ba1.5k sqft3517 Norwood Dr, Flint, MI 48503For SaleMLS ID #20261074316, Amber Chambers, NextHome Inspire. Realcomp II
- $189,9003 bd2 ba1.4k sqft5168 Woodcliff Dr, Flint, MI 48504For Sale
 MLS ID #26048241, Ricky Jordan, RL Jordan Real Estate PC. MichRIC
 - $145,9003 bd2 ba1.3k sqft714 Country Club Ln, Flint, MI 48507For SaleMLS ID #20261058050, Debbie Caldwell, American Associates Inc. Realcomp II
- $118,9003 bd1 ba1.6k sqft4111 Risedorph St, Burton, MI 48509For SaleMLS ID #20261035477, Dave Schneyer, Home Realty Partners. Realcomp II
- $179,9002 bd2 ba1.6k sqft2173 W Mount Morris Rd, Mount Morris, MI 48458For SaleMLS ID #20261061154, Thomas C Farrell, Crown Real Estate Group. Realcomp II
- $142,0003 bd2 ba1.9k sqft1510 Monteray St, Flint, MI 48503For SaleMLS ID #50220184, Drew Thompson, Albrecht Realty. MiRealSource
- $179,9993 bd2 ba1.4k sqft6162 Sandy Ln, Burton, MI 48519For SaleMLS ID #50217811, Dane Seltzer, Dane Seltzer Real Estate Group. MiRealSource
- $185,0002 bd1 ba1.4k sqft5486 Lippincott Blvd, Burton, MI 48519For SaleMLS ID #50216886, Skylar Pratt (Non-Member), Real Estate West. MiRealSource
