Welcome to Sleepy Hollow! Brand new 2026 ranch condo offers a convenient lifestyle and offers a terrific floor plan that flows nicely. As you enter the foyer, you are greeted by a gas fireplace and cathedral ceilings. The spacious kitchen includes plenty of granite countertops and Lafata Soft Close cabinets. The primary bedroom features a walk-in closet and private bathroom. Other noteworthy features of this home include first-floor laundry, two car attached garage. and patio. The association covers water, sewer, lawn, and snow removal. Grand Blanc Schools. Pet friendly. There is still time to choose some of your selections. *Photos may be of previous model.
New construction
$284,900
28011 Gregory St, Grand Blanc, MI 48439
2beds
1,181sqft
Condominium
Built in 2026
-- sqft lot
$284,500 Zestimate®
$241/sqft
$295/mo HOA
What's special
Gas fireplacePrimary bedroomWalk-in closetCathedral ceilingsGranite countertopsPrivate bathroomTwo car attached garage
- 164 days
- 32
- 1
Zillow last checked:
Listing updated:
Listed by:
Tammy Lord 810-397-3803,
REMAX Edge 810-636-9172
Source: MiRealSource,MLS#: 50206564 Originating MLS: East Central Association of REALTORS
Originating MLS: East Central Association of REALTORSFacts & features
Interior
Bedrooms & bathrooms
- Bedrooms: 2
- Bathrooms: 2
- Full bathrooms: 2
Rooms
- Room types: Bedroom, Laundry, Bathroom
Bedroom 1
- Level: Entry
- Area: 144
- Dimensions: 12 x 12
Bedroom 2
- Level: Entry
- Area: 120
- Dimensions: 10 x 12
Bathroom 1
- Level: Entry
- Area: 40
- Dimensions: 8 x 5
Bathroom 2
- Level: Entry
- Area: 30
- Dimensions: 6 x 5
Dining room
- Level: Entry
- Area: 100
- Dimensions: 10 x 10
Great room
- Level: Entry
- Area: 270
- Dimensions: 15 x 18
Kitchen
- Level: Entry
- Area: 99
- Dimensions: 9 x 11
Heating
- Forced Air, Natural Gas
Cooling
- Central Air
Appliances
- Included: Gas Water Heater
- Laundry: First Floor Laundry, Entry
Features
- Walk-In Closet(s)
- Has basement: No
- Number of fireplaces: 1
- Fireplace features: Gas, Great Room
Interior area
- Total structure area: 1,181
- Total interior livable area: 1,181 sqft
- Finished area above ground: 1,181
- Finished area below ground: 0
Property
Parking
- Total spaces: 2
- Parking features: Garage, Attached
- Attached garage spaces: 2
Features
- Levels: One
- Stories: 1
- Patio & porch: Patio, Porch
Details
- Parcel number: 1513651168
Construction
Type & style
- Home type: Condo
- Architectural style: Contemporary,Ranch
- Property subtype: Condominium
Materials
- Brick, Vinyl Siding
- Foundation: Slab
Condition
- New construction: Yes
- Year built: 2026
Utilities & green energy
- Sewer: Public Sanitary
- Water: Public
- Utilities for property: Cable/Internet Avail.
Community & HOA
Community
- Subdivision: Sleepy Hollow
HOA
- Has HOA: Yes
- Amenities included: Wi-Fi Available
- Services included: Maintenance Grounds, Trash, Water
- HOA fee: $295 monthly
- HOA name: Cummings
- HOA phone: 800-965-5290
Location
- Region: Grand Blanc
Financial & listing details
- Price per square foot: $241/sqft
- Tax assessed value: $19,000
- Annual tax amount: $301
- Date on market: 5/6/2026
- Cumulative days on market: 165 days
- Listing agreement: Exclusive Right To Sell
- Listing terms: Cash,Conventional,FHA,VA Loan
- Ownership type: Partnership
- Road surface type: Paved
Estimated market value
$284,500
$270,000 - $299,000
$2,115/mo
Price history
| Date | Event | Price |
|---|---|---|
| 5/6/2026 | Listed for sale | $284,900$241/sqft |
Source:  MiRealSource #50206564 Report a problem MiRealSource #50206564 Report a problem | ||
Public tax history
| Year | Property taxes | Tax assessment |
|---|---|---|
| 2025 | $320 +10.5% | $9,500 |
| 2024 | $290 | $9,500 |
| 2023 | -- | $9,500 |
| 2022 | -- | $9,500 |
| 2021 | -- | $9,500 |
| 2020 | -- | $9,500 |
| 2019 | -- | $9,500 |
| 2018 | $224 +10.8% | $9,500 |
| 2017 | $202 +3% | $9,500 |
| 2016 | $196 | $9,500 |
| 2015 | $196 +27.1% | $9,500 |
| 2014 | $154 | $9,500 |
| 2012 | -- | $9,500 -5% |
| 2011 | -- | $10,000 -40.8% |
| 2010 | -- | $16,900 -3.4% |
| 2008 | $49 | $17,500 |
| 2006 | -- | $17,500 -5.4% |
| 2005 | -- | $18,500 |
Find assessor info on the county website
Monthly payment
Est. payment
Payment breakdown
Explore the cost of this home by adjusting the details. Changes won't be saved.Climate risks
Neighborhood: 48439
Nearby schools
Schools provided by the listing agent
- District: Grand Blanc Comm Schools
Source: MiRealSource. This data may not be complete. We recommend contacting the local school district to confirm school assignments for this home.
- $274,9002 bd2 ba1.1k sqft28009 Gregory St, Grand Blanc, MI 48439New Construction
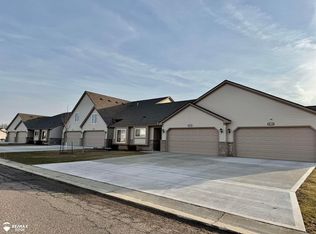
- $299,9003 bd3 ba1.6k sqft28007 Gregory St, Grand Blanc, MI 48439New Construction
- $299,9003 bd3 ba1.6k sqft28005 Gregory St, Grand Blanc, MI 48439New Construction
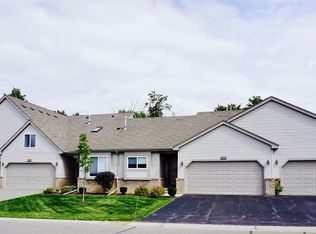
- $19,000-- bd-- ba-- sqft27010 Mitchell St, Grand Blanc, MI 48439Off Market
Similar homes
- $284,9002 bd2 ba1.1k sqft28001 Gregory St, Grand Blanc, MI 48439New Construction
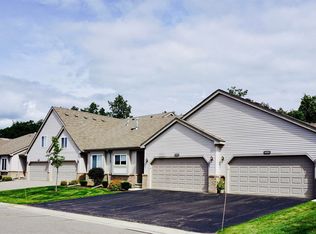
 MLS ID #50218062, Tammy Lord, REMAX Edge. MiRealSource
 - $274,9002 bd2 ba1.1k sqft28003 Gregory St, Grand Blanc, MI 48439New ConstructionMLS ID #50218058, Tammy Lord, REMAX Edge. MiRealSource
- $255,0002 bd2 ba1.1k sqft31003 Gregory St, Grand Blanc, MI 48439For Sale
 MLS ID #50221095, Lynn M Mattila, Keller Williams First. MiRealSource
 - $282,0003 bd2 ba1.2k sqft6165 Woodsdale Dr, Grand Blanc, MI 48439For Sale By Owner
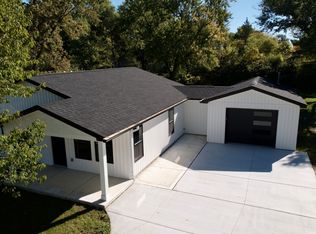
- $284,0003 bd2 ba1.7k sqft3341 W Baldwin Rd, Grand Blanc, MI 48439For Sale
 MLS ID #20261034831, Henry Gillen, HEMI Homes LLC. Realcomp II
 - $249,9003 bd3 ba1.6k sqft7048 Brittwood Ln, Flint, MI 48507For SaleMLS ID #20261081034, Amelia Booth, Century 21 Metro Brokers. Realcomp II
- $299,9003 bd2 ba1.3k sqft213 McFarland St, Grand Blanc, MI 48439New ConstructionMLS ID #50221586, Tammy Lord, REMAX Edge. MiRealSource
- $210,0003 bd3 ba1.4k sqft9343 Parkview Cir, Grand Blanc, MI 48439For SaleMLS ID #20261080017, Kimberly D Luna, Brookstone, Realtors LLC. Realcomp II
- $399,9003 bd3 ba1.6k sqft8323 Peninsula Cir, Grand Blanc, MI 48439New ConstructionMLS ID #50209043, Tammy Lord, REMAX Edge. MiRealSource
- $199,9002 bd2 ba984 sqft9472 Timber Ridge Dr, Grand Blanc, MI 48439For SaleMLS ID #50221842, Michele K Papatheodore, Keller Williams First. MiRealSource
- $234,0002 bd2 ba1.3k sqft10174 Sunrise Dr, Grand Blanc, MI 48439For SaleMLS ID #50190697, Kathy T Quayle, Coldwell Banker Kuehnle & Associates. MiRealSource
- $230,0003 bd1 ba1k sqft6405 Springdale Blvd, Grand Blanc, MI 48439For SaleMLS ID #20261038103, John Conner, Real Estate by Tremaine. Realcomp II
- $239,9003 bd2 ba1.2k sqft1093 W Maple Ave, Burton, MI 48507For SaleMLS ID #20261036562, Kristen Valade, EXP Realty - Fenton. Realcomp II
- $210,0003 bd2 ba1.7k sqft11424 Hazel Ave, Grand Blanc, MI 48439For SaleMLS ID #20261057728, Scott Fader, Joseph Walter Realty, LLC. Realcomp II
- $314,9003 bd2 ba1.5k sqft13331 Crane Ridge Dr, Fenton, MI 48430For SaleMLS ID #50220009, Clint B Carlson, The Mallory Corporation. MiRealSource
- $235,0002 bd2 ba1.2k sqft6437 Duchess Ct, Flushing, MI 48433For SaleMLS ID #50224296, Lucinda M Dewar, REMAX Right Choice. MiRealSource
- $279,9002 bd2 ba1.3k sqft11469 Windmill Pointe Point, Clio, MI 48420For SaleMLS ID #50219975, Alvin (AJ) Shackelford, Re/max TriCounty. MiRealSource
- $349,9004 bd3 ba1.7k sqft17 Oak St, Grand Blanc, MI 48439New ConstructionMLS ID #20261070588, Colette B Scholten, KW Metro. Realcomp II
