New Build 2026 two story condo. Introducing a modern and elegant two-story condominium that epitomizes comfort and style. This spacious condo has three well-appointed bedrooms, offering ample space for relaxation and personalization. With a thoughtfully designed layout, the condo features two and a half bathrooms, blending convenience and sophistication. A large kitchen with soft close cabinetry. Granite throughout. The main floor seamlessly integrates an open-concept living area, ideal for both entertaining and daily living, while the second floor provides a private retreat with the bedrooms. Quality finishes. Desirable location. Water and sewer are included in the association dues. Pet friendly.
New construction
$299,900
28005 Gregory St, Grand Blanc, MI 48439
3beds
1,681sqft
Condominium
Built in 2026
-- sqft lot
$299,600 Zestimate®
$178/sqft
$295/mo HOA
What's special
Quality finishesGranite throughoutThree well-appointed bedroomsSpacious condo
- 50 days
- 66
- 4
Zillow last checked:
Listing updated:
Listed by:
Tammy Lord 810-397-3803,
REMAX Edge 810-636-9172
Source: MiRealSource,MLS#: 50220116 Originating MLS: East Central Association of REALTORS
Originating MLS: East Central Association of REALTORSFacts & features
Interior
Bedrooms & bathrooms
- Bedrooms: 3
- Bathrooms: 3
- Full bathrooms: 2
- 1/2 bathrooms: 1
Bedroom 1
- Level: Upper
- Area: 192
- Dimensions: 12 x 16
Bedroom 2
- Level: Upper
- Area: 168
- Dimensions: 12 x 14
Bedroom 3
- Level: Entry
- Area: 143
- Dimensions: 13 x 11
Bathroom 1
- Level: Upper
- Area: 40
- Dimensions: 5 x 8
Bathroom 2
- Level: Upper
- Area: 78
- Dimensions: 13 x 6
Dining room
- Level: Entry
- Area: 121
- Dimensions: 11 x 11
Great room
- Level: Entry
- Area: 238
- Dimensions: 14 x 17
Kitchen
- Level: Entry
- Area: 88
- Dimensions: 11 x 8
Heating
- Forced Air, Natural Gas
Cooling
- Central Air
Appliances
- Included: Gas Water Heater
- Laundry: Entry
Features
- Walk-In Closet(s)
- Has basement: No
- Number of fireplaces: 1
- Fireplace features: Gas
Interior area
- Total structure area: 1,681
- Total interior livable area: 1,681 sqft
- Finished area above ground: 1,681
- Finished area below ground: 0
Property
Parking
- Total spaces: 2
- Parking features: Attached, Electric in Garage
- Attached garage spaces: 2
Features
- Levels: Two
- Stories: 2
- Frontage type: Road
Lot
- Size: 1,742 Square Feet
- Features: Subdivision
Details
- Parcel number: 1513651165
- Zoning description: Residential
- Special conditions: Private
Construction
Type & style
- Home type: Condo
- Architectural style: Contemporary
- Property subtype: Condominium
Materials
- Brick, Vinyl Siding
- Foundation: Slab
Condition
- New construction: Yes
- Year built: 2026
Utilities & green energy
- Sewer: Public Sanitary
- Water: Public
- Utilities for property: Cable/Internet Avail.
Community & HOA
Community
- Subdivision: Sleepy Hollow Condo
HOA
- Has HOA: Yes
- Amenities included: Maintenance Grounds
- Services included: Maintenance Grounds, Snow Removal, Water
- HOA fee: $295 monthly
- HOA name: CUMMINGS
- HOA phone: 800-965-5292
Location
- Region: Grand Blanc
Financial & listing details
- Price per square foot: $178/sqft
- Tax assessed value: $19,000
- Annual tax amount: $320
- Date on market: 8/28/2026
- Listing agreement: Exclusive Right To Sell
- Listing terms: Cash,Conventional,FHA
- Road surface type: Paved
Estimated market value
$299,600
$285,000 - $315,000
$2,637/mo
Price history
| Date | Event | Price |
|---|---|---|
| 2/27/2026 | Listed for sale | $299,900$178/sqft |
Source:  MiRealSource #50200342 Report a problem MiRealSource #50200342 Report a problem | ||
Public tax history
| Year | Property taxes | Tax assessment |
|---|---|---|
| 2025 | $320 +10.5% | $9,500 |
| 2024 | $290 | $9,500 |
| 2023 | -- | $9,500 |
| 2022 | -- | $9,500 |
| 2021 | -- | $9,500 |
| 2020 | -- | $9,500 |
| 2019 | -- | $9,500 |
| 2018 | $224 +10.8% | $9,500 |
| 2017 | $202 +3% | $9,500 |
| 2016 | $196 | $9,500 |
| 2015 | $196 +27.1% | $9,500 |
| 2014 | $154 | $9,500 |
| 2012 | -- | $9,500 -5% |
| 2011 | -- | $10,000 -40.8% |
| 2010 | -- | $16,900 -3.4% |
| 2008 | $49 | $17,500 |
| 2006 | -- | $17,500 -5.4% |
| 2005 | -- | $18,500 |
Find assessor info on the county website
Monthly payment
Est. payment
Payment breakdown
Explore the cost of this home by adjusting the details. Changes won't be saved.Climate risks
Neighborhood: 48439
Nearby schools
Schools provided by the listing agent
- District: Grand Blanc Comm Schools
Source: MiRealSource. This data may not be complete. We recommend contacting the local school district to confirm school assignments for this home.
- $299,9003 bd3 ba1.6k sqft28007 Gregory St, Grand Blanc, MI 48439New Construction
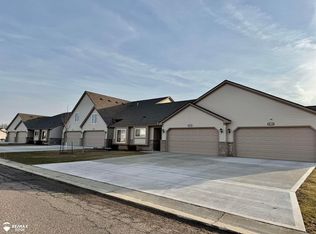
- $274,9002 bd2 ba1.1k sqft28003 Gregory St, Grand Blanc, MI 48439New Construction
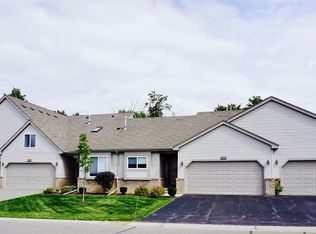
- $274,9002 bd2 ba1.1k sqft28009 Gregory St, Grand Blanc, MI 48439New Construction
- $284,9002 bd2 ba1.1k sqft28001 Gregory St, Grand Blanc, MI 48439New Construction
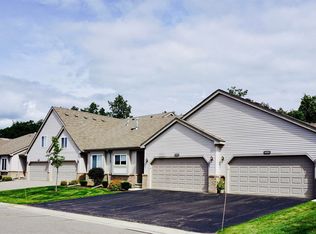
Similar homes
- $299,9003 bd3 ba1.6k sqft28007 Gregory St, Grand Blanc, MI 48439New Construction
 MLS ID #50206332, Tammy Lord, REMAX Edge. MiRealSource
 - $284,9002 bd2 ba1.1k sqft28001 Gregory St, Grand Blanc, MI 48439New ConstructionMLS ID #50218062, Tammy Lord, REMAX Edge. MiRealSource
- $274,9002 bd2 ba1.1k sqft28003 Gregory St, Grand Blanc, MI 48439New ConstructionMLS ID #50218058, Tammy Lord, REMAX Edge. MiRealSource
- $274,9002 bd2 ba1.1k sqft28009 Gregory St, Grand Blanc, MI 48439New ConstructionMLS ID #50206433, Tammy Lord, REMAX Edge. MiRealSource
- $339,9993 bd2 ba1.5k sqft2083 Creekwood Ct, Grand Blanc, MI 48439For Sale
 MLS ID #20261072250, Lisa C Young, Century 21 Metro Brokers. Realcomp II
 - $284,9002 bd2 ba1.1k sqft28011 Gregory St, Grand Blanc, MI 48439New ConstructionMLS ID #50206564, Tammy Lord, REMAX Edge. MiRealSource
- $259,9004 bd2 ba2k sqft2451 Valleylane Dr, Grand Blanc, MI 48439For SaleMLS ID #20261060175, Jane Murphy, Berkshire Hathaway HomeServices Michigan Real Est. Realcomp II
- $399,0004 bd3 ba2.5k sqft8131 Peninsula Cir, Grand Blanc, MI 48439For SaleMLS ID #20261070150, Whitney Myers, EXP Realty Main. Realcomp II
- $279,9003 bd2 ba2k sqft5032 Old Franklin Rd, Grand Blanc, MI 48439For SaleMLS ID #50218553, David M Donahue, REMAX Edge. MiRealSource
- $329,5003 bd2 ba2.1k sqft11124 Main Rd, Fenton, MI 48430For SaleMLS ID #50224181, Michael C Sikorski, Keller Williams Realty Lakeside. MiRealSource
- $325,9003 bd3 ba2.5k sqft4268 Meadows Ave, Grand Blanc, MI 48439For SaleMLS ID #20261049798, Brian Abraham, Keller Williams First. Realcomp II
- $360,9004 bd3 ba2.2k sqft12220 Moceri Dr, Grand Blanc, MI 48439For SaleMLS ID #20261058730, Barb E Alford, Century 21 Professionals Troy. Realcomp II
- $239,9003 bd2 ba2.1k sqft5471 Ole Banner Trl, Grand Blanc, MI 48439For SaleMLS ID #20261068357, John Conner, Real Estate by Tremaine. Realcomp II
- $325,9005 bd3 ba2.3k sqft4424 Kristina Dr, Grand Blanc, MI 48439For SaleMLS ID #50197718, Floyd L Mills, Elite Real Estate Professionals, Inc.. MiRealSource
- $435,0002 bd2 ba2.2k sqft6351 Prairie Dunes Dr, Grand Blanc, MI 48439For SaleMLS ID #50223860, Kathy T Quayle, Coldwell Banker Kuehnle & Associates. MiRealSource
