2026 ranch condo in desirable Sleepy Hollow—buyer can choose selections at this time! Open floor plan featuring a great room with gas fireplace and a well-designed kitchen with granite countertops and soft-close cabinetry throughout. Two bedrooms including a primary suite with walk-in closet and full bath. Convenient main floor laundry. Doorwall leads to a private patio and backyard. Two-car attached garage with opener. Association covers snow removal, lawn maintenance, water and sewer; pets allowed with some restrictions. Prime location in Grand Blanc Schools. Enjoy low-maintenance living in a brand-new condo. *Photos are a previous unit. Selections and colors may vary.
New construction
$274,900
28003 Gregory St, Grand Blanc, MI 48439
2beds
1,139sqft
Condominium
Built in 2026
-- sqft lot
$274,500 Zestimate®
$241/sqft
$295/mo HOA
What's special
Open floor planConvenient main floor laundrySoft-close cabinetry throughout
- 67 days
- 55
- 3
Zillow last checked:
Listing updated:
Listed by:
Tammy Lord 810-397-3803,
REMAX Edge 810-636-9172
Source: MiRealSource,MLS#: 50218058 Originating MLS: East Central Association of REALTORS
Originating MLS: East Central Association of REALTORSFacts & features
Interior
Bedrooms & bathrooms
- Bedrooms: 2
- Bathrooms: 2
- Full bathrooms: 2
Bedroom 1
- Level: Entry
- Area: 156
- Dimensions: 12 x 13
Bedroom 2
- Level: Entry
- Area: 110
- Dimensions: 10 x 11
Bathroom 1
- Level: Entry
- Area: 36
- Dimensions: 6 x 6
Bathroom 2
- Level: Entry
- Area: 24
- Dimensions: 8 x 3
Dining room
- Level: Entry
- Area: 63
- Dimensions: 9 x 7
Great room
- Level: Entry
- Area: 228
- Dimensions: 12 x 19
Kitchen
- Level: Entry
- Area: 81
- Dimensions: 9 x 9
Heating
- Forced Air, Natural Gas
Cooling
- Central Air
Appliances
- Included: Gas Water Heater
- Laundry: Entry
Features
- Has basement: No
- Number of fireplaces: 1
- Fireplace features: Gas, Great Room
Interior area
- Total structure area: 1,139
- Total interior livable area: 1,139 sqft
- Finished area above ground: 1,139
- Finished area below ground: 0
Property
Parking
- Total spaces: 2
- Parking features: Attached, Electric in Garage
- Attached garage spaces: 2
Features
- Levels: One
- Stories: 1
- Patio & porch: Porch
- Frontage type: Road
Lot
- Size: 1,742 Square Feet
- Features: Subdivision
Details
- Parcel number: 1513651164
- Zoning description: Residential
- Special conditions: Private
Construction
Type & style
- Home type: Condo
- Architectural style: Ranch
- Property subtype: Condominium
Materials
- Brick, Vinyl Siding
- Foundation: Slab
Condition
- New construction: Yes
- Year built: 2026
Utilities & green energy
- Sewer: Public Sanitary
- Water: Public
- Utilities for property: Cable/Internet Avail.
Community & HOA
Community
- Subdivision: Sleepy Hollow Condo
HOA
- Has HOA: Yes
- Amenities included: Maintenance Grounds, Wi-Fi Available
- HOA fee: $295 monthly
- HOA name: Cummings
- HOA phone: 800-965-5290
Location
- Region: Grand Blanc
Financial & listing details
- Price per square foot: $241/sqft
- Tax assessed value: $19,000
- Annual tax amount: $320
- Date on market: 8/11/2026
- Cumulative days on market: 249 days
- Listing agreement: Exclusive Right To Sell
- Listing terms: Cash,Conventional,FHA
- Road surface type: Paved
Estimated market value
$274,500
$261,000 - $288,000
$2,063/mo
Price history
| Date | Event | Price |
|---|---|---|
| 8/11/2026 | Listed for sale | $274,900$241/sqft |
Source:  MiRealSource #50218058 Report a problem MiRealSource #50218058 Report a problem | ||
| 8/11/2026 | Listing removed | $274,900$241/sqft |
Source:  Realcomp II #5050199147 Report a problem Realcomp II #5050199147 Report a problem | ||
| 2/10/2026 | Listed for sale | $274,900$241/sqft |
Source: MiRealSource #50199147 Report a problem | ||
Public tax history
| Year | Property taxes | Tax assessment |
|---|---|---|
| 2025 | $320 +10.5% | $9,500 |
| 2024 | $290 | $9,500 |
| 2023 | -- | $9,500 |
| 2022 | -- | $9,500 |
| 2021 | -- | $9,500 |
| 2020 | -- | $9,500 |
| 2019 | -- | $9,500 |
| 2018 | $224 +10.8% | $9,500 |
| 2017 | $202 +3% | $9,500 |
| 2016 | $196 | $9,500 |
| 2015 | $196 +27.1% | $9,500 |
| 2014 | $154 | $9,500 |
| 2012 | -- | $9,500 -5% |
| 2011 | -- | $10,000 -30.6% |
| 2010 | -- | $14,400 -4% |
| 2008 | $49 | $15,000 |
| 2006 | -- | $15,000 -18.9% |
| 2005 | -- | $18,500 |
Find assessor info on the county website
Monthly payment
Est. payment
Payment breakdown
Explore the cost of this home by adjusting the details. Changes won't be saved.Climate risks
Neighborhood: 48439
Nearby schools
Schools provided by the listing agent
- District: Grand Blanc Comm Schools
Source: MiRealSource. This data may not be complete. We recommend contacting the local school district to confirm school assignments for this home.
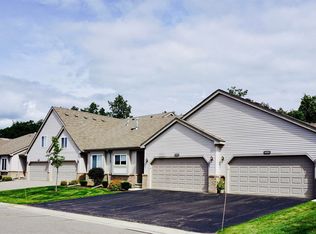
- $284,9002 bd2 ba1.1k sqft28001 Gregory St, Grand Blanc, MI 48439New Construction
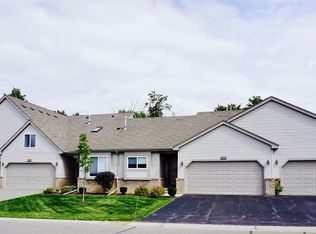
- $299,9003 bd3 ba1.6k sqft28005 Gregory St, Grand Blanc, MI 48439New Construction
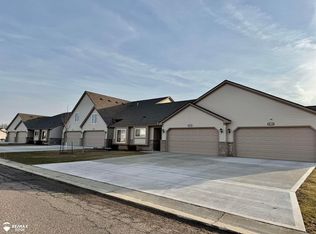
- $299,9003 bd3 ba1.6k sqft28007 Gregory St, Grand Blanc, MI 48439New Construction
- $274,9002 bd2 ba1.1k sqft28009 Gregory St, Grand Blanc, MI 48439New Construction
Similar homes
- $284,9002 bd2 ba1.1k sqft28001 Gregory St, Grand Blanc, MI 48439New Construction
 MLS ID #50218062, Tammy Lord, REMAX Edge. MiRealSource
 - $284,9002 bd2 ba1.1k sqft28011 Gregory St, Grand Blanc, MI 48439New ConstructionMLS ID #50206564, Tammy Lord, REMAX Edge. MiRealSource
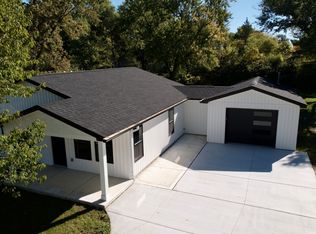
- $282,0003 bd2 ba1.2k sqft6165 Woodsdale Dr, Grand Blanc, MI 48439For Sale By Owner
- $219,0003 bd2 ba1.1k sqft5143 Todd St, Grand Blanc, MI 48439For Sale

 MLS ID #20261080882, Romani Jackson, Keller Williams Paint Creek. Realcomp II
 - $224,9002 bd2 ba1.2k sqft3198 E Grand Blanc Rd, Grand Blanc, MI 48439For SaleMLS ID #20261070235, Justin Hardy, Real Estate For A CAUSE. Realcomp II
- $249,9003 bd3 ba1.6k sqft7048 Brittwood Ln, Flint, MI 48507For SaleMLS ID #20261081034, Amelia Booth, Century 21 Metro Brokers. Realcomp II
- $284,0003 bd2 ba1.7k sqft3341 W Baldwin Rd, Grand Blanc, MI 48439For SaleMLS ID #20261034831, Henry Gillen, HEMI Homes LLC. Realcomp II
- $299,9003 bd2 ba1.3k sqft213 McFarland St, Grand Blanc, MI 48439New ConstructionMLS ID #50221586, Tammy Lord, REMAX Edge. MiRealSource
- $244,9003 bd2 ba1.2k sqft6453 Meadowwood Ln, Grand Blanc, MI 48439For SaleMLS ID #50223162, Abigail A Stubbs, McGuirk Realty Inc.. MiRealSource
- $210,0003 bd3 ba1.4k sqft9343 Parkview Cir, Grand Blanc, MI 48439For SaleMLS ID #20261080017, Kimberly D Luna, Brookstone, Realtors LLC. Realcomp II
- $230,0003 bd1 ba1k sqft6405 Springdale Blvd, Grand Blanc, MI 48439For SaleMLS ID #20261038103, John Conner, Real Estate by Tremaine. Realcomp II
- $399,9003 bd3 ba1.6k sqft8323 Peninsula Cir, Grand Blanc, MI 48439New ConstructionMLS ID #50209043, Tammy Lord, REMAX Edge. MiRealSource
- $249,9004 bd1 ba1.2k sqft413 5th St, Fenton, MI 48430For SaleMLS ID #20261083760, Blake A Burton, Keller Williams First. Realcomp II
- $239,9003 bd2 ba1.2k sqft1093 W Maple Ave, Burton, MI 48507For SaleMLS ID #20261036562, Kristen Valade, EXP Realty - Fenton. Realcomp II
- $234,0002 bd2 ba1.3k sqft10174 Sunrise Dr, Grand Blanc, MI 48439For SaleMLS ID #50190697, Kathy T Quayle, Coldwell Banker Kuehnle & Associates. MiRealSource
- $399,9003 bd2 ba1.6k sqft8504 Forest Glen Dr, Grand Blanc, MI 48439New ConstructionMLS ID #20261064940, Todd Fedie, KW Realty Livingston. Realcomp II
- $235,0002 bd2 ba1.2k sqft6437 Duchess Ct, Flushing, MI 48433For SaleMLS ID #50224296, Lucinda M Dewar, REMAX Right Choice. MiRealSource
- $279,9002 bd2 ba1.3k sqft11469 Windmill Pointe Point, Clio, MI 48420For SaleMLS ID #50219975, Alvin (AJ) Shackelford, Re/max TriCounty. MiRealSource
- $259,9003 bd2 ba1.4k sqft8126 Corunna Rd, Flint, MI 48532For SaleMLS ID #20261080069, Nicholas Ramsey, New Michigan Realty. Realcomp II
