This stunning home is a must-see! Offering approximately 2,300 square feet of living space on a beautifully groomed and well-maintained corner lot. Features include granite countertops in the kitchen and bathrooms, a first-floor bedroom, and a spacious primary suite on the second floor. With a total of 5 bedrooms and 3 full baths, this home provides plenty of space for comfortable living. The unfinished basement offers endless possibilities to design and customize the space to fit your vision. Step outside and imagine the possibilities for a future outdoor deck area — perfect for creating your own relaxing retreat or entertainment space. Schedule your showing today and come see all this beautiful home has to offer!
Pending
$335,000
4424 Kristina Dr, Grand Blanc, MI 48439
5beds
2,300sqft
Single Family Residence
Built in 2022
0.33 Acres Lot
$-- Zestimate®
$146/sqft
$20/mo HOA
What's special
First-floor bedroom
- 235 days
- 103
- 9
Zillow last checked:
Listing updated:
Listed by:
Floyd L Mills 810-730-7766,
Elite Real Estate Professionals, Inc. 810-715-5486
Source: MiRealSource,MLS#: 50197718 Originating MLS: East Central Association of REALTORS
Originating MLS: East Central Association of REALTORSFacts & features
Interior
Bedrooms & bathrooms
- Bedrooms: 5
- Bathrooms: 3
- Full bathrooms: 2
- 1/2 bathrooms: 1
Bedroom 1
- Features: Carpet
- Level: Second
- Area: 144
- Dimensions: 12 x 12
Bedroom 2
- Features: Carpet
- Level: Second
- Area: 221
- Dimensions: 13 x 17
Bedroom 3
- Features: Carpet
- Level: Second
- Area: 168
- Dimensions: 12 x 14
Bedroom 4
- Features: Carpet
- Level: Second
- Area: 208
- Dimensions: 13 x 16
Bedroom 5
- Features: Carpet
- Level: Second
- Area: 256
- Dimensions: 16 x 16
Bathroom 1
- Features: Vinyl
- Level: First
- Area: 63
- Dimensions: 7 x 9
Bathroom 2
- Features: Vinyl
- Level: Second
- Area: 72
- Dimensions: 9 x 8
Dining room
- Features: Laminate
- Level: First
- Area: 144
- Dimensions: 12 x 12
Kitchen
- Features: Laminate
- Level: First
- Area: 180
- Dimensions: 15 x 12
Living room
- Features: Laminate
- Level: First
- Area: 182
- Dimensions: 14 x 13
Heating
- Forced Air, Natural Gas
Features
- Flooring: Vinyl, Carpet, Laminate
- Has basement: Yes
- Has fireplace: No
Interior area
- Total structure area: 3,350
- Total interior livable area: 2,300 sqft
- Finished area above ground: 2,300
- Finished area below ground: 0
Video & virtual tour
Property
Parking
- Total spaces: 2
- Parking features: Attached, Electric in Garage, Garage Door Opener
- Attached garage spaces: 2
Features
- Levels: Two
- Stories: 2
- Frontage type: Road
- Frontage length: 104
Lot
- Size: 0.33 Acres
- Dimensions: 14.375
Details
- Parcel number: 1203583030
- Special conditions: Private
Construction
Type & style
- Home type: SingleFamily
- Architectural style: A-Frame
- Property subtype: Single Family Residence
Materials
- Vinyl Trim
- Foundation: Basement
Condition
- New construction: No
- Year built: 2022
Details
- Warranty included: Yes
Utilities & green energy
- Sewer: Public Sanitary
- Water: Public Water at Street
Community & HOA
Community
- Subdivision: Genesee Oaks Subdivision
HOA
- Has HOA: Yes
- HOA fee: $240 annually
Location
- Region: Grand Blanc
Financial & listing details
- Price per square foot: $146/sqft
- Annual tax amount: $5,988
- Date on market: 1/17/2026
- Cumulative days on market: 224 days
- Listing agreement: Exclusive Right To Sell
- Listing terms: Cash,Conventional,FHA,VA Loan
Estimated market value
Not available
Estimated sales range
Not available
$3,224/mo
Price history
| Date | Event | Price |
|---|---|---|
| 8/26/2026 | Pending sale | $335,000$146/sqft |
Source:  MiRealSource #50197718 Report a problem MiRealSource #50197718 Report a problem | ||
| 7/26/2026 | Listed for sale | $335,000$146/sqft |
Source: MiRealSource #50197718 Report a problem | ||
| 7/17/2026 | Listing removed | $335,000$146/sqft |
Source:  Realcomp II #5050197718 Report a problem Realcomp II #5050197718 Report a problem | ||
| 3/8/2026 | Price change | $335,000-1.6%$146/sqft |
Source: MiRealSource #50197718 Report a problem | ||
| 1/21/2026 | Listed for sale | $340,500$148/sqft |
Source: MiRealSource #50197718 Report a problem | ||
Public tax history
Tax history is unavailable.
Monthly payment
Est. payment
Payment breakdown
Explore the cost of this home by adjusting the details. Changes won't be saved.Climate risks
Neighborhood: 48439
Nearby schools
Schools provided by the listing agent
- District: Grand Blanc Comm Schools
Source: MiRealSource. This data may not be complete. We recommend contacting the local school district to confirm school assignments for this home.

Similar homes
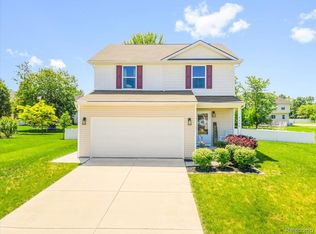
- $409,0004 bd3 ba2.4k sqft4465 Daniel Dr, Grand Blanc, MI 48439For SaleMLS ID #20261067518, Michelle Herrst, RE/MAX Platinum. Realcomp II
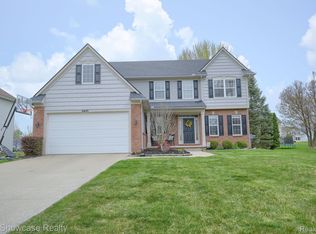
- $334,9004 bd3 ba2.3k sqft528 Greenwich Ln, Grand Blanc, MI 48439For Sale

 MLS ID #50220823, Robert E Keely, REMAX Platinum Grand Blanc. MiRealSource
 - $349,9004 bd3 ba1.8k sqft4080 Meadow Walk Blvd, Grand Blanc, MI 48439For Sale
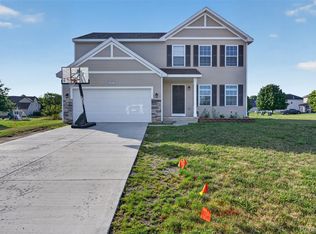
 MLS ID #20261068595, Natalie Fox, Red Fox Realty LLC. Realcomp II
 - $329,9004 bd2 ba2.2k sqft5121 Old Haver Hill Rd, Grand Blanc, MI 48439For Sale
 MLS ID #50216310, Nadeem A Gebrael, Gebrael Management. MiRealSource
 - $329,9003 bd3 ba2.1k sqft4100 Big Rock Ct, Grand Blanc, MI 48439For SaleMLS ID #50219661, Kyle Raup, Century 21 Signature Realty. MiRealSource
- $359,9003 bd3 ba2.1k sqft6229 Cold Spring Trl, Grand Blanc, MI 48439For SaleMLS ID #20261070459, Elizabeth Bice, B & B Realty Solutions. Realcomp II
- $339,9004 bd3 ba2.3k sqft12763 Grace Ct, Grand Blanc, MI 48439For SaleMLS ID #50218204, Norm Williams, NextHome Inspire. MiRealSource
- $379,9005 bd2 ba2.1k sqft327 Reid Rd, Grand Blanc, MI 48439For SaleMLS ID #50220315, Tammy Lord, REMAX Edge. MiRealSource
- $289,9994 bd3 ba2.7k sqft5240 Wishing Well Dr, Grand Blanc, MI 48439For SaleMLS ID #50220691, Kris P Stratman, Century 21 Signature Realty. MiRealSource
- $330,0003 bd3 ba2.4k sqft12867 Via Catherina Dr, Grand Blanc, MI 48439For SaleMLS ID #20261055012, Gabrielle Letts, Coldwell Banker Professionals. Realcomp II
- $329,9004 bd4 ba3.2k sqft12911 Croftshire Dr, Grand Blanc, MI 48439For SaleMLS ID #20261065514, Nicholas Mendoza, Key Exchange Realty. Realcomp II
- $299,9003 bd2 ba2.2k sqft6273 Cold Spring Trl, Grand Blanc, MI 48439For SaleMLS ID #20261060616, Lina Aboughanem, Inca Realty, LLC. Realcomp II
- $339,9993 bd3 ba2.1k sqft7174 Meadowvue Dr, Grand Blanc, MI 48439For SaleMLS ID #20261039478, Alexander Meyers, Real Estate For A CAUSE. Realcomp II
- $365,9004 bd3 ba2.2k sqft12220 Moceri Dr, Grand Blanc, MI 48439For SaleMLS ID #20261058730, Barb E Alford, Century 21 Professionals Troy. Realcomp II
- $284,9003 bd2 ba2k sqft5032 Old Franklin Rd, Grand Blanc, MI 48439For SaleMLS ID #50218553, David M Donahue, REMAX Edge. MiRealSource
- $244,4003 bd2 ba2.1k sqft5471 Ole Banner Trl, Grand Blanc, MI 48439For SaleMLS ID #20261068357, John Conner, Real Estate by Tremaine. Realcomp II
- $349,9004 bd3 ba1.7k sqft17 Oak St, Grand Blanc, MI 48439New ConstructionMLS ID #20261070588, Colette B Scholten, KW Metro. Realcomp II
- $329,9993 bd2 ba1.9k sqft12606 Greenhill Dr, Grand Blanc, MI 48439For SaleMLS ID #20261065406, Amara Biles, Key Exchange Realty. Realcomp II
- $309,9003 bd3 ba2.1k sqft4403 Great Oaks Dr, Grand Blanc, MI 48439For SaleMLS ID #50218998, Shawn Rowden, REMAX Platinum Fenton. MiRealSource
- $370,0004 bd3 ba2.6k sqft6462 Maple Leaf Ct, Grand Blanc, MI 48439For SaleMLS ID #20261063865, Matthew Brown, Red Oak Associates. Realcomp II
