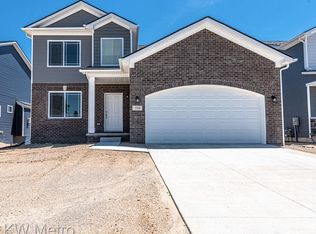
Cambridge Park North Now Offering New COlonial Floor Plan - the "Glendale" - To Be Built by D. R. Horton. So Many Upgrades Included in this Four-Bedroom, 2.5 Bath Home - Countertops in Kitchen & All Bathrooms, Ceramic Tile Flooring in Bathrooms, Laundry Room & Mud Room. The Kitcvhen Showcases GE Stainless Steel Appliances, 42" Tall Upper Kitchen Cabinets Plus a Central Snack Bar Open to the Great Room & Dining Area for Hosting Family & Friends. Primary Bedroom Suite on the Second Floor with Ceramic Tile Shower, Double Sink Vanity & Linen Closet for the Luxury of Privacy. The Second Floor Houses the other 3 Bedrooms and the Convenient Laundry Room right where the clothes are. Extra Deep 8'6" Basement with Egress Window Gives Lots of Extra Flex Space. Energy Efficiency with Central Air, 96% Eficient Furnace, Low E WIndows, Programmable Thermostat for Energy Savings. Buy Now & Make All of Your Own Color Selections for Your Dream Home. Close to shopping, highways & restaurants. Photos are of similar previously built homes.
Other floor plans and lots are also available.
New construction
$349,900
17 Oak St, Grand Blanc, MI 48439
4beds
1,709sqft
Single Family Residence
Built in 2026
9,583 Square Feet Lot
$-- Zestimate®
$205/sqft
$29/mo HOA
What's special
- 6 days
- 274
- 12
Zillow last checked:
Listing updated:
Listed by:
Colette B Scholten 248-412-3743,
KW Metro 248-288-3500
Source: Realcomp II,MLS#: 20261070588
Facts & features
Interior
Bedrooms & bathrooms
- Bedrooms: 4
- Bathrooms: 3
- Full bathrooms: 2
- 1/2 bathrooms: 1
Primary bedroom
- Level: Second
- Area: 182
- Dimensions: 13 X 14
Bedroom
- Level: Second
- Area: 110
- Dimensions: 10 X 11
Bedroom
- Level: Second
- Area: 110
- Dimensions: 10 X 11
Bedroom
- Level: Second
- Area: 110
- Dimensions: 10 X 11
Primary bathroom
- Level: Second
- Area: 45
- Dimensions: 5 X 9
Other
- Level: Second
- Area: 35
- Dimensions: 5 X 7
Other
- Level: Entry
- Area: 18
- Dimensions: 3 X 6
Dining room
- Level: Entry
- Area: 70
- Dimensions: 10 X 7
Great room
- Level: Second
- Area: 140
- Dimensions: 10 X 14
Kitchen
- Level: Entry
- Area: 182
- Dimensions: 14 X 13
Laundry
- Level: Second
- Area: 42
- Dimensions: 6 X 7
Mud room
- Level: Entry
- Area: 100
- Dimensions: 10 X 10
Heating
- ENERGYSTAR Qualified Furnace Equipment, Forced Air, Natural Gas
Cooling
- Central Air
Appliances
- Included: Disposal, Energy Star Qualified Dishwasher, Free Standing Electric Range, Microwave, Plumbed For Ice Maker, Stainless Steel Appliances, Vented Exhaust Fan
- Laundry: Gas Dryer Hookup, Laundry Room, Washer Hookup
Features
- Windows: Egress Windows
- Basement: Full,Unfinished
- Has fireplace: No
Interior area
- Total interior livable area: 1,709 sqft
- Finished area above ground: 1,709
Property
Parking
- Total spaces: 2
- Parking features: Two Car Garage, Attached, Direct Access, Driveway, Electricityin Garage, Garage Faces Front
- Attached garage spaces: 2
Features
- Levels: Two
- Stories: 2
- Entry location: GroundLevelwSteps
- Patio & porch: Porch
- Pool features: None
- Fencing: Back Yard,Fencing Allowed
Lot
- Size: 9,583 Square Feet
- Dimensions: 80 x 130
- Features: Level
Details
- Parcel number: 000000000
- Special conditions: Short Sale No,Standard
Construction
Type & style
- Home type: SingleFamily
- Architectural style: Colonial
- Property subtype: Single Family Residence
Materials
- Vinyl Siding
- Foundation: Basement, Poured, Sump Pump
- Roof: Asphalt
Condition
- Const Start Upon Sale,New Construction
- New construction: Yes
- Year built: 2026
Details
- Warranty included: Yes
Utilities & green energy
- Sewer: Public Sewer
- Water: Public
- Utilities for property: Cable Available
Community & HOA
Community
- Security: Carbon Monoxide Detectors, Smoke Detectors
HOA
- Has HOA: Yes
- HOA fee: $350 annually
- HOA phone: 586-929-8757
Location
- Region: Grand Blanc
Financial & listing details
- Price per square foot: $205/sqft
- Tax assessed value: $20,000
- Annual tax amount: $517
- Date on market: 9/2/2026
- Cumulative days on market: 238 days
- Listing agreement: Exclusive Agency
- Listing terms: Cash,Conventional,FHA,Va Loan
- Exclusions: Exclusion(s) Do Not Exist
Estimated market value
Not available
Estimated sales range
Not available
Not available
Price history
| Date | Event | Price |
|---|---|---|
| 9/2/2026 | Listed for sale | $349,900$205/sqft |
Source:  Realcomp II #20261070588 Report a problem Realcomp II #20261070588 Report a problem | ||
Public tax history
Tax history is unavailable.
Monthly payment
Est. payment
Payment breakdown
Explore the cost of this home by adjusting the details. Changes won't be saved.Climate risks
Neighborhood: 48439

Similar homes
- $349,9004 bd3 ba1.8k sqft4080 Meadow Walk Blvd, Grand Blanc, MI 48439For Sale
 MLS ID #20261068595, Natalie Fox, Red Fox Realty LLC. Realcomp II
 - $334,9004 bd3 ba2.3k sqft528 Greenwich Ln, Grand Blanc, MI 48439For Sale

 MLS ID #50220823, Robert E Keely, REMAX Platinum Grand Blanc. MiRealSource
 - $409,0004 bd3 ba2.4k sqft4465 Daniel Dr, Grand Blanc, MI 48439For SaleMLS ID #20261067518, Michelle Herrst, RE/MAX Platinum. Realcomp II
- $359,9003 bd3 ba2.1k sqft6229 Cold Spring Trl, Grand Blanc, MI 48439For Sale
 MLS ID #20261070459, Elizabeth Bice, B & B Realty Solutions. Realcomp II
 - $329,9003 bd3 ba2.1k sqft4100 Big Rock Ct, Grand Blanc, MI 48439For SaleMLS ID #50219661, Kyle Raup, Century 21 Signature Realty. MiRealSource
- $379,9005 bd2 ba2.1k sqft327 Reid Rd, Grand Blanc, MI 48439For SaleMLS ID #50220315, Tammy Lord, REMAX Edge. MiRealSource
- $389,9004 bd3 ba1.9k sqft2 Oak St, Grand Blanc, MI 48439New ConstructionMLS ID #20261069120, Colette B Scholten, KW Metro. Realcomp II
- $399,9004 bd3 ba2.2k sqft3 Oak St, Grand Blanc, MI 48439New ConstructionMLS ID #20261069239, Colette B Scholten, KW Metro. Realcomp II
- $354,8353 bd3 ba1.9k sqft4243 Oak St, Grand Blanc, MI 48439New ConstructionRealcomp II
- $389,5004 bd3 ba2.2k sqft4141 Oak St, Grand Blanc, MI 48439For SaleMLS ID #20261060303, Jane Murphy, Berkshire Hathaway HomeServices Michigan Real Est. Realcomp II
- $413,9003 bd3 ba1.7k sqft6057 Center Rd, Grand Blanc, MI 48439For SaleMLS ID #20261053460, Nykole Pfaff, The Brokerage Real Estate Enthusiasts. Realcomp II
- $339,9004 bd3 ba2.3k sqft12763 Grace Ct, Grand Blanc, MI 48439For SaleMLS ID #50218204, Norm Williams, NextHome Inspire. MiRealSource
- $409,9003 bd2 ba1.4k sqft1 Oak St, Grand Blanc, MI 48439New ConstructionMLS ID #20261069255, Colette B Scholten, KW Metro. Realcomp II
- $365,9004 bd3 ba2.2k sqft12220 Moceri Dr, Grand Blanc, MI 48439For SaleMLS ID #20261058730, Barb E Alford, Century 21 Professionals Troy. Realcomp II
- $329,9004 bd2 ba2.2k sqft5121 Old Haver Hill Rd, Grand Blanc, MI 48439For SaleMLS ID #50216310, Nadeem A Gebrael, Gebrael Management. MiRealSource
- $354,9003 bd3 ba2k sqft7067 Glenmeadow Ct, Grand Blanc, MI 48439For SaleMLS ID #20261047213, Kristi R Roberts, KNE Realty 360, Inc. Realcomp II
- $329,9993 bd2 ba1.9k sqft12606 Greenhill Dr, Grand Blanc, MI 48439For SaleMLS ID #20261065406, Amara Biles, Key Exchange Realty. Realcomp II
- $389,2754 bd3 ba2.2k sqft4179 Cedar Ln, Grand Blanc, MI 48439New ConstructionRealcomp II
- $330,0003 bd3 ba2.4k sqft12867 Via Catherina Dr, Grand Blanc, MI 48439For SaleMLS ID #20261055012, Gabrielle Letts, Coldwell Banker Professionals. Realcomp II
