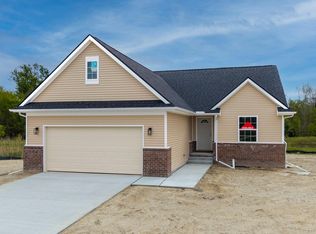
Irish Farms Newest Floorplan - "Glendale" To Be Built By D. R. Horton. Designed for Today's Lifestyle with Open Floor Plan Anchored by Central Snack Bar for Gathering Family & Friends. The Kitchen Showcases Stainless Steel Appliances, 42" Tall Upper Cabinets, Granite Countertops &Durable Luxury Vinyl Plank Floors. Convenient Mud Room at entry from Garage with Adjacent Powder Room and Coat Closet. The Second Floor Houses Four Bedrooms and the Other Two Full Bathrooms. Private Primary Bedroom Suite Includes Walk-in Closet and Bathroom with Double Sink Vanity and Shower. Laundry on the Second Floor (right where the clothes are) has Ceramic Tile Floor. Energy Savings are a focus with the Energy Efficient 50 Gallon Water Heater, Central AIr, Furnace & Programmable Thermostat. Buy Now & Choose Your Own Colors for Your Dream Home. Easy access to highways, shopping & restaurants.
Photos are of previously built Glendale homes. Other floor plans and lots also available.
New construction
$349,900
2280 Baltimore Ln, Davison, MI 48423
4beds
1,709sqft
Single Family Residence
Built in 2026
0.35 Acres Lot
$349,700 Zestimate®
$205/sqft
$23/mo HOA
What's special
- 38 days
- 39
- 4
Zillow last checked:
Listing updated:
Listed by:
Colette B Scholten 248-412-3743,
KW Metro 248-288-3500
Source: Realcomp II,MLS#: 20261069675
Facts & features
Interior
Bedrooms & bathrooms
- Bedrooms: 4
- Bathrooms: 3
- Full bathrooms: 2
- 1/2 bathrooms: 1
Primary bedroom
- Level: Second
- Area: 169
- Dimensions: 13 X 13
Bedroom
- Level: Second
- Area: 110
- Dimensions: 10 X 11
Bedroom
- Level: Second
- Area: 110
- Dimensions: 10 X 11
Bedroom
- Level: Second
- Area: 110
- Dimensions: 10 X 11
Primary bathroom
- Level: Second
- Area: 45
- Dimensions: 9 X 5
Other
- Level: Second
- Area: 35
- Dimensions: 7 X 5
Other
- Level: Entry
- Area: 18
- Dimensions: 6 X 3
Dining room
- Level: Entry
- Area: 70
- Dimensions: 10 X 7
Great room
- Level: Entry
- Area: 140
- Dimensions: 14 X 10
Kitchen
- Level: Entry
- Area: 156
- Dimensions: 13 X 12
Laundry
- Level: Second
- Area: 42
- Dimensions: 6 X 7
Mud room
- Level: Entry
- Area: 90
- Dimensions: 10 X 9
Heating
- ENERGYSTAR Qualified Furnace Equipment, Forced Air, Natural Gas
Cooling
- Central Air
Appliances
- Included: Disposal, Energy Star Qualified Dishwasher, Free Standing Electric Range, Plumbed For Ice Maker, Stainless Steel Appliances, Vented Exhaust Fan
- Laundry: Gas Dryer Hookup, Laundry Room, Washer Hookup
Features
- Windows: Egress Windows
- Basement: Full,Unfinished
- Has fireplace: No
Interior area
- Total interior livable area: 1,709 sqft
- Finished area above ground: 1,709
Property
Parking
- Total spaces: 2
- Parking features: Two Car Garage, Attached, Direct Access, Driveway, Electricityin Garage, Garage Faces Front
- Attached garage spaces: 2
Features
- Levels: Two
- Stories: 2
- Entry location: GroundLevelwSteps
- Patio & porch: Porch
- Pool features: None
- Fencing: Fencing Allowed
Lot
- Size: 0.35 Acres
- Dimensions: 85 x 160
- Features: Level
Details
- Parcel number: 0506601043
- Special conditions: Short Sale No,Standard
Construction
Type & style
- Home type: SingleFamily
- Architectural style: Colonial
- Property subtype: Single Family Residence
Materials
- Vinyl Siding
- Foundation: Basement, Poured, Sump Pump
- Roof: Asphalt
Condition
- Const Start Upon Sale,New Construction
- New construction: Yes
- Year built: 2026
Details
- Warranty included: Yes
Utilities & green energy
- Sewer: Public Sewer
- Water: Community
- Utilities for property: Cable Available
Community & HOA
Community
- Security: Carbon Monoxide Detectors, Smoke Detectors
HOA
- Has HOA: Yes
- HOA fee: $270 annually
- HOA phone: 586-929-8757
Location
- Region: Davison
Financial & listing details
- Price per square foot: $205/sqft
- Tax assessed value: $2,721
- Annual tax amount: $257
- Date on market: 8/31/2026
- Cumulative days on market: 42 days
- Listing agreement: Exclusive Agency
- Listing terms: Cash,Conventional,FHA,Va Loan
- Exclusions: Exclusion(s) Do Not Exist
Estimated market value
$349,700
$332,000 - $367,000
$2,812/mo
Price history
| Date | Event | Price |
|---|---|---|
| 8/31/2026 | Listed for sale | $349,900$205/sqft |
Source:  Realcomp II #20261069675 Report a problem Realcomp II #20261069675 Report a problem | ||
| 8/27/2026 | Listing removed | $349,900$205/sqft |
Source: Realcomp II #20261067616 Report a problem | ||
| 8/24/2026 | Listed for sale | $349,900$205/sqft |
Source: Realcomp II #20261067616 Report a problem | ||
Public tax history
| Year | Property taxes | Tax assessment |
|---|---|---|
| 2025 | -- | $21,300 |
Find assessor info on the county website
Monthly payment
Est. payment
Payment breakdown
Explore the cost of this home by adjusting the details. Changes won't be saved.Climate risks
Neighborhood: 48423

Similar homes
- $354,9004 bd3 ba1.8k sqft2110 Stillwater Dr, Davison, MI 48423New Construction

 Realcomp II
 - $369,9003 bd2 ba1.6k sqft2279 Baltimore Ln, Davison, MI 48423New Construction
 MLS ID #20261072326, Zack Aboona, Keller Williams Lakeside. Realcomp II
 - $369,9004 bd3 ba2k sqft2112 Stillwater Dr, Davison, MI 48423New Construction
 Realcomp II
 - $339,9004 bd3 ba1.8k sqft2231 Antrim Dr, Davison, MI 48423New Construction
 Realcomp II
 - $347,9993 bd2 ba1.6k sqft10206 Hunt Dr, Davison, MI 48423New ConstructionMLS ID #20261045814, Samantha Broughman, Motivated Real Estate. Realcomp II
- $339,9003 bd3 ba1.8k sqft11080 Handel Ln, Davison, MI 48423New Construction
 MLS ID #50213103, Bradley LaBrie, Keller Williams First. MiRealSource
 - $362,9993 bd2 ba1.6k sqft10190 Hunt Dr, Davison, MI 48423New ConstructionMLS ID #20261012361, Samantha Broughman, Motivated Real Estate. Realcomp II
- $349,9004 bd3 ba1.7k sqft17 Oak St, Grand Blanc, MI 48439New ConstructionMLS ID #20261070588, Colette B Scholten, KW Metro. Realcomp II
- $339,9003 bd2 ba1.4k sqft11130 Brahms Ln, Davison, MI 48423New ConstructionMLS ID #50223043, Bradley LaBrie, Keller Williams First. MiRealSource
- $324,9004 bd3 ba1.8k sqft3193 Wild Orchid Ln, Burton, MI 48519New ConstructionRealcomp II
- $324,9004 bd3 ba1.8k sqft2328 Pear Tree Dr, Burton, MI 48519New ConstructionRealcomp II
- $314,9503 bd3 ba1.8k sqft4429 Meadowlane Ct, Burton, MI 48519For SaleMLS ID #20261054018, Ryan M Newman, The Agency of Gateway. Realcomp II
- $349,9006 bd4 ba1.7k sqft9174 Perry Rd, Atlas, MI 48411For SaleMLS ID #20261058653, Helene Saldana, Crown Real Estate Group. Realcomp II
- $359,9004 bd3 ba1.8k sqft6142 Noel Dr, Flint, MI 48532New ConstructionRealcomp II
- $359,9003 bd2 ba1.4k sqft11146 Brahms Ln, Davison, MI 48423For SaleMLS ID #50174015, Bradley LaBrie, Keller Williams First. MiRealSource
