Welcome home to this stunning, 4 bedroom, 2.5 bath home in the demand Davison community. Just like new, but your yard is already in place and you can move right in and start enjoying life on your patio! This immaculate home boasts over 2000 sqft of living space and the neutral palet will allow for you to make it your own. The bright, open kitchen features an island, granite counter tops, stylish subway tiled backsplash, walk-in pantry and comes fully equipped with all the stainless steel appliances while being open to the spacious living room. A large mud-room with built in bench and a half bath round out the first floor all while the Luxury Vinyl flooring throughout the main level of the home offers easy maintenance while also being kid and pet friendly. Relax and unwind in your primary suite that has a massive, walk-in closet and private bathroom with dual sink vanity. You will LOVE the convenient, 2nd floor laundry room that comes with washer and dryer, too! The remaining 3 bedrooms are all generously sized, as well and another full bath is situated between for them to share. The full basement with egress window allows for tons of extra storage space or finish it off to your liking for even more living space. Don't delay....call for your private appointment today!
For sale
$389,900
7342 River Rock Dr, Davison, MI 48423
4beds
2,052sqft
:
Get pre-qualified$2,970/mo
Single Family Residence
Built in 2023
6,098 Square Feet Lot
$386,800 Zestimate®
$190/sqft
$90/mo HOA
What's special
- 4 days |
- 225 |
- 13 |
Zillow last checked:
Listing updated:
Listed by:
Paul Raymond 810-238-3100,
RE/MAX Select 810-238-8888,
Steve Bradburn 810-238-8888,
RE/MAX Select
Source: Realcomp II,MLS#: 20261061566
Facts & features
Interior
Bedrooms & bathrooms
- Bedrooms: 4
- Bathrooms: 3
- Full bathrooms: 2
- 1/2 bathrooms: 1
Primary bedroom
- Level: Second
- Area: 210
- Dimensions: 15 X 14
Bedroom
- Level: Second
- Area: 132
- Dimensions: 12 X 11
Bedroom
- Level: Second
- Area: 143
- Dimensions: 13 X 11
Bedroom
- Level: Second
- Area: 110
- Dimensions: 11 X 10
Primary bathroom
- Level: Second
- Area: 88
- Dimensions: 11 X 8
Other
- Level: Second
- Area: 60
- Dimensions: 12 X 5
Other
- Level: Entry
- Area: 25
- Dimensions: 5 X 5
Dining room
- Level: Entry
- Area: 143
- Dimensions: 13 X 11
Kitchen
- Level: Entry
- Area: 165
- Dimensions: 15 X 11
Laundry
- Level: Second
- Area: 35
- Dimensions: 7 X 5
Living room
- Level: Entry
- Area: 320
- Dimensions: 20 X 16
Heating
- Forced Air, Natural Gas
Cooling
- Central Air
Appliances
- Included: Dishwasher, Disposal, Dryer, Free Standing Electric Oven, Free Standing Electric Range, Free Standing Refrigerator, Microwave, Washer
- Laundry: Electric Dryer Hookup, Laundry Room
Features
- Programmable Thermostat
- Windows: Egress Windows
- Basement: Full,Unfinished
- Has fireplace: No
Interior area
- Total interior livable area: 2,052 sqft
- Finished area above ground: 2,052
Property
Parking
- Total spaces: 2
- Parking features: Two Car Garage, Attached, Electricityin Garage, Garage Door Opener
- Attached garage spaces: 2
Features
- Levels: Two
- Stories: 2
- Entry location: GroundLevelwSteps
- Patio & porch: Covered, Patio, Porch
- Exterior features: Lighting
- Pool features: None
Lot
- Size: 6,098 Square Feet
- Dimensions: 56 x 111
Details
- Parcel number: 0506676035
- Special conditions: Short Sale No,Standard
Construction
Type & style
- Home type: SingleFamily
- Architectural style: Traditional
- Property subtype: Single Family Residence
Materials
- Vinyl Siding
- Foundation: Basement, Poured, Sump Pump
- Roof: Asphalt
Condition
- New construction: No
- Year built: 2023
Utilities & green energy
- Sewer: Public Sewer
- Water: Public
Community & HOA
Community
- Features: Sidewalks
- Subdivision: STILLWATER CONDO
HOA
- Has HOA: Yes
- Services included: Maintenance Grounds, Snow Removal
- HOA fee: $90 monthly
- HOA phone: 248-538-0234
Location
- Region: Davison
Financial & listing details
- Price per square foot: $190/sqft
- Tax assessed value: $149,800
- Annual tax amount: $5,646
- Date on market: 8/6/2026
- Listing agreement: Exclusive Right To Sell
- Listing terms: Cash,Conventional,FHA,Va Loan
Estimated market value
$386,800
$367,000 - $406,000
$2,889/mo
Price history
| Date | Event | Price |
|---|---|---|
| 8/6/2026 | Listed for sale | $389,900+7.7%$190/sqft |
Source:  Realcomp II #20261061566 Report a problem Realcomp II #20261061566 Report a problem | ||
| 12/22/2023 | Sold | $362,000-0.8%$176/sqft |
Source: Realcomp II #20230076154 Report a problem | ||
| 10/29/2023 | Pending sale | $364,900$178/sqft |
Source: Realcomp II #20230076154 Report a problem | ||
| 9/8/2023 | Listed for sale | $364,900$178/sqft |
Source: Realcomp II #20230076154 Report a problem | ||
Public tax history
| Year | Property taxes | Tax assessment |
|---|---|---|
| 2025 | $5,674 +1147.2% | $149,800 -0.7% |
| 2024 | $455 | $150,800 +715.1% |
| 2023 | -- | $18,500 +11.4% |
| 2022 | -- | $16,600 +9.2% |
| 2021 | -- | $15,200 +7.8% |
| 2020 | -- | $14,100 +1.4% |
| 2019 | -- | $13,900 -7.3% |
| 2018 | $382 | $15,000 |
| 2017 | -- | $15,000 |
| 2016 | -- | $15,000 +200% |
| 2015 | -- | $5,000 |
Find assessor info on the county website
Monthly payment
Est. payment
Payment breakdown
Explore the cost of this home by adjusting the details. Changes won't be saved.Climate risks
Neighborhood: 48423
Nearby schools
GreatSchools rating
- 9/10Hill Elementary SchoolGrades: K-4Distance: 2 mi
- 7/10Davison Middle SchoolGrades: 7-8Distance: 2.3 mi
- 8/10Davison High SchoolGrades: 9-12Distance: 3.2 mi
- $329,9004 bd3 ba2k sqft7333 River Rock Dr, Davison, MI 48423Sold
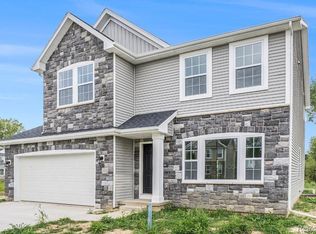
- $457,3904 bd4 ba966 sqft7351 River Rock Dr, Davison, MI 48423Sold

- $319,9003 bd3 ba1.8k sqft7348 River Rock Dr, Davison, MI 48423Sold
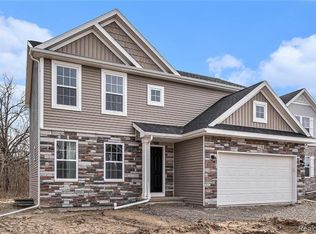
- $303,600-- bd2 ba2.2k sqft7386 River Rock Dr, Davison, MI 48423Off Market
- $381,400-- bd3 ba2.3k sqft7345 River Rock Dr, Davison, MI 48423Off Market
- $375,000-- bd2 ba2.5k sqft7339 River Rock Dr, Davison, MI 48423Off Market
- $20,0005,227 sqft15 Stillwater Dr, Davison, MI 48423Sold
- $359,9004 bd3 ba1.8k sqft7377 River Rock Dr, Davison, MI 48423Sold
A local agent can set up tours, give advice and negotiate with sellers.
Similar homes
- $370,0003 bd3 ba2k sqft8582 Devin Dr, Davison, MI 48423For Sale

 MLS ID #20261061479, Tamara Tipton, New Michigan Realty. Realcomp II
 - $370,0004 bd3 ba2.2k sqft1014 Meadow Dr, Davison, MI 48423For Sale
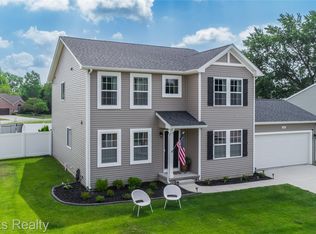 MLS ID #20261050670, Chad Willmore, Tall Oaks Realty. Realcomp II
 - $280,0004 bd2 ba2.1k sqft1184 Cimmaron Ct, Davison, MI 48423For Sale
 MLS ID #20261060890, Kari Hartley, RE/MAX Town & Country. Realcomp II
 - $419,9004 bd3 ba3k sqft9359 Lochmoor Dr, Davison, MI 48423For Sale
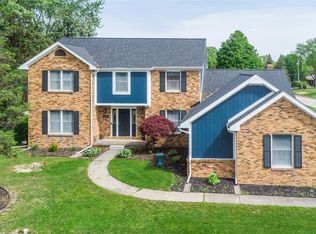 MLS ID #20261037320, Eric Stamm, Eric Stamm Team Real Estate. Realcomp II
 - $389,9004 bd3 ba1.8k sqft435 Old Farm Ln, Lapeer, MI 48446For SaleMLS ID #20261058769, Brandon K Rowley, Realty Executives Main St LLC. Realcomp II
- $499,9502 bd2 ba2.2k sqft11025 Davison Rd, Davison, MI 48423For SaleMLS ID #20261047203, Shane Adams, RE/MAX Select. Realcomp II
- $375,0004 bd2 ba1.8k sqft4306 Baldwin Rd, Grand Blanc, MI 48439For SaleMLS ID #20261061934, Melissa Redmond, Real Estate Cousins. Realcomp II
- $299,0004 bd3 ba2.3k sqft2411 Briar Creek Ln, Burton, MI 48509For SaleMLS ID #20261015934, Chad Willmore, Tall Oaks Realty. Realcomp II
- $209,9005 bd2 ba2.3k sqft3253 N Term St, Flint, MI 48506For SaleMLS ID #20261062042, Jacob Trier, Real Estate For A CAUSE. Realcomp II
- $277,4003 bd2 ba1.7k sqft1180 Cimmaron Ct, Davison, MI 48423For SaleMLS ID #20261045037, Samantha Relken, Michpro Realty LLC. Realcomp II
- $349,9004 bd3 ba1.7k sqft10465 Valley Dr, Goodrich, MI 48438New ConstructionMLS ID #20261063019, Terri Thiede, National Realty Centers, Inc. Realcomp II
- $425,0003 bd2 ba1.4k sqft1480 Connell Rd, Ortonville, MI 48462For SaleMLS ID #20261061136, Kevin Winningham, Keller Williams Paint Creek. Realcomp II
- $369,9004 bd3 ba3k sqft2288 Lost Creek Dr, Flushing, MI 48433For SaleMLS ID #20261041064, Shane Adams, RE/MAX Select. Realcomp II
- $301,9003 bd2 ba1.6k sqft6324 Lucas Rd, Flint, MI 48506For SaleMLS ID #20261058998, Amanda DeFord, Real Estate For A CAUSE. Realcomp II
- $389,9003 bd3 ba2.1k sqft1661 Madeline Dr, Lapeer, MI 48446For SaleMLS ID #20261046238, Marvin Nafsu, Showtime Realty. Realcomp II
- $349,9004 bd2 ba1.9k sqft507 S Ortonville Rd, Ortonville, MI 48462For SaleMLS ID #20261060521, Jeffery Dawley, Atlas Real Estate. Realcomp II
- $272,9003 bd2 ba2.2k sqft7439 Ironwood Dr, Swartz Creek, MI 48473For SaleMLS ID #20261062085, Shane Adams, RE/MAX Select. Realcomp II
- $200,0004 bd2 ba1.5k sqft3047 Courtesy Dr, Flint, MI 48506For SaleMLS ID #20261059429, Jaime Vasquez, Century 21 Metro Brokers. Realcomp II
- $324,9003 bd2 ba1.5k sqft6465 Whisper Ridge Ct, Burton, MI 48509For SaleMLS ID #20261042289, Sarah Minter, Wentworth Real Estate Group. Realcomp II
- $487,0004 bd3 ba2.4k sqft9201 Burning Tree Dr, Grand Blanc, MI 48439For SaleMLS ID #20261057036, Sam Natchez, New Michigan Realty. Realcomp II
