A GREAT VALUE IN DAVISON WITH LOCATION, SPACE & POTENTIAL! Searching for a home for sale in Davison, MI with convenient access to schools, shopping, recreation and I-69? Take a closer look at 1180 Cimmaron Ct. Located in an established neighborhood within the Davison School District, this contemporary split-level combines a quiet residential setting with easy access to M-15, major commuter routes, dining, shopping, entertainment, parks and plenty of outdoor recreation.
Step inside to a bright, open floor plan with abundant natural light, neutral décor and generously sized bedrooms. Multiple living areas provide plenty of flexibility, including a large family room with space for entertaining, movie nights, a home office, play area or simply spreading out and relaxing.
Several important improvements are already complete, including a new roof in 2023, new siding on the south and west sides of the home, new garage soffit and trim, plus a Reverse Osmosis water filtration system. A minimal annual HOA fee helps maintain the cul-de-sac and common areas.
Looking for a home where you can add your own style and build equity? Fresh paint, flooring and a few cosmetic updates offer the opportunity to personalize the space without starting with the major exterior improvements. The sellers are motivated and ready to work with a buyer who recognizes the home's combination of location, space, value and potential.
Now offered at $277,400, this Davison home is worth a closer look for buyers searching for an established neighborhood, Davison Schools, convenient commuting, nearby recreation and a home they can make their own. Schedule a showing and come see the possibilities at 1180 Cimmaron Ct. BTVAI.
Under contract
Price cut: $2.5K (8/5)
$277,400
1180 Cimmaron Ct, Davison, MI 48423
3beds
1,700sqft
Single Family Residence
Built in 2014
9,583 Square Feet Lot
$272,600 Zestimate®
$163/sqft
$15/mo HOA
What's special
- 105 days
- 87
- 0
Zillow last checked:
Listing updated:
Listed by:
Samantha Relken 810-300-4915,
Michpro Realty LLC 810-356-9177
Source: Realcomp II,MLS#: 20261045037
Facts & features
Interior
Bedrooms & bathrooms
- Bedrooms: 3
- Bathrooms: 2
- Full bathrooms: 2
Bedroom
- Level: Lower
- Area: 121
- Dimensions: 11 X 11
Bedroom
- Level: Upper
- Area: 154
- Dimensions: 11 X 14
Bedroom
- Level: Upper
- Area: 140
- Dimensions: 14 X 10
Other
- Level: Lower
- Area: 40
- Dimensions: 8 X 5
Other
- Level: Upper
- Area: 50
- Dimensions: 5 X 10
Dining room
- Level: Upper
- Area: 135
- Dimensions: 15 X 9
Family room
- Level: Lower
- Area: 540
- Dimensions: 36 X 15
Kitchen
- Level: Upper
- Area: 121
- Dimensions: 11 X 11
Laundry
- Level: Lower
- Area: 84
- Dimensions: 12 X 7
Living room
- Level: Upper
- Area: 165
- Dimensions: 15 X 11
Heating
- Forced Air, Natural Gas
Cooling
- Central Air
Appliances
- Included: Dishwasher, Disposal, Dryer, Exhaust Fan, Free Standing Gas Range, Free Standing Refrigerator, Microwave, Range Hood, Washer
- Laundry: Laundry Room, Washer Hookup
Features
- Entrance Foyer, High Speed Internet
- Has basement: No
- Has fireplace: No
Interior area
- Total interior livable area: 1,700 sqft
- Finished area above ground: 1,700
Property
Parking
- Total spaces: 2
- Parking features: Two Car Garage, Attached, Electricityin Garage, Garage Faces Front, Garage Door Opener
- Attached garage spaces: 2
Features
- Levels: Bi Level
- Entry location: MidLevelwSteps
- Patio & porch: Covered, Porch
- Exterior features: Lighting
- Pool features: None
Lot
- Size: 9,583 Square Feet
- Dimensions: 37 x 22 x 111 x Irregular
- Features: Irregular Lot
Details
- Parcel number: 0511651062
- Special conditions: Short Sale No,Standard
Construction
Type & style
- Home type: SingleFamily
- Architectural style: Contemporary,Split Level
- Property subtype: Single Family Residence
Materials
- Vinyl Siding
- Foundation: Poured, Slab, Sump Pump
- Roof: Asphalt
Condition
- Site Condo
- New construction: No
- Year built: 2014
Utilities & green energy
- Electric: Circuit Breakers
- Sewer: Public Sewer
- Water: Public
- Utilities for property: Underground Utilities
Community & HOA
Community
- Subdivision: MEADOWS OF CHESTNUT HILLS CONDO
HOA
- Has HOA: Yes
- HOA fee: $175 annually
Location
- Region: Davison
Financial & listing details
- Price per square foot: $163/sqft
- Tax assessed value: $98,395
- Annual tax amount: $3,858
- Date on market: 6/19/2026
- Cumulative days on market: 105 days
- Listing agreement: Exclusive Right To Sell
- Listing terms: Cash,Conventional,FHA,Usda Loan,Va Loan
Estimated market value
$272,600
$259,000 - $286,000
$2,133/mo
Price history
| Date | Event | Price |
|---|---|---|
| 9/5/2026 | Contingent | $277,400$163/sqft |
Source:  Realcomp II #20261045037 Report a problem Realcomp II #20261045037 Report a problem | ||
| 8/5/2026 | Price change | $277,400-0.9%$163/sqft |
Source: Realcomp II #20261045037 Report a problem | ||
| 6/29/2026 | Price change | $279,900-2.5%$165/sqft |
Source: Realcomp II #20261045037 Report a problem | ||
| 6/19/2026 | Listed for sale | $287,000+80.5%$169/sqft |
Source: Realcomp II #20261045037 Report a problem | ||
| 2/21/2019 | Sold | $159,000-3.9%$94/sqft |
Source: Public Record Report a problem | ||
| 12/19/2018 | Price change | $165,500-2.6%$97/sqft |
Source: Atlas Real Estate #218103422 Report a problem | ||
| 10/22/2018 | Listed for sale | $169,900+3298%$100/sqft |
Source: Atlas Real Estate #218103422 Report a problem | ||
| 1/8/2015 | Sold | $5,000$3/sqft |
Source: Public Record Report a problem | ||
Public tax history
| Year | Property taxes | Tax assessment |
|---|---|---|
| 2025 | $3,777 +4.6% | $111,000 +6.5% |
| 2024 | $3,611 | $104,200 +7.3% |
| 2023 | -- | $97,100 +8.6% |
| 2022 | -- | $89,400 +6.7% |
| 2021 | -- | $83,800 -0.8% |
| 2020 | -- | $84,500 +8.9% |
| 2019 | -- | $77,600 +2.2% |
| 2018 | $2,490 | $75,900 |
| 2017 | -- | $75,900 +11.3% |
| 2016 | -- | $68,200 +4.6% |
| 2015 | -- | $65,200 |
Find assessor info on the county website
Monthly payment
Est. payment
Payment breakdown
Explore the cost of this home by adjusting the details. Changes won't be saved.Climate risks
Neighborhood: 48423
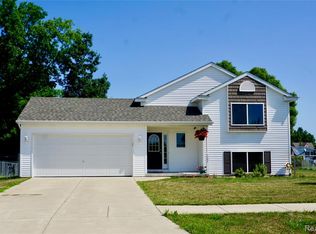

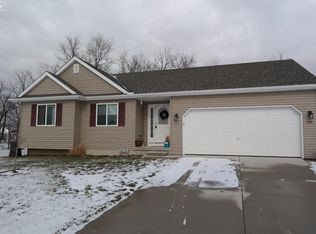
Similar homes
- $269,9003 bd2 ba2.5k sqft2176 Oak Shade Dr, Davison, MI 48423For Sale
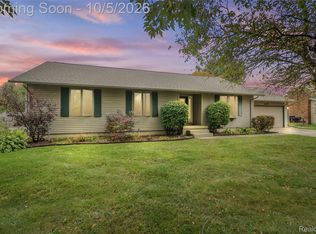
 MLS ID #20261078107, Alyssa Pillsbury, Crown Real Estate Group. Realcomp II
 - $349,9003 bd3 ba1.5k sqft816 Meadow Dr, Davison, MI 48423For Sale
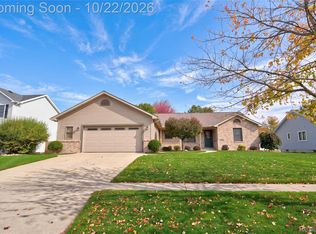 MLS ID #20261084483, Andrew M Smith, Keller Williams First. Realcomp II
 - $279,0003 bd2 ba1.9k sqft2127 Holly Tree Dr, Davison, MI 48423For Sale
 MLS ID #20261064568, Jeanna Gooch, The Brokerage Real Estate Enthusiasts. Realcomp II
 - $204,9003 bd2 ba1.7k sqft425 Wisler St, Davison, MI 48423For Sale
 MLS ID #20261071243, James M Lorch, Coldwell Banker Professionals. Realcomp II
 - $239,9003 bd3 ba2.1k sqft2143 Old Hickory Blvd, Davison, MI 48423For SaleMLS ID #20261080815, Cassie Bryson, Keller Williams First. Realcomp II
- $349,9003 bd2 ba2.4k sqft11080 Lapeer Rd, Davison, MI 48423For SaleMLS ID #20261065276, Kim Altenritter, RE/MAX Select. Realcomp II
- $184,9003 bd1 ba1k sqft206 Aloha St, Davison, MI 48423For SaleMLS ID #20261083220, Sarah Green, The Brokerage Real Estate Enthusiasts. Realcomp II
- $294,0003 bd3 ba2.2k sqft2390 Briar Creek Ln, Burton, MI 48509For SaleMLS ID #20261079683, Tiffini Bridgett, The Brokerage Real Estate Enthusiasts. Realcomp II
- $299,9003 bd2 ba2k sqft6427 Gale Rd, Atlas, MI 48411For SaleMLS ID #20261085169, Jeffery Dawley, Atlas Real Estate. Realcomp II
- $262,5003 bd2 ba1.2k sqft4363 Spring Meadows Ct, Burton, MI 48519For SaleMLS ID #20261084333, Kathy Buterakos, Century 21 Metro Brokers. Realcomp II
- $224,9994 bd1 ba1.2k sqft7121 E Carpenter Rd, Davison, MI 48423For SaleMLS ID #20261071776, Christina Cain, Berkshire Hathaway HomeServices Michigan Real Est. Realcomp II
- $234,9003 bd3 ba1.7k sqft6241 Finch Ln, Flint, MI 48506For SaleMLS ID #20261084964, Luke McLean, The Brokerage Real Estate Enthusiasts. Realcomp II
- $249,9002 bd2 ba2.3k sqft1034 Toni Dr, Davison, MI 48423For SaleMLS ID #20261071537, Jeff Glover, KW Professionals. Realcomp II
- $269,9003 bd2 ba1.7k sqft5468 Lippincott Rd, Lapeer, MI 48446For SaleMLS ID #20261072205, Harlen J Lantz, Exact Match Properties. Realcomp II
- $260,0003 bd2 ba1.2k sqft7171 Stanley Rd, Flushing, MI 48433For SaleMLS ID #20261084602, Elizabeth Bice, B & B Realty Solutions. Realcomp II
- $249,9003 bd3 ba1.3k sqft5184 W Carpenter Rd, Flint, MI 48504For SaleMLS ID #20261085318, Nicholas Ramsey, New Michigan Realty. Realcomp II
- $199,9003 bd1 ba1.1k sqft7057 Kessling St, Davison, MI 48423For SaleMLS ID #20261063030, Paul Raymond, RE/MAX Select. Realcomp II
- $245,0003 bd2 ba1.2k sqft4406 Eagle Ln, Burton, MI 48519For SaleMLS ID #20261074929, Shane Adams, RE/MAX Select. Realcomp II
- $230,0002 bd3 ba1.8k sqft9292 Emily Dr, Davison, MI 48423For SaleMLS ID #20261071438, Jaxon Evans, Century 21 Metro Brokers. Realcomp II
