Welcome home to this charming and inviting home located in the desirable Belle Meade Subdivision within Davison School District! This home features 3 bedrooms, 2 full baths and 1 half bath with beautiful hardwood floors and new carpet in the bedrooms. The partially finished basement offers additional living space with plenty of possibilities.
Step outside to a fully fenced backyard that's perfect for entertaining and summer fun! Enjoy the above ground pool featuring a new pool liner, new sand filter and chlorine feeder, along with a spacious deck perfect for relaxing poolside. The backyard also includes a playset and a 12x20 shed, providing plenty of extra storage. Additional improvements in included new roof as well as siding and gutters in 2024. Extra bonus the garage is heated! With its inviting interior, great outdoor space and convenient location, this adorable home has so much to offer and is ready for its new owners! MOTIVATED SELLERS!
Pending
Price cut: $10K (10/22)
$239,900
2143 Old Hickory Blvd, Davison, MI 48423
3beds
2,138sqft
Single Family Residence
Built in 1973
0.32 Acres Lot
$237,600 Zestimate®
$112/sqft
$-- HOA
What's special
- 22 days
- 774
- 60
Zillow last checked:
Listing updated:
Listed by:
Cassie Bryson 810-869-3324,
Keller Williams First 810-515-1503
Source: Realcomp II,MLS#: 20261080815
Facts & features
Interior
Bedrooms & bathrooms
- Bedrooms: 3
- Bathrooms: 3
- Full bathrooms: 2
- 1/2 bathrooms: 1
Primary bedroom
- Level: Entry
- Area: 180
- Dimensions: 15 X 12
Bedroom
- Level: Entry
- Area: 120
- Dimensions: 10 X 12
Bedroom
- Level: Entry
- Area: 143
- Dimensions: 11 X 13
Other
- Level: Entry
- Area: 80
- Dimensions: 8 X 10
Other
- Level: Basement
- Area: 132
- Dimensions: 12 X 11
Other
- Level: Entry
- Area: 20
- Dimensions: 4 X 5
Dining room
- Level: Entry
- Area: 140
- Dimensions: 10 X 14
Family room
- Level: Entry
- Area: 240
- Dimensions: 20 X 12
Flex room
- Level: Basement
- Area: 480
- Dimensions: 32 X 15
Kitchen
- Level: Entry
- Area: 140
- Dimensions: 14 X 10
Living room
- Level: Entry
- Area: 216
- Dimensions: 18 X 12
Heating
- Forced Air, Natural Gas
Cooling
- Central Air
Features
- Basement: Full,Partially Finished
- Has fireplace: Yes
- Fireplace features: Family Room
Interior area
- Total interior livable area: 2,138 sqft
- Finished area above ground: 1,438
- Finished area below ground: 700
Property
Parking
- Total spaces: 2
- Parking features: Two Car Garage, Assigned 2 Spaces, Attached, Direct Access, Electricityin Garage, Heated Garage, Garage Door Opener
- Attached garage spaces: 2
Features
- Levels: One
- Stories: 1
- Entry location: GroundLevel
- Patio & porch: Deck, Porch
- Pool features: Above Ground
- Fencing: Fenced
Lot
- Size: 0.32 Acres
- Dimensions: 100 x 150 x 110 x 140
Details
- Parcel number: 0505577040
- Special conditions: Short Sale No,Standard
Construction
Type & style
- Home type: SingleFamily
- Architectural style: Ranch
- Property subtype: Single Family Residence
Materials
- Vinyl Siding
- Foundation: Basement, Block
- Roof: Asphalt
Condition
- New construction: No
- Year built: 1973
Utilities & green energy
- Sewer: Public Sewer
- Water: Public
Community & HOA
Community
- Subdivision: BELLE MEADE 5
HOA
- Has HOA: No
Location
- Region: Davison
Financial & listing details
- Price per square foot: $112/sqft
- Tax assessed value: $69,430
- Annual tax amount: $2,568
- Date on market: 10/9/2026
- Cumulative days on market: 22 days
- Listing agreement: Exclusive Right To Sell
- Listing terms: Cash,Conventional,FHA,Va Loan
Estimated market value
$237,600
$226,000 - $249,000
$2,281/mo
Price history
| Date | Event | Price |
|---|---|---|
| 10/27/2026 | Pending sale | $239,900$112/sqft |
Source:  Realcomp II #20261080815 Report a problem | ||
| 10/22/2026 | Price change | $239,900-4%$112/sqft |
Source: Realcomp II #20261080815 Report a problem | ||
| 10/16/2026 | Price change | $249,900-3.8%$117/sqft |
Source: Realcomp II #20261080815 Report a problem | ||
| 10/9/2026 | Listed for sale | $259,900+107.1%$122/sqft |
Source: Realcomp II #20261080815 Report a problem | ||
| 6/22/2009 | Sold | $125,500-3.4%$59/sqft |
Source: Public Record Report a problem | ||
| 2/8/2009 | Listed for sale | $129,900$61/sqft |
Source: Point2 #29014163 Report a problem | ||
Public tax history
| Year | Property taxes | Tax assessment |
|---|---|---|
| 2025 | $4,566 +69.4% | $117,400 +2.3% |
| 2024 | $2,696 | $114,800 +10.6% |
| 2023 | -- | $103,800 +15.1% |
| 2022 | -- | $90,200 +14% |
| 2021 | -- | $79,100 +5.3% |
| 2020 | -- | $75,100 +9.8% |
| 2019 | -- | $68,400 +7.5% |
| 2018 | $2,183 | $63,600 |
| 2017 | -- | $63,600 +7.3% |
| 2016 | -- | $59,300 +3.7% |
| 2015 | -- | $57,200 +10% |
| 2012 | -- | $52,000 -7.1% |
| 2011 | -- | $56,000 -13% |
| 2010 | -- | $64,400 -10.2% |
| 2008 | $1,377 | $71,700 -3.2% |
| 2006 | -- | $74,100 +6% |
| 2005 | -- | $69,900 +1.3% |
| 2004 | -- | $69,000 +7.1% |
| 2003 | -- | $64,400 -10.6% |
| 2002 | -- | $72,000 +8.6% |
| 2001 | -- | $66,300 +5.4% |
| 2000 | -- | $62,900 |
Find assessor info on the county website
Monthly payment
Est. payment
Payment breakdown
Explore the cost of this home by adjusting the details. Changes won't be saved.Climate risks
Neighborhood: 48423

Similar homes
- $230,0003 bd2 ba1.3k sqft307 Sequoia Dr, Davison, MI 48423For Sale

 MLS ID #50223866, Ryan M Eashoo, REMAX Edge. MiRealSource
- $339,9003 bd3 ba1.5k sqft816 Meadow Dr, Davison, MI 48423For Sale
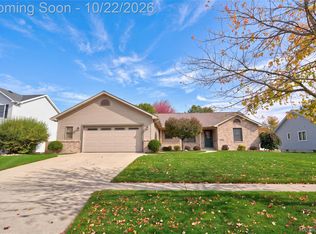
 MLS ID #20261084483, Andrew M Smith, Keller Williams First. Realcomp II
- $295,0003 bd2 ba1.6k sqft7152 Sherwood Ln, Davison, MI 48423For Sale
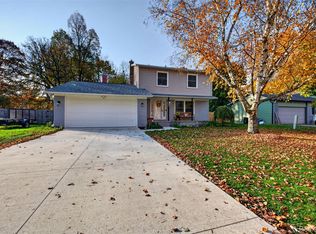 MLS ID #20261087188, Kristin E Wengren, Real Estate One-Ortonville. Realcomp II
- $--4 bd3 ba2.3k sqft2411 Briar Creek Ln, Burton, MI 48509Auction
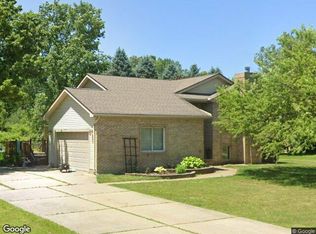 Xome
- $219,9004 bd2 ba2k sqft3035 Layman Dr, Flint, MI 48506For SaleMLS ID #20261089915, Jill Foss, The Brokerage Real Estate Enthusiasts. Realcomp II
- $235,0002 bd2 ba1.2k sqft5577 Copley Square Rd, Grand Blanc, MI 48439For SaleMLS ID #20261087948, Michael Barrett, Max Broock, REALTORS®-Troy. Realcomp II
- $239,9003 bd2 ba1.5k sqft7150 Heath St, Genesee, MI 48437For SaleMLS ID #20261068236, Candace Smith, Real Estate For A CAUSE. Realcomp II
- $349,9003 bd2 ba2.4k sqft11080 Lapeer Rd, Davison, MI 48423For SaleMLS ID #20261065276, Kim Altenritter, RE/MAX Select. Realcomp II
- $260,0003 bd2 ba1.4k sqft1307 Kra Nur Dr, Burton, MI 48509For SaleMLS ID #20261085590, Whitney Myers, EXP Realty Main. Realcomp II
- $260,0003 bd2 ba2.1k sqft5647 Cross Village Rd, Grand Blanc, MI 48439For SaleMLS ID #20261088276, Paula Ramelis, Coldwell Banker Professionals. Realcomp II
- $294,0003 bd3 ba2.2k sqft2390 Briar Creek Ln, Burton, MI 48509For SaleMLS ID #20261079683, Tiffini Bridgett, The Brokerage Real Estate Enthusiasts. Realcomp II
- $299,9003 bd2 ba1.8k sqft5507 Vassar Rd, Grand Blanc, MI 48439For SaleMLS ID #20261088863, Seth Chaffin, Realty Executives Main St LLC. Realcomp II
- $239,9003 bd2 ba1.3k sqft10468 Rene Dr, Clio, MI 48420For SaleMLS ID #20261087449, Jeremy Lotter, Crown Real Estate Group. Realcomp II
- $279,9003 bd2 ba1.4k sqft1048 Foxglove Ln, Davison, MI 48423For SaleMLS ID #20261084421, Melissa Bentley, Thrive Realty Company. Realcomp II
- $265,5004 bd2 ba2.5k sqft3142 Coin St, Burton, MI 48519For SaleMLS ID #20261081948, Ryan M Newman, The Agency of Gateway. Realcomp II
- $279,0004 bd2 ba1.7k sqft13125 N Genesee Rd, Clio, MI 48420For SaleMLS ID #20261088082, Kathleen B Raby Walker, Hand Map Real Estate LLC. Realcomp II
- $200,0003 bd2 ba1.2k sqft1254 Arrowhead Dr, Burton, MI 48509For SaleMLS ID #20261073270, Janice Stuckey, American Associates Inc. Realcomp II
- $222,9904 bd3 ba2.4k sqft4064 Sheraton Dr, Flint, MI 48532For SaleMLS ID #20261075500, Bre'Asia Hamlin, EXP Realty Main. Realcomp II
- $240,0003 bd1 ba1.3k sqft4037 S Fenton Rd, Holly, MI 48442For SaleMLS ID #20261089055, Carly Liening, HB Realty Partners. Realcomp II
- $229,0003 bd2 ba1.3k sqft3121 Kings Brook Dr, Flushing, MI 48433For SaleMLS ID #20261073581, Candace Smith, Real Estate For A CAUSE. Realcomp II
